485 West Avenue, Bowdon, GA 30108
- $279,900
- 3
- BD
- 3
- BA
- 1,637
- SqFt






- List Price
- $279,900
- Status
- ACTIVE
- Days on Market
- 44
- MLS#
- 10793609
- Subtype
- Residential
- Style
- Traditional
- New Construction
- Yes
- Year Built
- 2025
- Bedrooms
- 3
- Bathrooms
- 3
- Full Baths
- 2
- Half Baths
- 1
- Living Area
- 1,637
- Lot Size
- 14,984
- Acres
- 0.34
Property Description
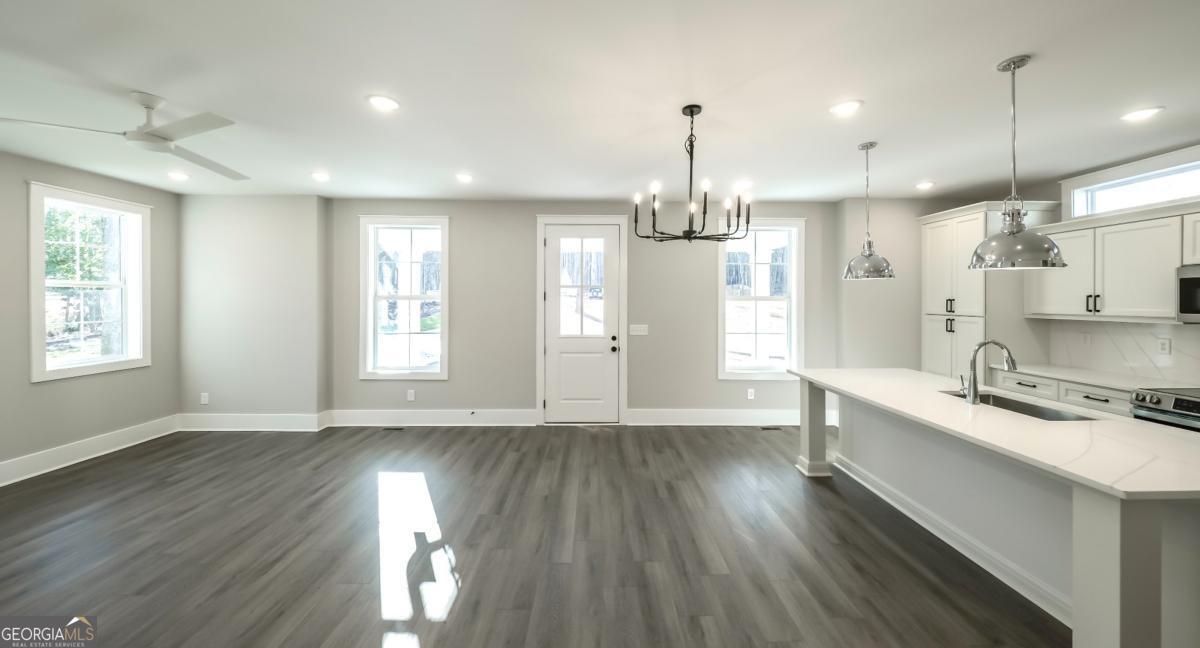
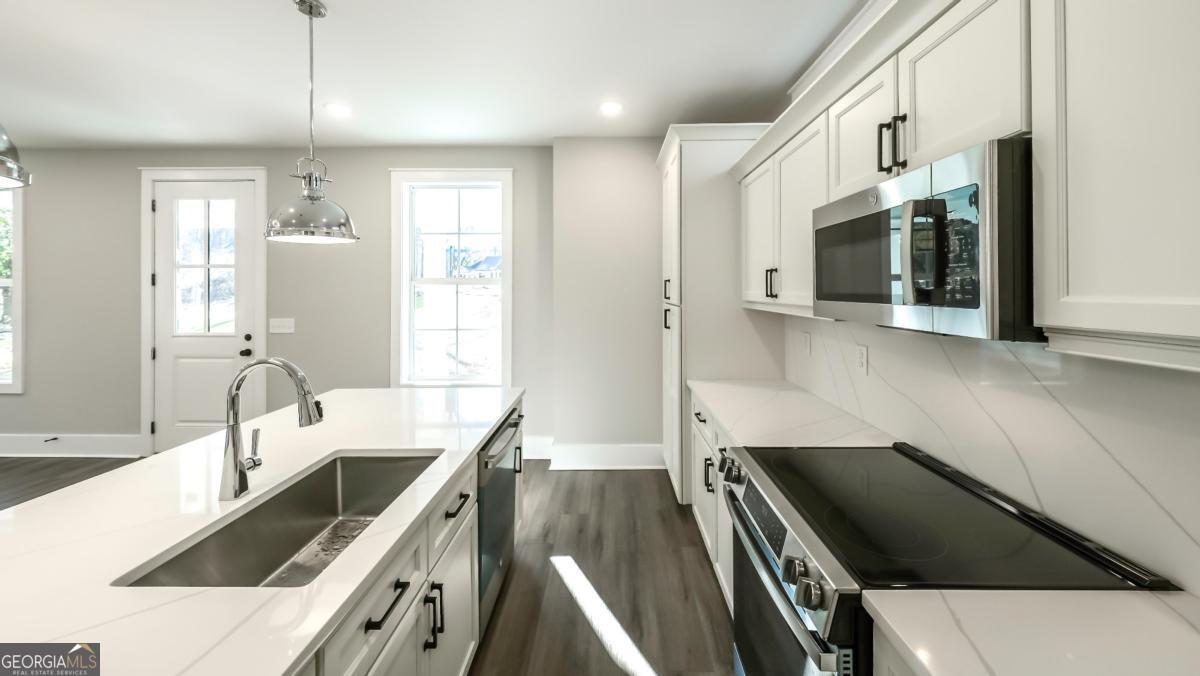
Welcome Home! To this move-in ready Brand New Construction! 3-bedroom, 2.5 Bath - all just minutes from downtown Bowdon. This home offers exceptional quality and tons of upgrades. The stunning kitchen is a true centerpiece, featuring solid wood cabinets with soft-close drawers and doors, ex-large island, sleek quartz countertops, a matching quartz backsplash, and stainless steel appliances that elevate both style and functionality. The main living areas offer 9-foot ceilings for a bright, open feel, while the primary suite impresses with 12-foot ceilings, walk-in closet, wide baseboards and upgraded luxury vinyl plank (LVP) flooring flow seamlessly throughout the main level of this home. Designer Light Fixtures and Finishes! Energy efficiency and comfort are enhanced with spray foam insulation, 2 HVAC units, premium Pella windows and an encapsulated crawl space providing year-round savings and quiet living. Primary suite on Main Level! Upstairs, you'll find the secondary bedrooms offering privacy making them ideal for family members, guests, or a home office setup. Step outside to enjoy a private, wooded backyard that offers peaceful views and added privacy-ideal for relaxing or entertaining. With its move-in ready status, new construction quality, upscale upgrades, and convenient location close to shopping, dining, and downtown Bowdon, this home truly has it all. Schedule Your Showing Today!
/u.realgeeks.media/georgiacoastal/Realtor_Jim_Hawkins,_GA_Coastal_Homes.png)
Additional Information
- Interior Features
- Double Vanity, High Ceilings, Master On Main Level, Separate Shower, Soaking Tub, Tile Bath, Vaulted Ceiling(s), Walk-In Closet(s)
- Property Description
- Traditional
- Flooring
- Carpet, Laminate, Tile
- Appliances
- Dishwasher, Range, Stainless Steel Appliance(s)
- Heating
- Central, Dual, Zoned
- Air Conditioning
- Central Air, Dual, Zoned
- Stories
- 2 Stories
- Levels
- Two
- Parking
- Attached
- Elementary School
- Bowdon
- High School
- Bowdon
Mortgage Calculator
Listing courtesy of Real South Realty.
 © 2026 Georgia MLS. All rights reserved. Information Deemed Reliable But Not Guaranteed.