Share this with your friends


912-289-7355
Georgiacoastal.com
104 Gibbs Trail, Mineral Bluff, GA 30559
- $714,500
- 3
- BD
- 3
- BA
- 2,175
- SqFt




- List Price
- $714,500
- Status
- ACTIVE
- Days on Market
- 61
- MLS#
- 10829363
- Subtype
- Residential
- Style
- Rustic
- Year Built
- 2008
- Bedrooms
- 3
- Bathrooms
- 3
- Full Baths
- 3
- Living Area
- 2,175
- Lot Size
- 57,499
- Acres
- 1.32
- Subdivision
- Stuart Mountain Hideaway
Property Description
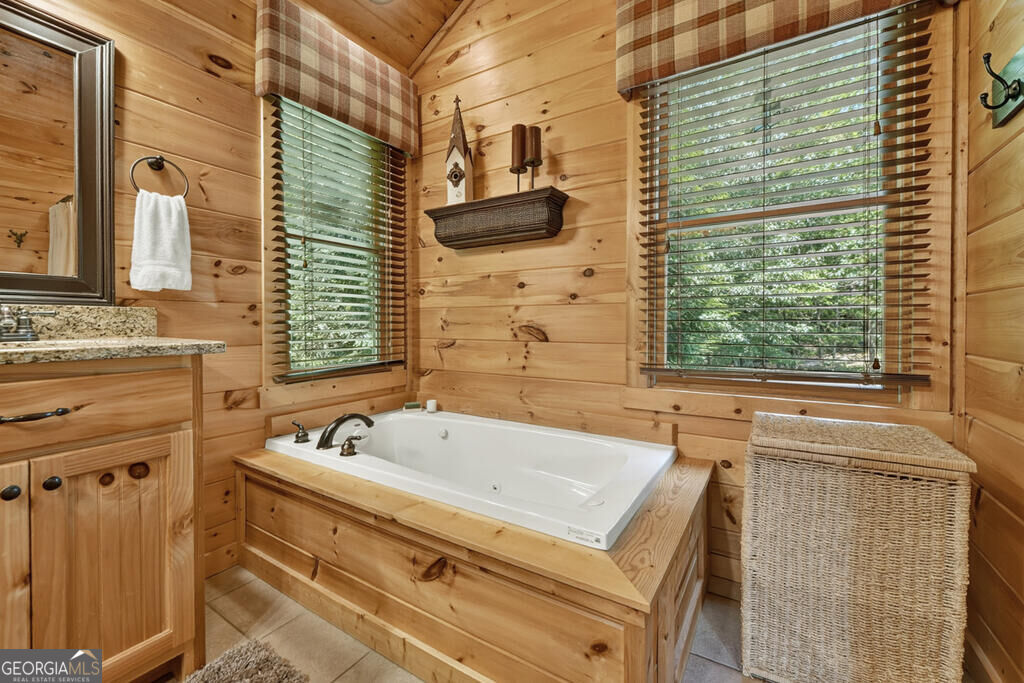
^^Elevated Mountain Living^^ Experience the perfect blend of modern comfort, rustic mountain character, and exceptional outdoor living in this meticulously maintained 3-bedroom + loft, 3.5-bath modern rustic retreat. Situated on 1.32 beautifully landscaped acres in the desirable Stuart Mountain community, this like-new home was thoughtfully designed for comfortable full-time living, an upscale mountain getaway, or the ideal second home. Step inside to an inviting open-concept interior where soaring cathedral ceilings, expansive windows, and fixed glass fill the home with natural light while showcasing the surrounding mountain setting. Warm rustic finishes are seamlessly complemented by today's modern amenities, creating a home that feels both sophisticated and comfortably relaxed. At the heart of the home is a custom chef's kitchen featuring handcrafted cabinetry, granite countertops, stainless steel appliances, generous workspace, and an open layout designed for both everyday living and entertaining. A designated formal dining room provides the perfect setting for gatherings and is enhanced by a built-in coffee and wine bar and convenient pantry closet. Outdoor living is truly a highlight of this property. Covered porches span both the front and rear of the home, while a wraparound side deck connects the spaces and leads to an incredible outdoor living area. The screened "party porch" is destined to become a favorite gathering place, complete with a wood-burning outdoor fireplace, grilling area, and ample room for outdoor dining & lounging. Whether enjoying morning coffee, or hosting company, this home was designed to embrace the North Georgia lifestyle in every season. The finished terrace level with its own separate entrance adds tremendous versatility and another complete level of living space. Featuring a private bedroom, full bath, and spacious living/recreation room, this area is ideal for guests.
Additional Information
- Interior Features
- Beamed Ceilings, Double Vanity, High Ceilings, Master On Main Level, Vaulted Ceiling(s), Walk-In Closet(s), Wet Bar
- Property Description
- Rustic
- Flooring
- Carpet, Hardwood, Laminate, Tile
- Appliances
- Dishwasher, Dryer, Microwave, Range, Refrigerator, Stainless Steel Appliance(s), Washer
- Heating
- Central
- Air Conditioning
- Central Air
- Stories
- 3 or More Stories
- Levels
- Three Or More
- Parking
- Kitchen Level
- Elementary School
- East Fannin
- High School
- Fannin
- View
- Mountain(s), Seasonal View
What's your home value?
...get instant home value estimate
Mortgage Calculator
Listing courtesy of Nathan Fitts & Team.
 © 2026 Georgia MLS. All rights reserved. Information Deemed Reliable But Not Guaranteed.