2425 NE Peachtree Road NE, Atlanta, GA 30305
- $1,199,000
- 2
- BD
- 3
- BA
- 1,905
- SqFt













- List Price
- $1,199,000
- Status
- ACTIVE
- Days on Market
- 91
- MLS#
- 10753737
- Subtype
- Residential
- Style
- Other
- Year Built
- 2024
- Bedrooms
- 2
- Bathrooms
- 3
- Full Baths
- 3
- Living Area
- 1,905
- Subdivision
- The Dillon
Property Description
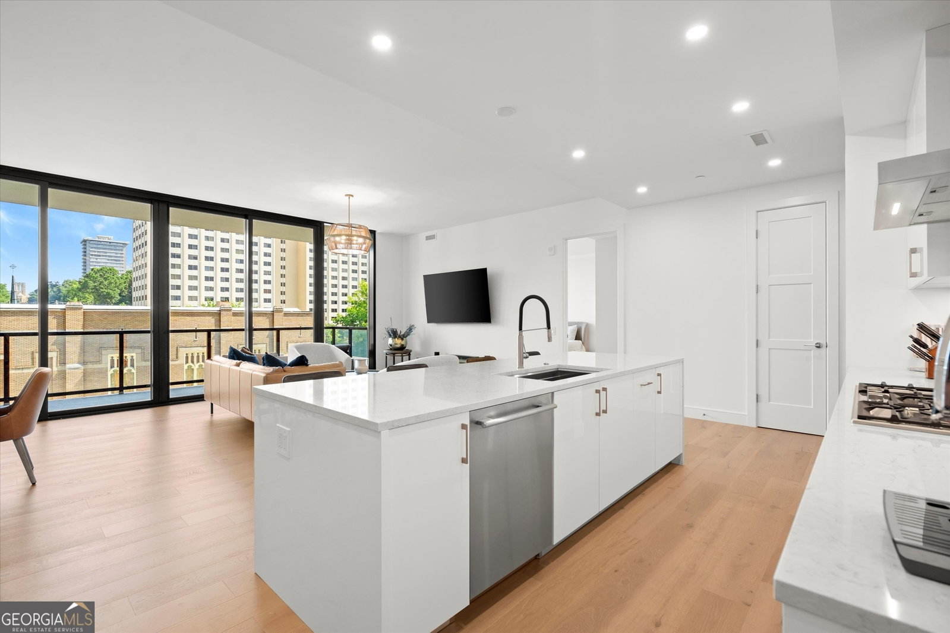
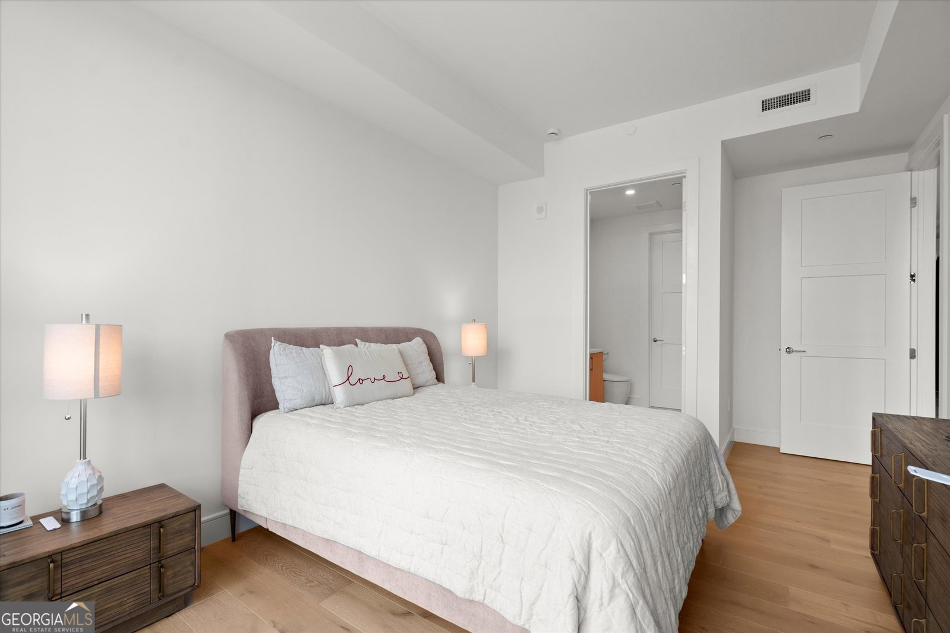
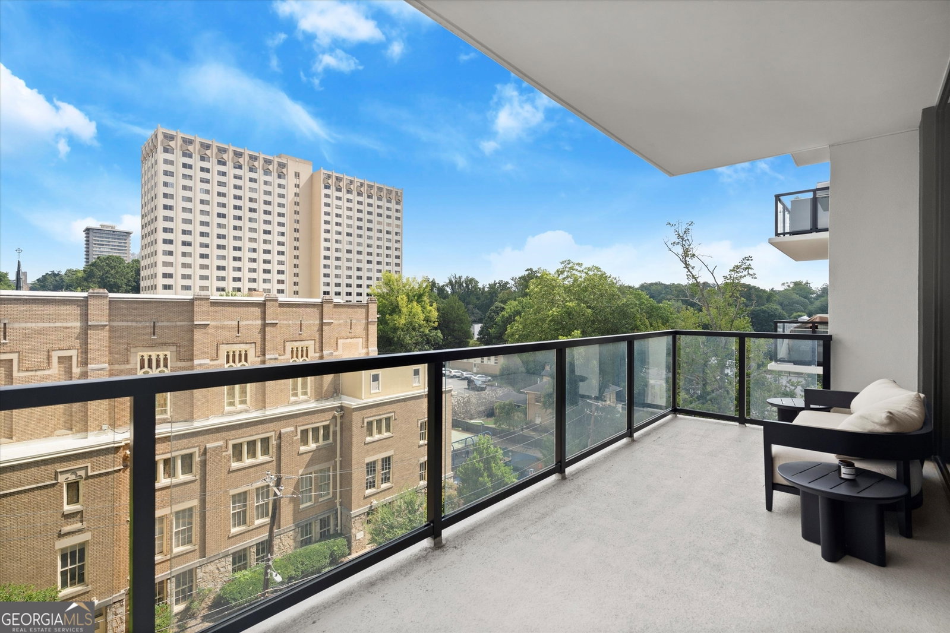
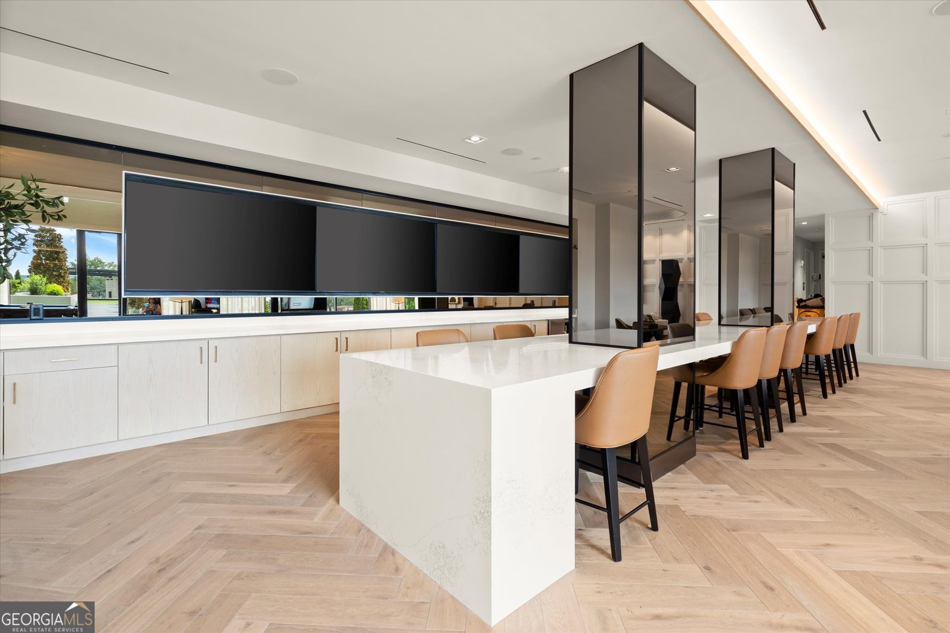
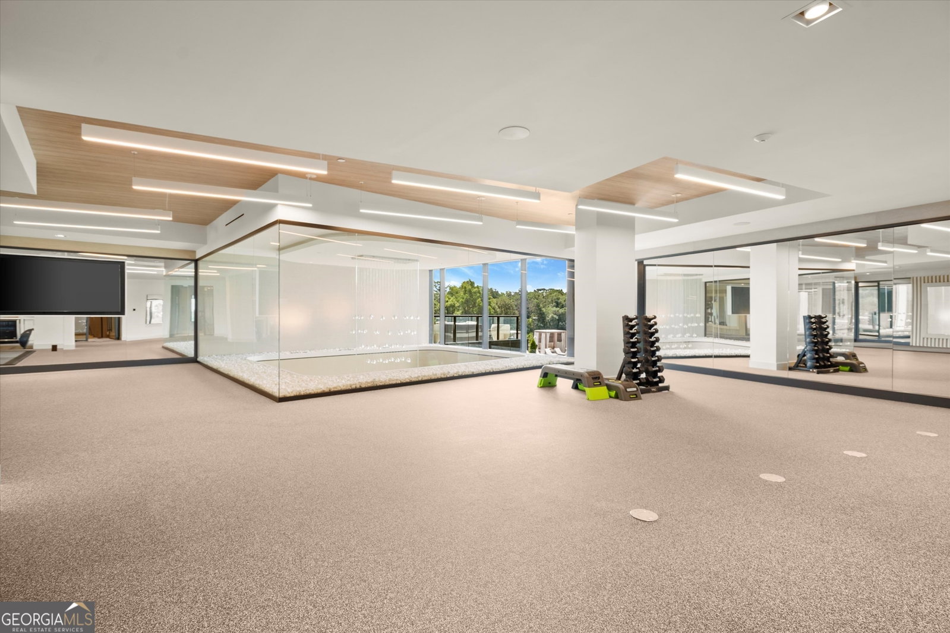
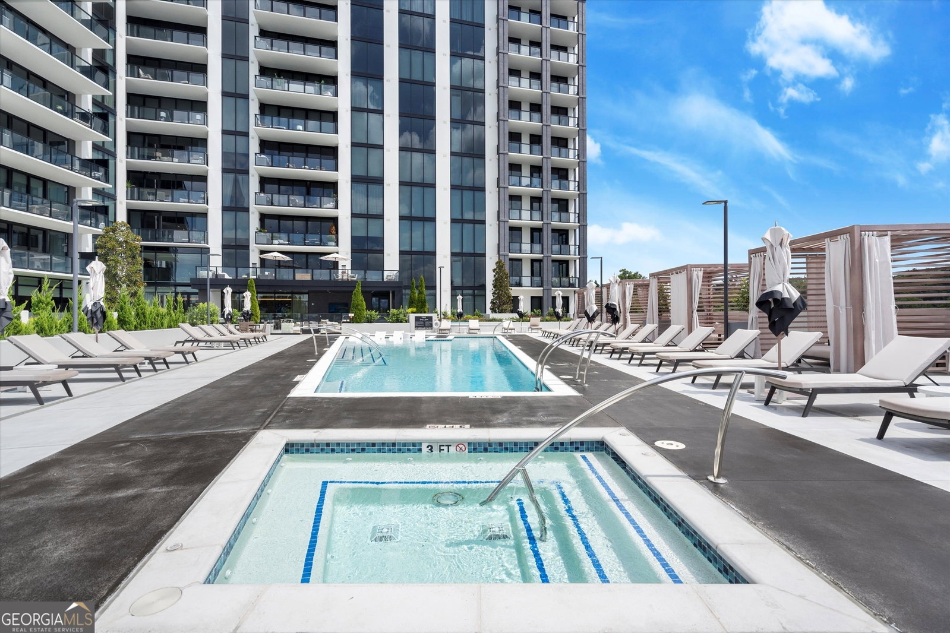
Residence 502 is a statement of sophisticated living, redefining luxury condo living with modern architecture and thoughtful amenities. This new, designer-finished residence features a designer chef's kitchen anchored by an elegant custom backsplash and integrated high-performance appliances. The upgraded tile details and architectural lighting bring modern design to each bath and create a space that's both elevated and effortless. The residence includes soaring ceilings and floor-to-ceiling windows with spacious proportions and seamless indoor-outdoor flow, bringing warmth and privacy that are ideal for entertaining or quiet evenings overlooking the skyline. The oversized balcony with a built-in stainless-steel grill is the perfect spot to watch the sun go down. The views of Buckhead face north and avoid direct sunlight while enjoying the vibrant Peachtree Road corridor. Enjoy the rare convenience of two premium parking spaces and an EV charging unit, perfectly suited for today's luxury lifestyle. The Dillon redefines Buckhead high-rise living with a world-class collection of amenities like a resort-style pool and spa with private cabanas, Atlanta's first elevated pickleball court, yoga studio, dog park with washing stations, club room, theatre, co-working suites, sports simulator and game room, concierge service, guard-gated security, and a private speakeasy-style lounge for residents. Conveniently surrounded by the city's finest dining, shopping, and culture, Residence 502 is more than a home; it's a reflection of Buckhead's next chapter in modern luxury.
/u.realgeeks.media/georgiacoastal/Realtor_Jim_Hawkins,_GA_Coastal_Homes.png)
Additional Information
- Interior Features
- High Ceilings, Master On Main Level, Separate Shower, Soaking Tub, Walk-In Closet(s)
- HOA Fee
- $1,366
- Property Description
- Other
- Flooring
- Hardwood
- Appliances
- Cooktop, Dishwasher, Microwave, Oven, Refrigerator, Stainless Steel Appliance(s), Washer
- Heating
- Central
- Air Conditioning
- Central Air
- Stories
- 1 Story
- Levels
- One
- Pool
- Yes
- Parking
- Garage, Assigned, Over 1 Space per Unit
- Elementary School
- Rivers
- High School
- North Atlanta
- View
- City
Mortgage Calculator
Listing courtesy of Keller Williams Realty.
 © 2026 Georgia MLS. All rights reserved. Information Deemed Reliable But Not Guaranteed.