Share this with your friends


912-289-7355
Georgiacoastal.com
131 Benjamin Drive, Rockmart, GA 30153
- $290,000
- 4
- BD
- 3
- BA
- 2,121
- SqFt




- List Price
- $290,000
- Status
- ACTIVE
- Days on Market
- 254
- Price Change
- ▼ $9,300 1788133650
- MLS#
- 10682938
- Subtype
- Residential
- Style
- Craftsman
- Year Built
- 2001
- Bedrooms
- 4
- Bathrooms
- 3
- Full Baths
- 3
- Living Area
- 2,121
- Lot Size
- 25,700
- Acres
- 0.59
- Subdivision
- Sunset Meadows
Property Description
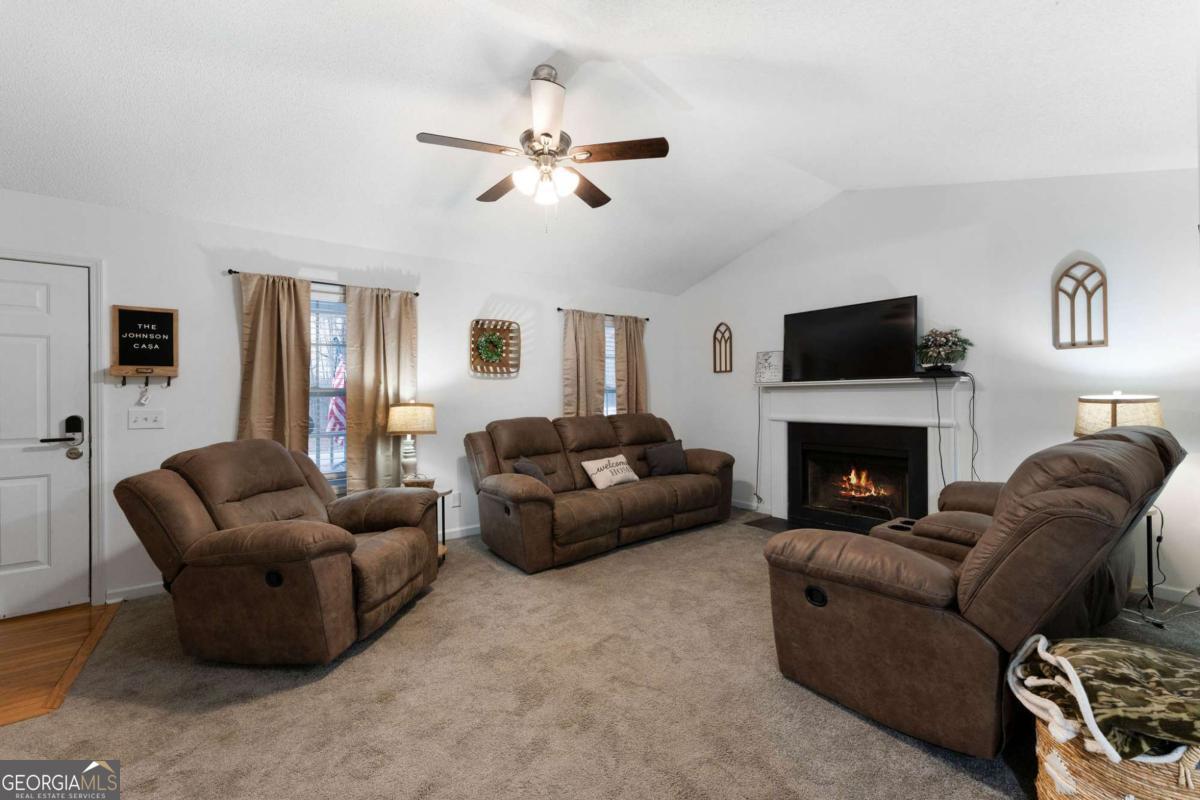
***$5,000 in Buyer Credits!*** Move-In Ready 4-Bedroom Home in Rockmart's Sunset Meadows! Welcome to 131 Benjamin Drive a well-maintained and charming traditional home nestled in a peaceful, established neighborhood with no HOA. This spacious 4-bed, 3-bath residence offers 2,121 sq. ft. of comfortable living space on a generous corner lot, perfect for outdoor enjoyment and entertaining. The interior boasts a thoughtful layout with a family room centered around a cozy wood burning fireplace, a kitchen with pantry space, and flexible living areas ideal for everyday living or gathering with friends and family. Go up just a few steps the upper level where you find the master bedroom and two other bedrooms that would be perfect for your home office, nursery, or workout room. Go down about 10 steps to the basement where you'll find a bedroom large enough for a king sized bed with a full bath. The oversized 2-car garage features abundant storage, including a unique hidden space, making organization easy and practical. Roof and HVAC are around 6 years old - providing added peace of mind for years to come. Enjoy your mornings or evenings on the front porch, and entertain or relax in the private backyard with plenty of room for play or landscaping ideas. Conveniently located just minutes from both downtown Rockmart and Dallas, this home offers the perfect blend of small-town tranquility and access to local amenities. Information is deemed reliable but not guaranteed and should be independently verified by the buyer or buyer's representative.
Additional Information
- Interior Features
- In-Law Floorplan, Rear Stairs, Soaking Tub, Walk-In Closet(s)
- Property Description
- Craftsman
- Flooring
- Carpet, Laminate
- Appliances
- Dishwasher, Electric Water Heater
- Heating
- Central
- Air Conditioning
- Ceiling Fan(s), Central Air
- Stories
- Multi/Split
- Levels
- Multi/Split
- Parking
- Garage, Attached, Basement
- Elementary School
- Ragsdale
- High School
- Paulding
Mortgage Calculator
Listing courtesy of Keller Williams Northwest.
 © 2026 Georgia MLS. All rights reserved. Information Deemed Reliable But Not Guaranteed.