2453 Lake Erma Drive, Hampton, GA 30228
- $1,299,000
- 4
- BD
- 5
- BA
- 4,000
- SqFt




- List Price
- $1,299,000
- Status
- ACTIVE
- Days on Market
- 34
- MLS#
- 10795876
- Subtype
- Residential
- Style
- Brick 4 Side
- New Construction
- Yes
- Year Built
- 2026
- Bedrooms
- 4
- Bathrooms
- 5
- Full Baths
- 4
- Half Baths
- 1
- Living Area
- 4,000
- Lot Size
- 21,780
- Acres
- 0.50
- Subdivision
- CRYSTAL LAKE G&CC
Property Description
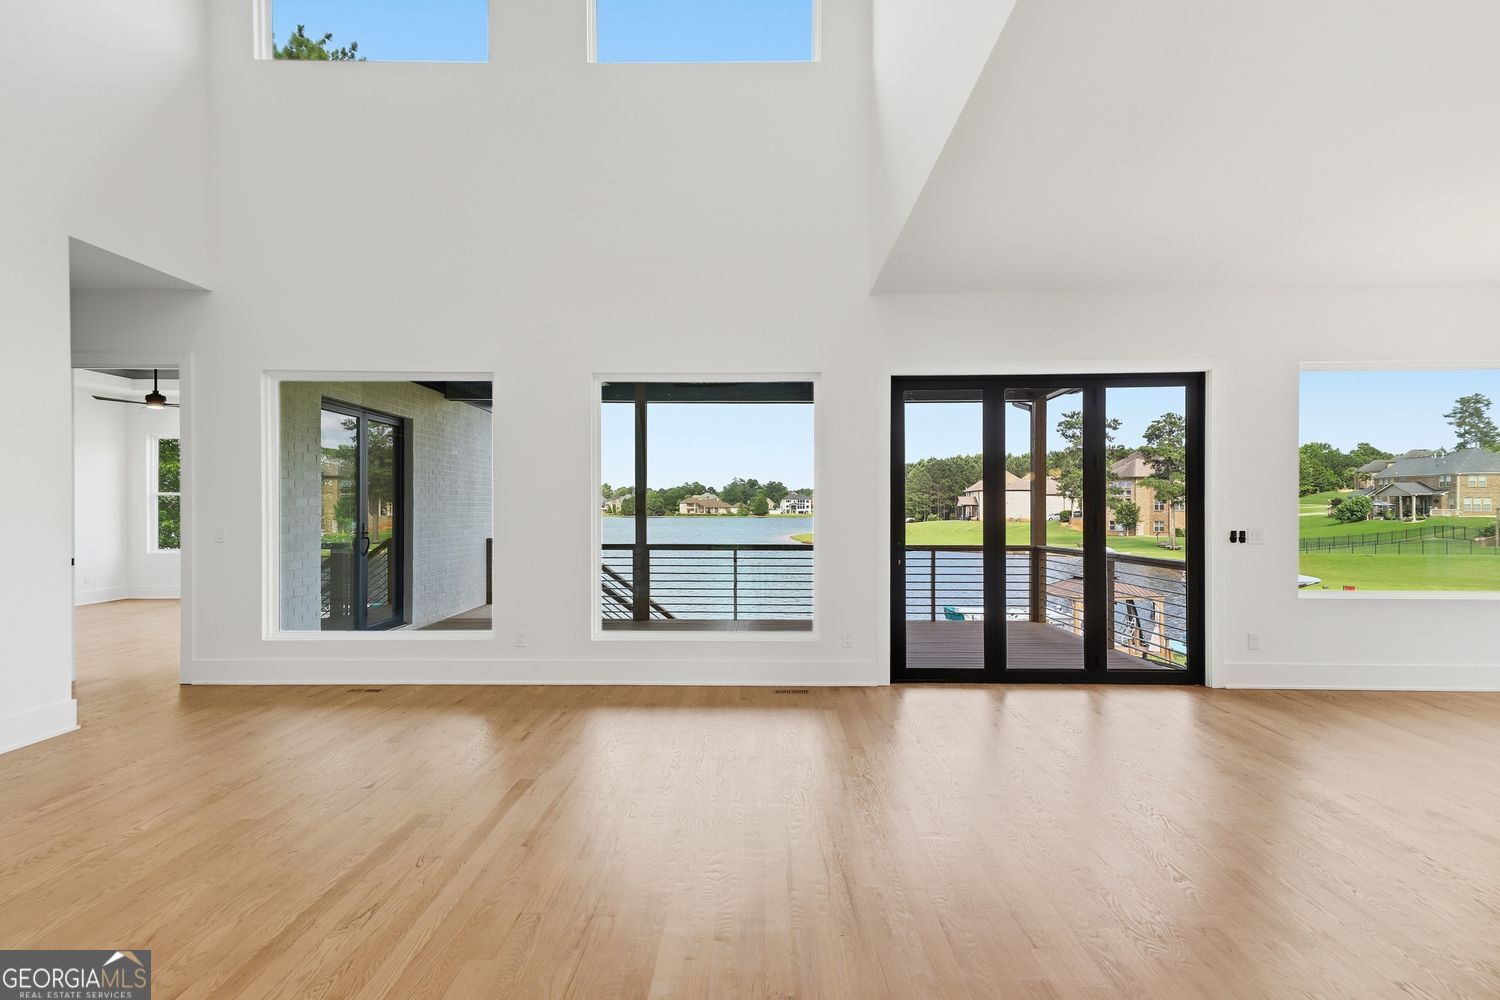
Experience luxury lakefront living in the prestigious Crystal Lake Golf & Country Club. Perfectly positioned on the lake, this newly constructed custom home offers breathtaking water views, sophisticated design, and exceptional indoor-outdoor living. Featuring 4 bedrooms, 4 full bathrooms, 1 half bathroom, and flex room (office, workout, media room) this thoughtfully designed residence showcases soaring ceilings, expansive windows, and an open-concept floor plan filled with natural light. The dramatic great room is highlighted by a stunning floor-to-ceiling fireplace and panoramic lake views that create an unforgettable backdrop for everyday living and entertaining. At the heart of the home is a chef-inspired gourmet kitchen featuring custom cabinetry, a large center island, premium appliances, and generous prep and gathering space. The kitchen flows seamlessly into the living and dining areas, making it ideal for hosting family and friends. The luxurious owner's suite serves as a private retreat with tranquil lake views, direct access to outdoor living spaces, and a spa-like bath featuring a freestanding soaking tub, oversized walk-through shower, dual vanities, and designer finishes. An expansive unfinished terrace level offers endless possibilities to create additional living space, a home theater, fitness studio, game room, guest suite, wine cellar, or custom entertainment area tailored to your lifestyle. Enjoy spectacular sunsets, peaceful water views, and all the amenities Crystal Lake Golf & Country Club has to offer, including golf, clubhouse, swimming pool, tennis courts, sidewalks, and beautifully maintained grounds. This rare waterfront opportunity combines modern luxury, resort-style amenities, and one of the most desirable homesites. Luxury waterfront living at its finest. Subdivision is located in a gated community.
/u.realgeeks.media/georgiacoastal/Realtor_Jim_Hawkins,_GA_Coastal_Homes.png)
Additional Information
- Interior Features
- Double Vanity, Tray Ceiling(s), Wet Bar, Walk-In Closet(s)
- Exterior Features
- Sprinkler System
- HOA Fee
- $1,800
- Property Description
- Brick 4 Side
- Flooring
- Hardwood
- Appliances
- Electric Water Heater, Double Oven, Dishwasher, Disposal, Refrigerator, Tankless Water Heater, Microwave
- Heating
- Electric, Natural Gas
- Air Conditioning
- Central Air, Ceiling Fan(s)
- Stories
- 3 or More Stories
- Levels
- Three Or More
- Parking
- Garage, Garage Door Opener
- Elementary School
- Dutchtown
- High School
- Dutchtown
- View
- Lake
Mortgage Calculator
Listing courtesy of BHGRE Metro Brokers.
 © 2026 Georgia MLS. All rights reserved. Information Deemed Reliable But Not Guaranteed.