20 Coventry Drive SE, Rome, GA 30161
- $487,500
- 4
- BD
- 3
- BA
- 2,703
- SqFt




- List Price
- $487,500
- Status
- ACTIVE
- Days on Market
- 50
- Price Change
- ▼ $2,500 1785354863
- MLS#
- 10783255
- Subtype
- Residential
- Style
- Brick 3 Side, Traditional
- Year Built
- 1989
- Bedrooms
- 4
- Bathrooms
- 3
- Full Baths
- 2
- Half Baths
- 1
- Living Area
- 2,703
- Lot Size
- 58,413
- Acres
- 1.34
- Subdivision
- Woodfin Estates
Property Description
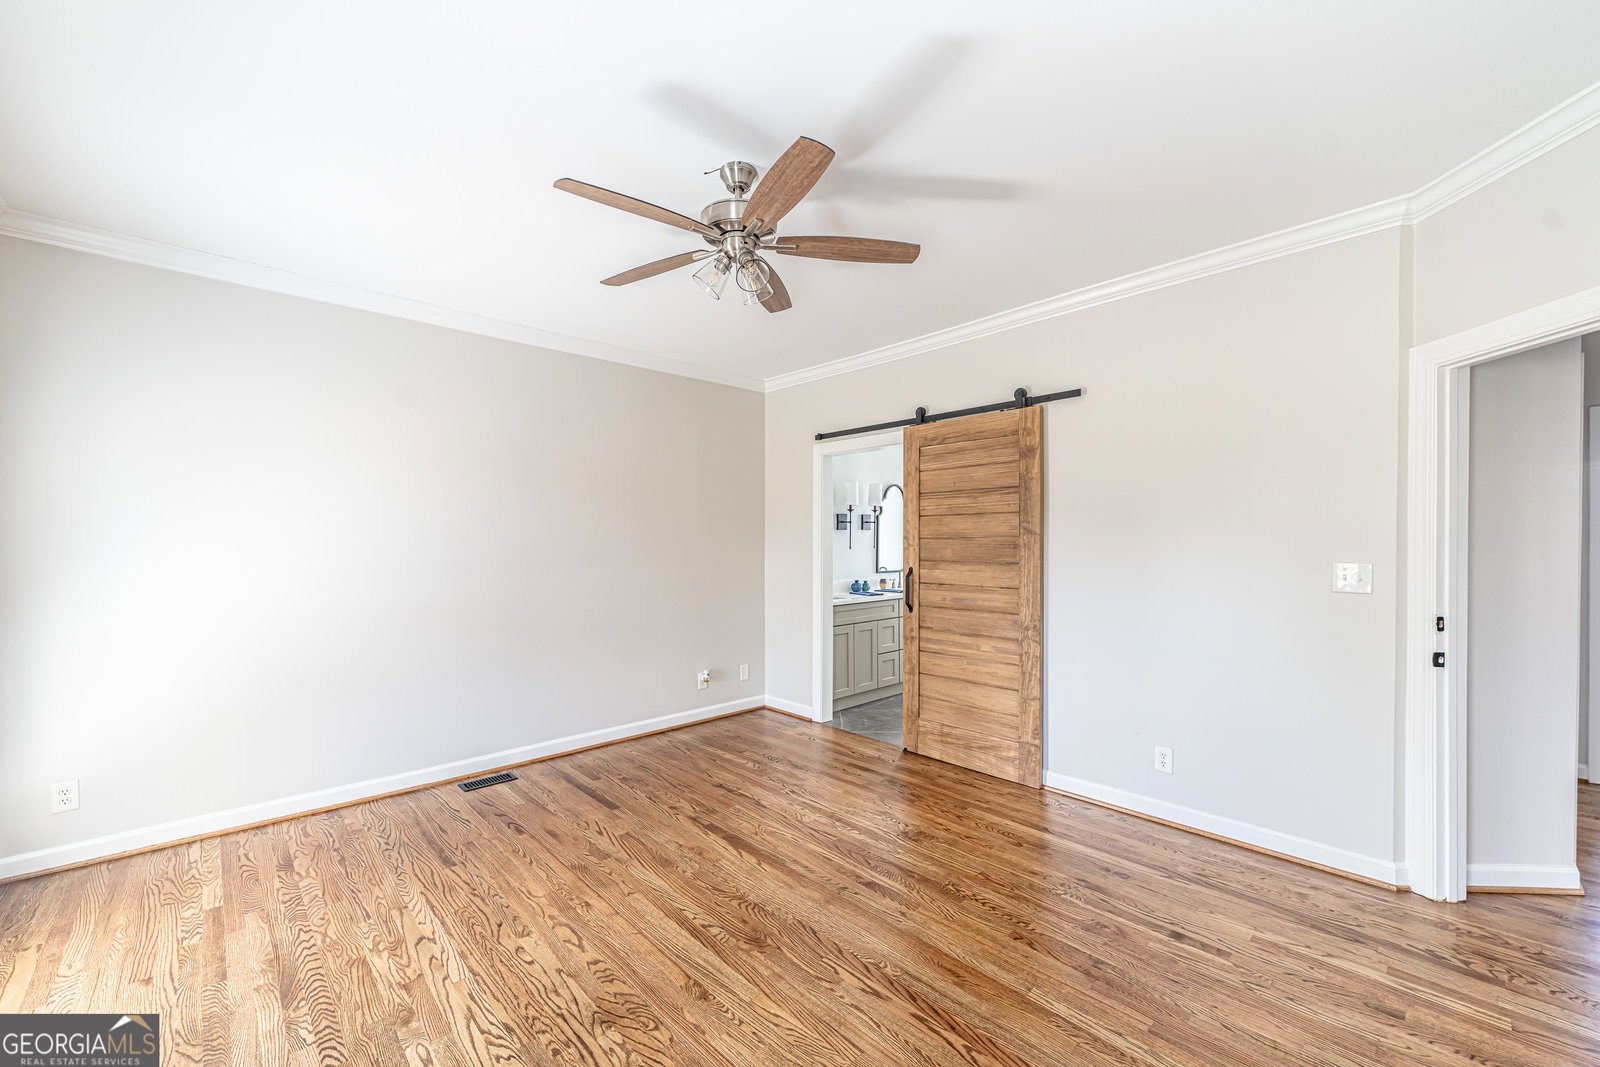
Beautifully updated estate home offering space, privacy, and modern finishes in a highly desirable neighborhood. This three-sided brick home has been thoughtfully refreshed with new paint, hardwood flooring, updated fixtures, new AC units, new garage doors, a new deck, and numerous additional improvements throughout. The main level features a spacious and functional layout with hardwood floors, a welcoming living room with gas fireplace, a formal dining room, and an additional front room perfect for an office, sitting room, or flex space. The updated kitchen includes a breakfast area and easy access to the outdoor living space. The oversized primary suite is conveniently located on the main level and features a beautifully renovated bathroom with a soaking tub, walk-in shower, double vanity, and upgraded finishes. Upstairs offers three generously sized bedrooms along with a full bathroom featuring a double vanity. The finished basement adds even more flexibility with a large bonus room ideal for a media room, office, recreation space, or additional living area. A second laundry area and oversized two-car garage provide extra convenience, storage, and workshop potential. Outdoor living is where this property truly stands apart. Enjoy the updated deck overlooking the backyard, a usable flat area perfect for gathering or recreation, and a private staircase leading down to a wooded walking trail that creates a peaceful retreat right on your own property. Conveniently located just minutes from Highway 411, approximately 8 minutes from Downtown Rome, with easy access toward Cartersville and the growing 411 corridor. A rare combination of updates, space, location, and privacy.
/u.realgeeks.media/georgiacoastal/Realtor_Jim_Hawkins,_GA_Coastal_Homes.png)
Additional Information
- Interior Features
- Double Vanity, Master On Main Level, Walk-In Closet(s)
- Property Description
- Brick 3 Side, Traditional
- Flooring
- Hardwood
- Appliances
- Dishwasher, Gas Water Heater, Microwave, Refrigerator
- Heating
- Natural Gas
- Air Conditioning
- Ceiling Fan(s), Electric
- Stories
- 3 or More Stories
- Levels
- Three Or More
- Parking
- Garage, Off Street, Garage Door Opener, Side/Rear Entrance
- Elementary School
- East Central
- High School
- Rome
Mortgage Calculator
Listing courtesy of Realty One Group Edge.
 © 2026 Georgia MLS. All rights reserved. Information Deemed Reliable But Not Guaranteed.