3024 Winding Ridge, Waleska, GA 30183
- $600,000
- 5
- BD
- 5
- BA
- 3,623
- SqFt










- List Price
- $600,000
- Status
- ACTIVE
- Days on Market
- 79
- Price Change
- ▼ $15,000 1785797717
- MLS#
- 10768200
- Subtype
- Residential
- Style
- Craftsman
- Year Built
- 2021
- Bedrooms
- 5
- Bathrooms
- 5
- Full Baths
- 4
- Half Baths
- 1
- Living Area
- 3,623
- Lot Size
- 11,761
- Acres
- 0.27
- Subdivision
- Lake Arrowhead
Property Description
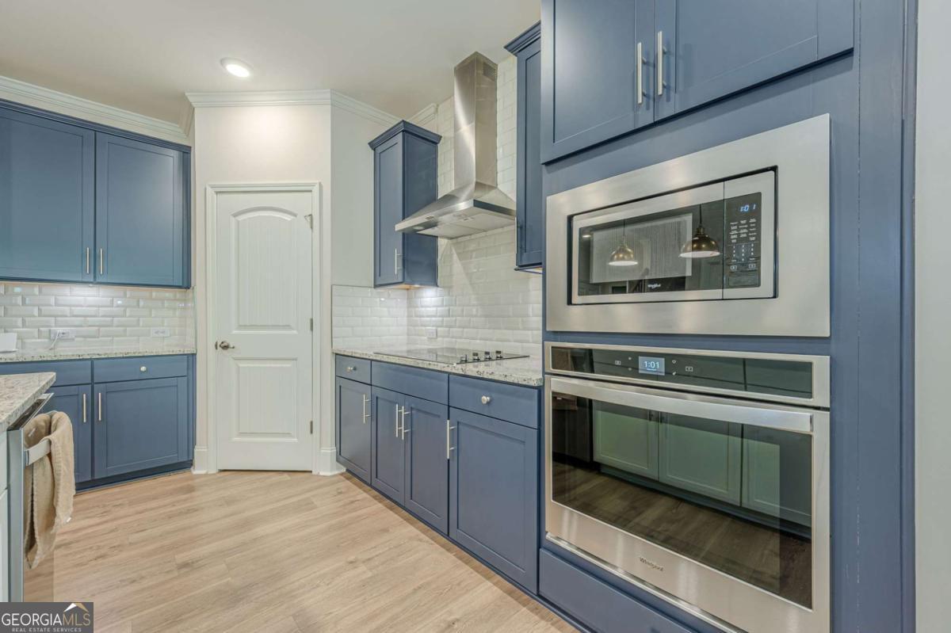
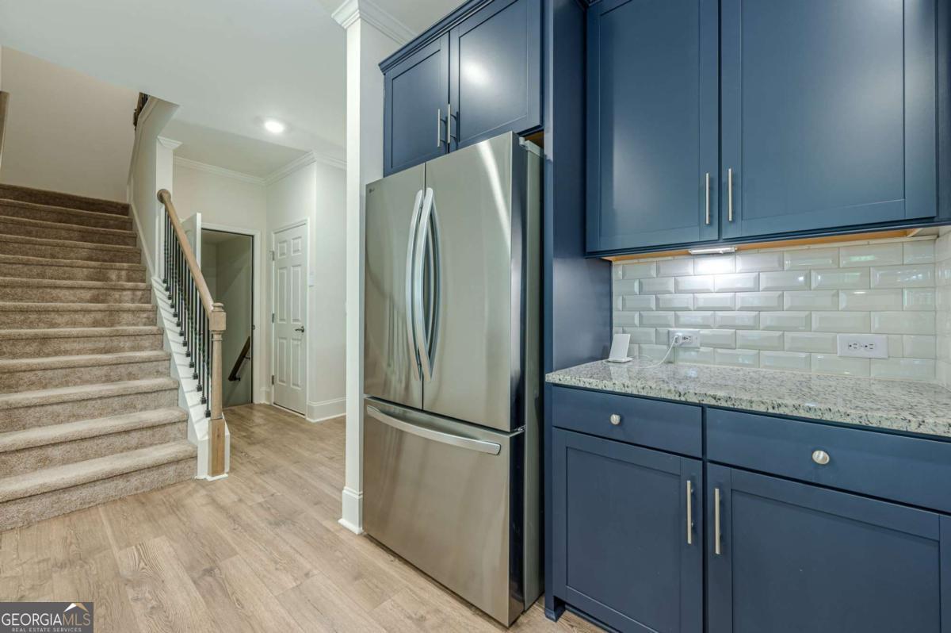
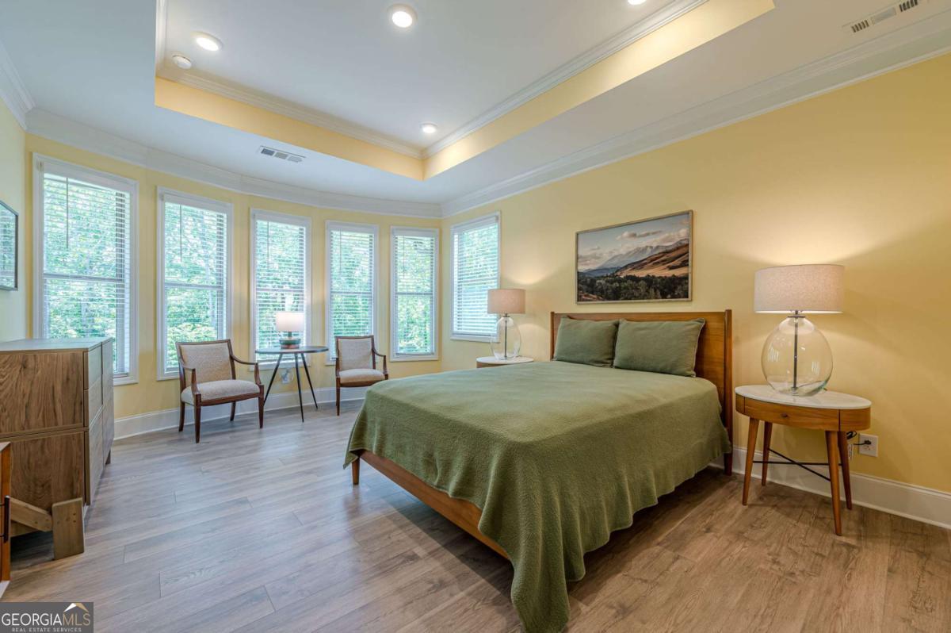
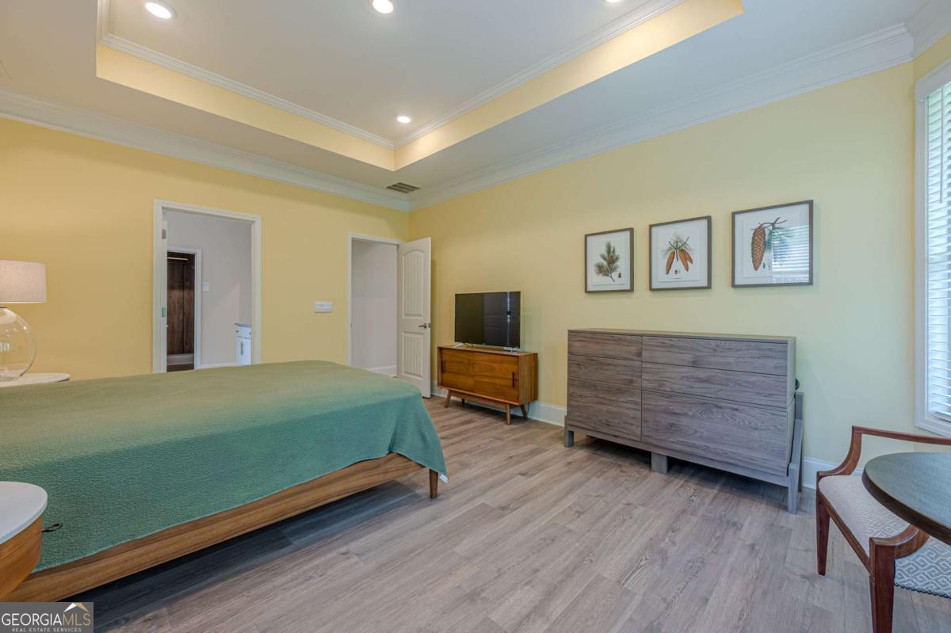
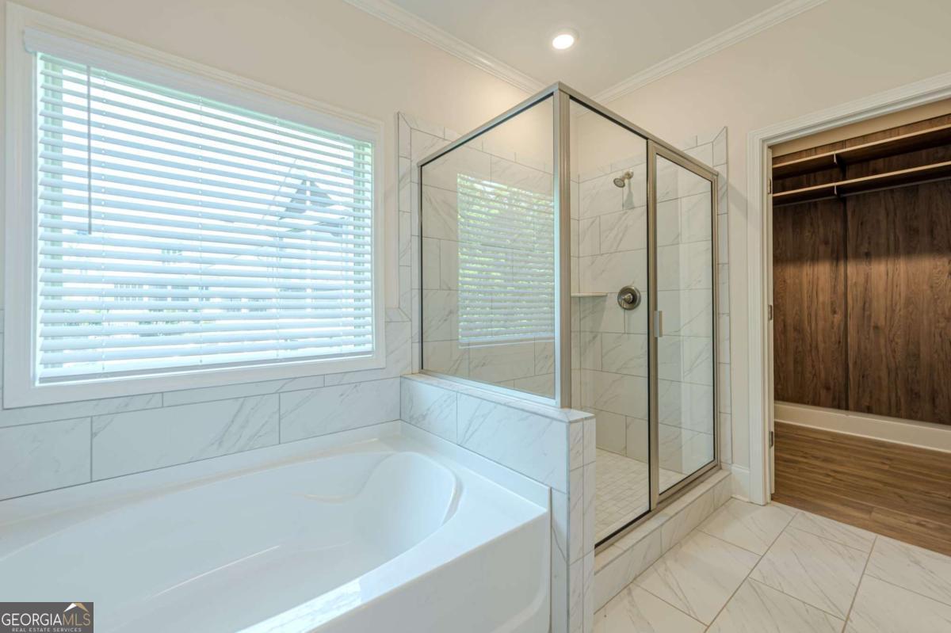
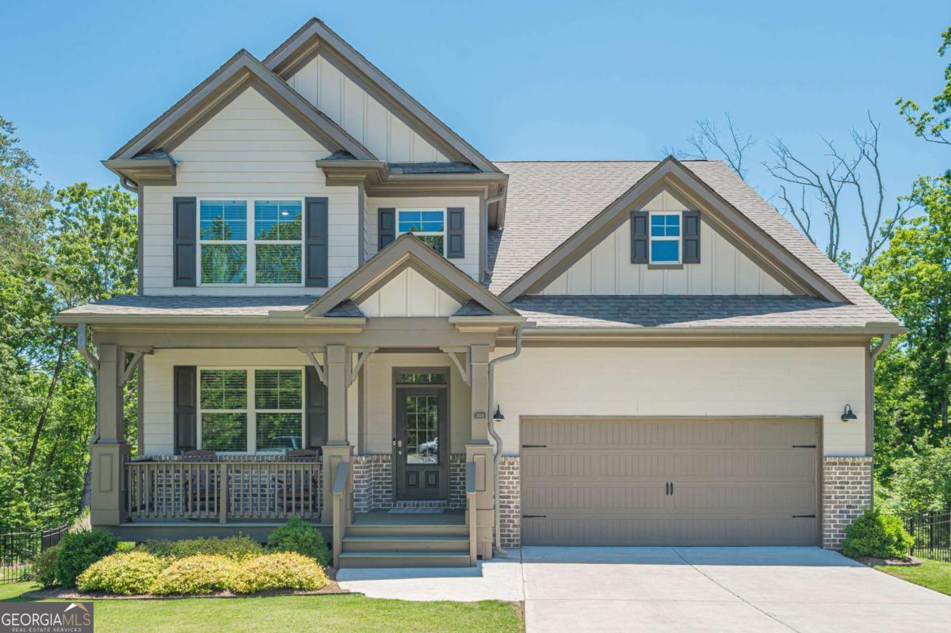
Welcome to 3024 Winding Ridge, located in the prestigious gated community of Lake Arrowhead, where mountain serenity and resort-style living come together in one exceptional home. This 5 bedroom, 4.5 bath home sits at the end of a quiet cul-de-sac. The home features a primary bedroom on the main level, three bedrooms on the second level and a large bedroom with full bath on the terrace level. The main level features an inviting open-concept layout filled with natural light and oversized rooms that create an airy, expansive feel throughout the home. The large living room showcases tall ceilings and seamless flow into the dining area and kitchen, making it ideal for entertaining guests or enjoying quiet evenings at home. The spacious kitchen offers abundant cabinet and counter space with plenty of room for gathering and hosting. The full-sized laundry room with built-in cabinets is on the main level as well. The primary suite on the main level provides a true retreat with a generously sized bedroom and a large ensuite bathroom featuring dual vanities, a soaking tub, separate shower, and ample custom closet space. Step outside to enjoy the peaceful private backyard complete with a large deck, perfect for grilling, outdoor dining, or simply relaxing while surrounded by nature. The terrace level is partially finished and was fully permitted and installed by one of Atlanta's top design/build firms. This area adds incredible flexibility with an expansive secondary living area, additional bedroom, and full bathroom; ideal for guests, multi-generational living, a media room, home office, or recreation space. The terrace level also features 10' ceilings, multiple workshop areas with installed storage shelving and a second utility sink. Other features of the home include a professionally installed epoxy floor in the garage, a 220V outlet for an EV charger, a professionally installed closet system in the primary bedroom and fully top-dressed Bermuda lawn outside.
/u.realgeeks.media/georgiacoastal/Realtor_Jim_Hawkins,_GA_Coastal_Homes.png)
Additional Information
- Interior Features
- Double Vanity, High Ceilings, Master On Main Level, Other, Tray Ceiling(s), Walk-In Closet(s)
- Exterior Features
- Other
- HOA Fee
- $2,700
- Property Description
- Craftsman
- Flooring
- Other
- Appliances
- Dishwasher, Disposal, Electric Water Heater
- Heating
- Heat Pump
- Air Conditioning
- Electric
- Stories
- 2 Stories
- Levels
- Two
- Parking
- Garage, Kitchen Level, Garage Door Opener
- Elementary School
- R M Moore
- High School
- Cherokee
Mortgage Calculator
Listing courtesy of Atlanta Communities.
 © 2026 Georgia MLS. All rights reserved. Information Deemed Reliable But Not Guaranteed.