512 Plant Road, Conyers, GA 30013
- $381,900
- 3
- BD
- 3
- BA
- 2,087
- SqFt



- List Price
- $381,900
- Status
- ACTIVE
- Days on Market
- 30
- MLS#
- 10799182
- Subtype
- Residential
- Style
- Other
- New Construction
- Yes
- Year Built
- 2025
- Bedrooms
- 3
- Bathrooms
- 3
- Full Baths
- 2
- Half Baths
- 1
- Living Area
- 2,087
- Lot Size
- 10,890
- Acres
- 0.25
- Subdivision
- Avondale North
Property Description
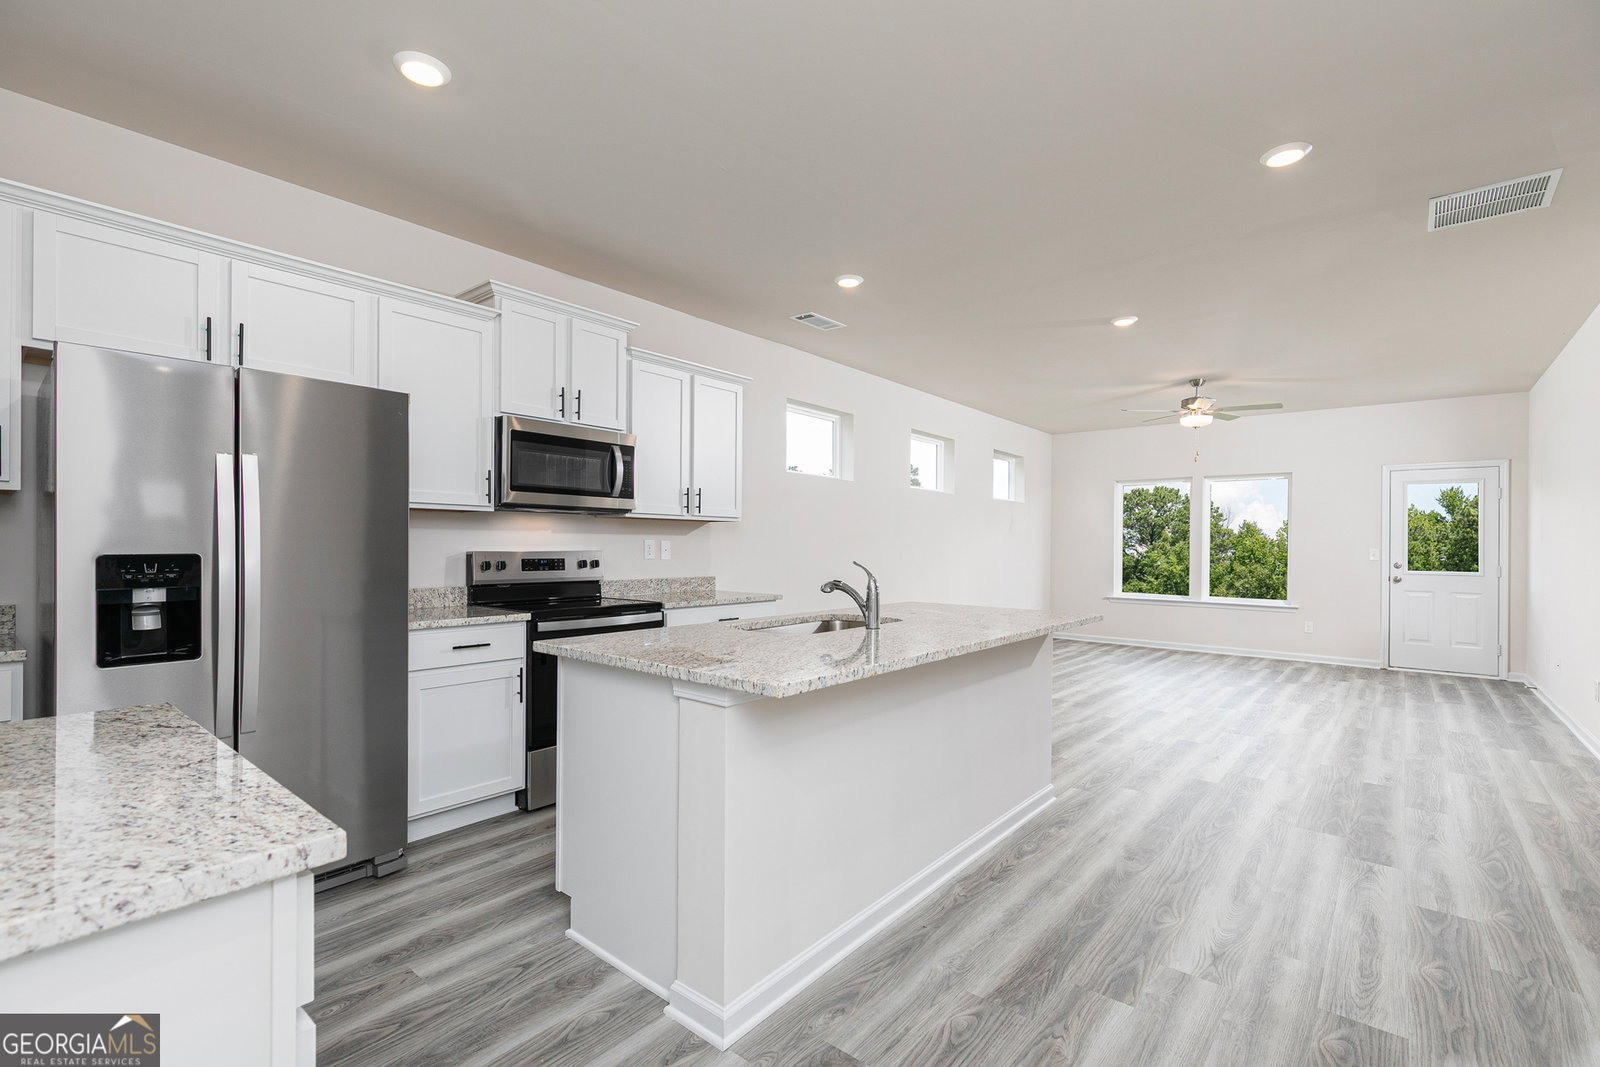
There's room for everyone to feel at home in the Savannah at Avondale North! Designed for the way you live today, this spacious two-story home offers an inviting open-concept layout that makes gathering with family and friends effortless. The chef-ready kitchen is the centerpiece of the home, featuring granite countertops, stainless steel Whirlpool appliances, beautiful wood cabinetry, and a large island perfect for meal prep, casual dining, or entertaining. Upstairs, the private owner's suite provides a relaxing escape with a generous walk-in closet and en-suite bath, while the additional bedrooms offer the flexibility to accommodate guests, create a home office, or design the hobby space you've always wanted. A two-car garage, professionally landscaped front yard, and LGI Homes' CompleteHomeTM package mean this home is loaded with premium upgrades and ready for move-in. Beyond your front door, Avondale North offers outstanding amenities including a clubhouse, splash pad, playground, basketball court, picnic area, and scenic green spaces, all conveniently located near shopping, dining, and everyday essentials.
/u.realgeeks.media/georgiacoastal/Realtor_Jim_Hawkins,_GA_Coastal_Homes.png)
Additional Information
- Interior Features
- Other
- Property Description
- Other
- Flooring
- Other
- Appliances
- Dishwasher, Ice Maker, Microwave, Refrigerator, Stainless Steel Appliance(s)
- Heating
- Central, Electric
- Air Conditioning
- Ceiling Fan(s), Central Air, Electric
- Stories
- 2 Stories
- Levels
- Two
- Parking
- Garage, Attached, Garage Door Opener
- Elementary School
- Peeks Chapel
- High School
- Salem
Mortgage Calculator
Listing courtesy of LGI Homes Realty LLC.
 © 2026 Georgia MLS. All rights reserved. Information Deemed Reliable But Not Guaranteed.