42 Bill Estes Road, Senoia, GA 30276
- $449,900
- 3
- BD
- 3
- BA
- 1,819
- SqFt






- List Price
- $449,900
- Status
- ACTIVE
- Days on Market
- 5
- MLS#
- 10817325
- Subtype
- Residential
- Style
- Traditional
- Year Built
- 2006
- Bedrooms
- 3
- Bathrooms
- 3
- Full Baths
- 2
- Half Baths
- 1
- Living Area
- 1,819
- Lot Size
- 72,745
- Acres
- 1.67
Property Description
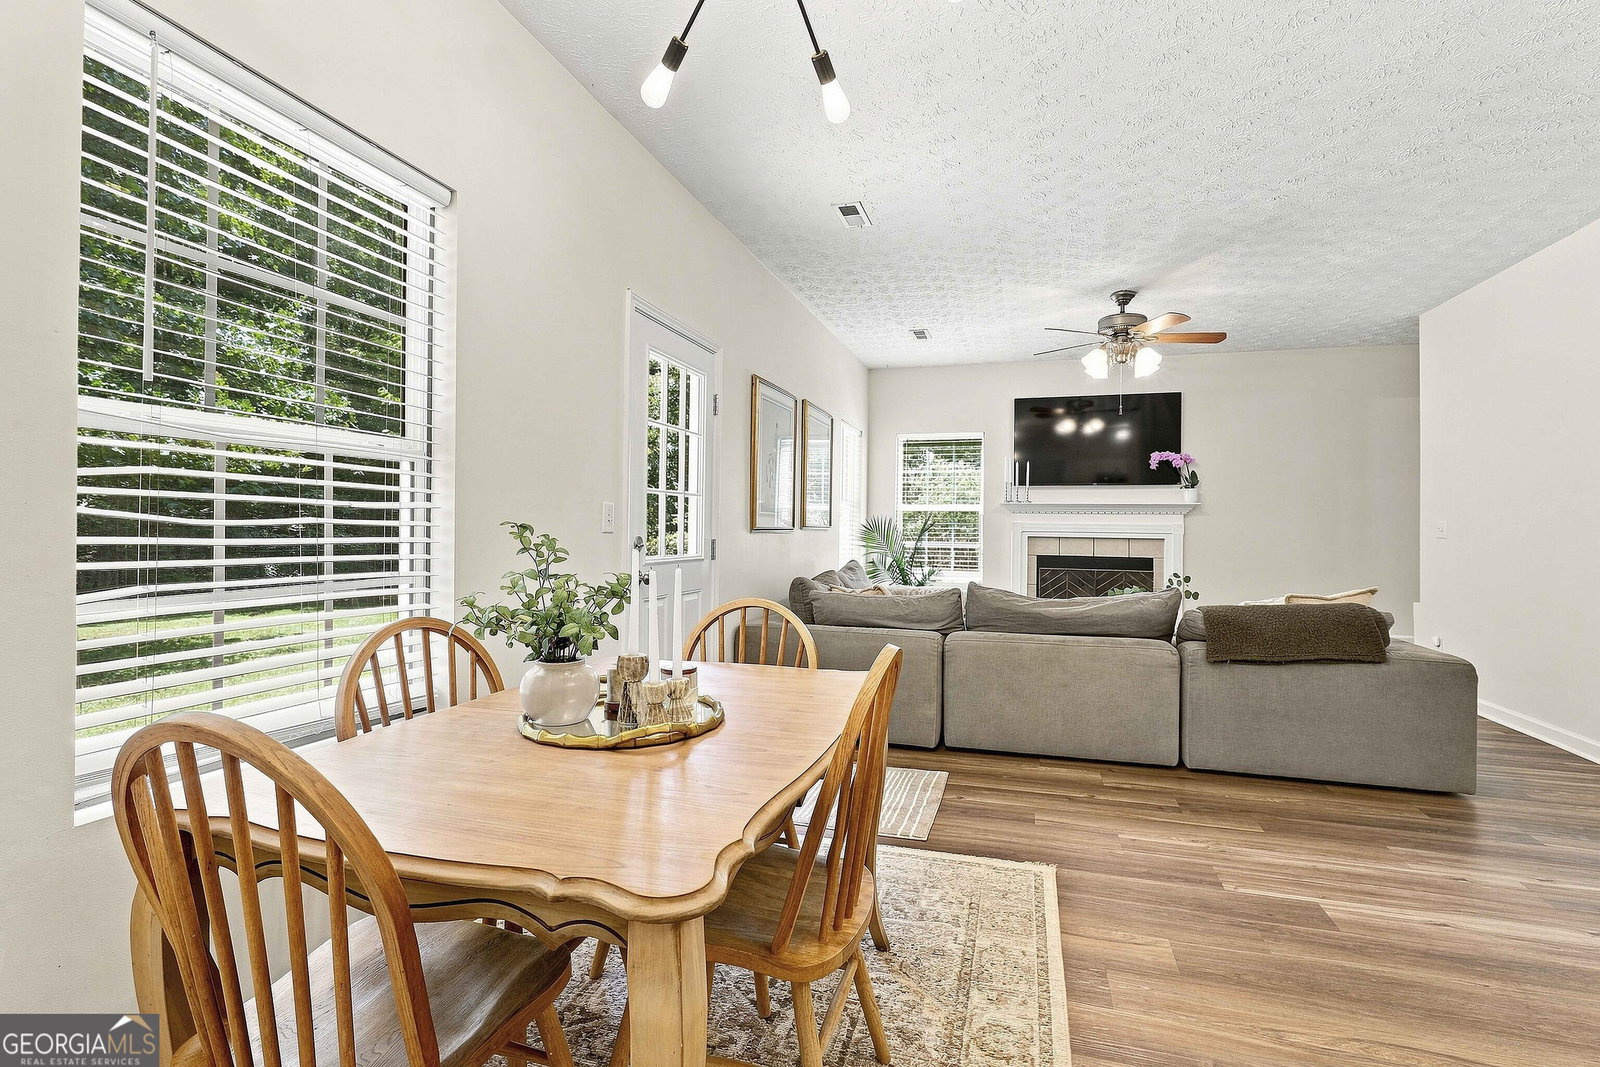
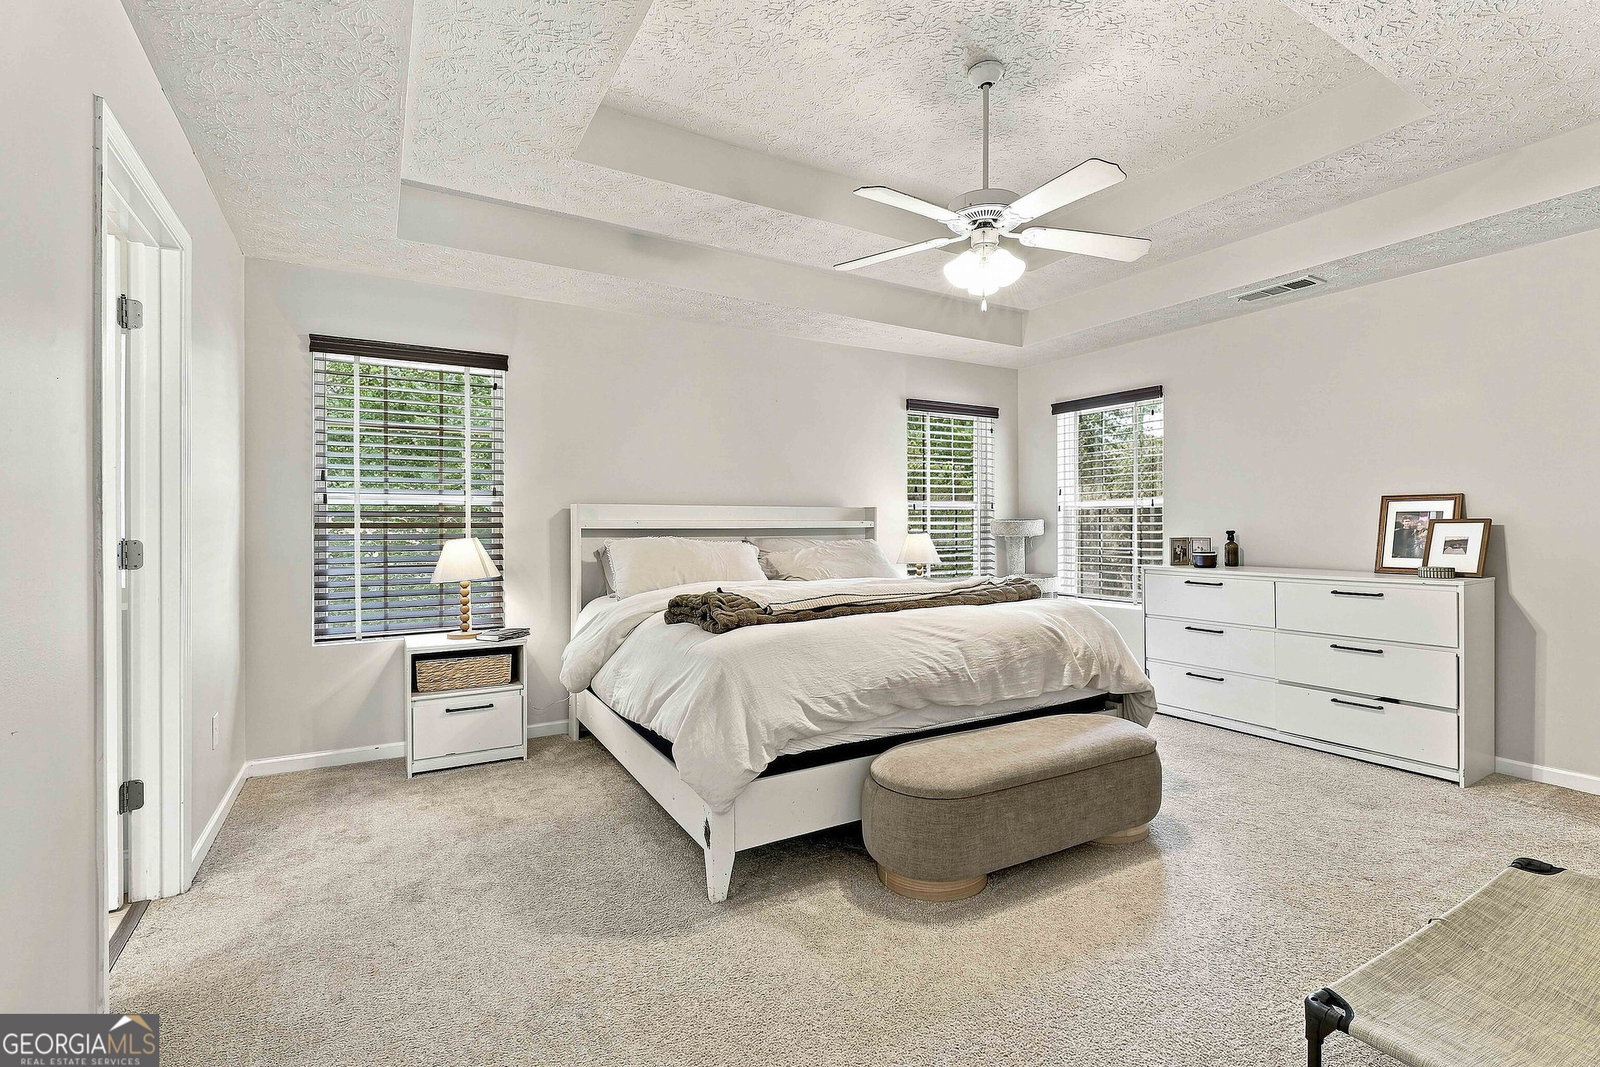
Welcome to this beautifully maintained 3-bedroom, 2.5-bath home offering a warm, inviting layout and thoughtful updates throughout. Relax on the charming covered front porch, the perfect spot to enjoy your morning coffee or unwind in the evening. Step inside the impressive two-story foyer to discover a freshly painted interior and new LVP flooring throughout the main level. Just off the entry, you'll find a versatile formal living room that would make and ideal home office, playroom, or flex space, while the spacious formal dining room is perfect for hosting family gatherings and special occasions. The well-appointed kitchen features granite countertops, stainless steel appliances, abundant cabinetry, and a sunny breakfast area overlooking the backyard. Open to the kitchen, the cozy family room offers a fireplace, creating the perfect space to relax or entertain. Upstairs, the spacious freshly painted primary suite boasts a tray ceiling, walk-in closet, and a private ensuite bath complete with dual vanities, a soaking tub, and a separate shower. Two additional bedrooms share a full hall bathroom, providing comfortable accommodations for family or guests. Outside, enjoy the fenced backyard with a fire pit and a peaceful wooded backdrop beyond the fence, creating a private setting for relaxing or entertaining. Best of all, there's no HOA, giving you the freedom to personalize your outdoor space, add a garden, store your toys, or simply enjoy your property without HOA restrictions.
/u.realgeeks.media/georgiacoastal/Realtor_Jim_Hawkins,_GA_Coastal_Homes.png)
Additional Information
- Interior Features
- Double Vanity, Separate Shower, Soaking Tub, Tile Bath, Tray Ceiling(s), Entrance Foyer, Walk-In Closet(s)
- Property Description
- Traditional
- Flooring
- Carpet, Vinyl
- Appliances
- Dishwasher, Electric Water Heater, Microwave, Range, Stainless Steel Appliance(s)
- Heating
- Electric
- Air Conditioning
- Ceiling Fan(s), Electric
- Stories
- 2 Stories
- Levels
- Two
- Parking
- Garage, Attached, Off Street, Kitchen Level, Garage Door Opener
- Elementary School
- Eastside
- High School
- East Coweta
Mortgage Calculator
Listing courtesy of Dwelli.
 © 2026 Georgia MLS. All rights reserved. Information Deemed Reliable But Not Guaranteed.