5154 Monitor Lane, Johns Creek, GA 30022
- $499,000
- 4
- BD
- 4
- BA
- 2,676
- SqFt









- List Price
- $499,000
- Status
- ACTIVE UNDER CONTRACT
- Days on Market
- 111
- Price Change
- ▼ $20,000 1783803991
- Closing Date
- Aug 19, 2026
- MLS#
- 10754810
- Subtype
- Residential
- Style
- Traditional
- Year Built
- 2007
- Bedrooms
- 4
- Bathrooms
- 4
- Full Baths
- 3
- Half Baths
- 1
- Living Area
- 2,676
- Lot Size
- 1,611
- Acres
- 0.04
- Subdivision
- Merrimont
Property Description
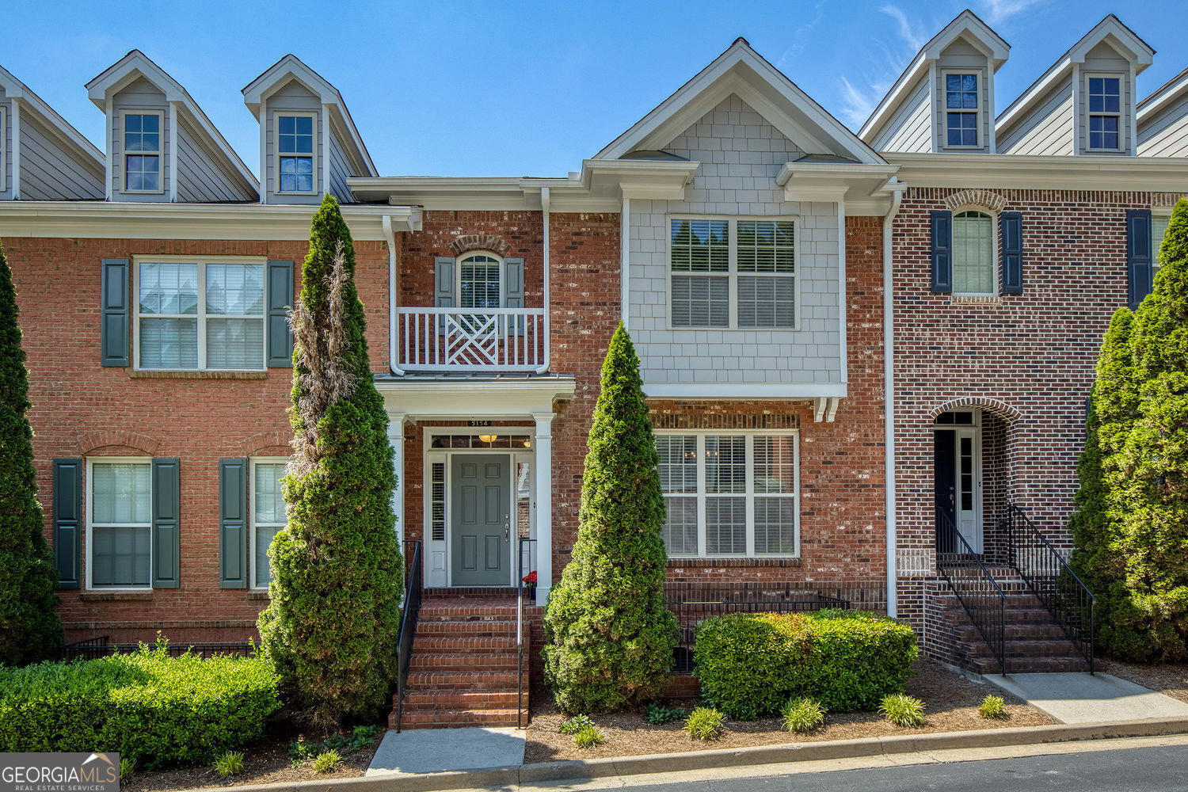
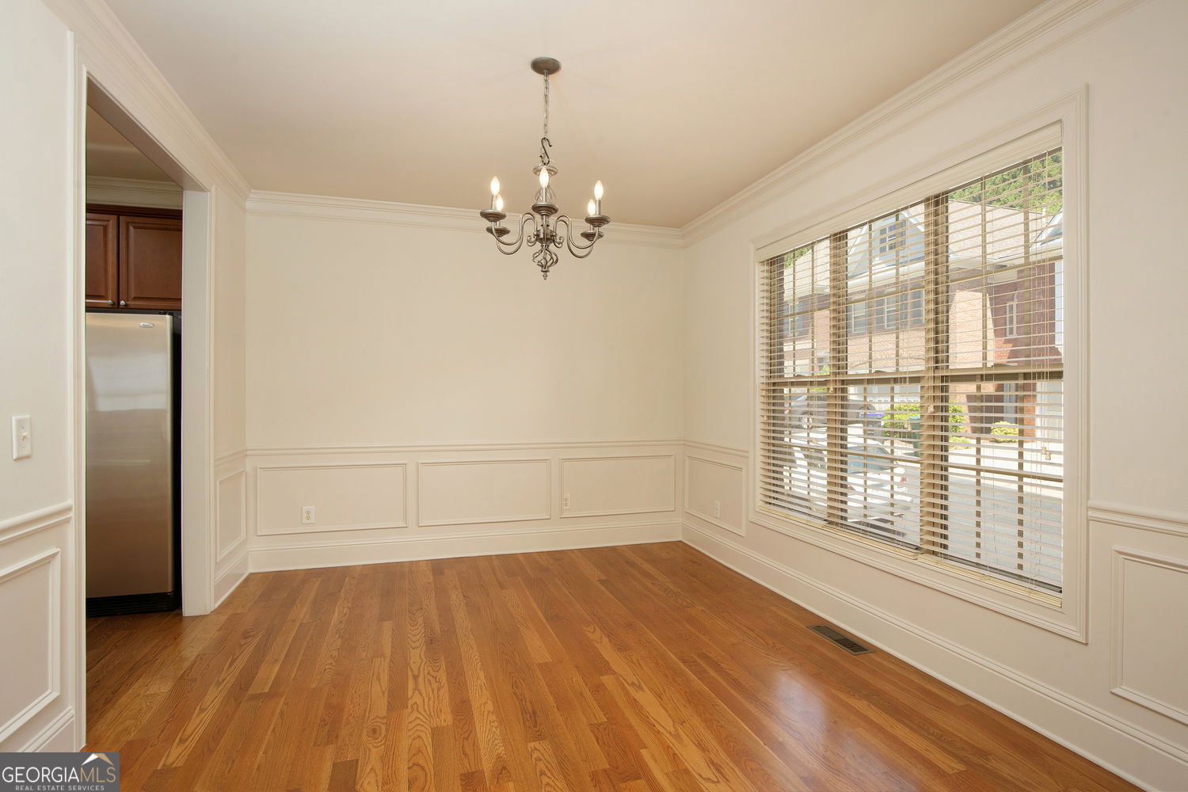
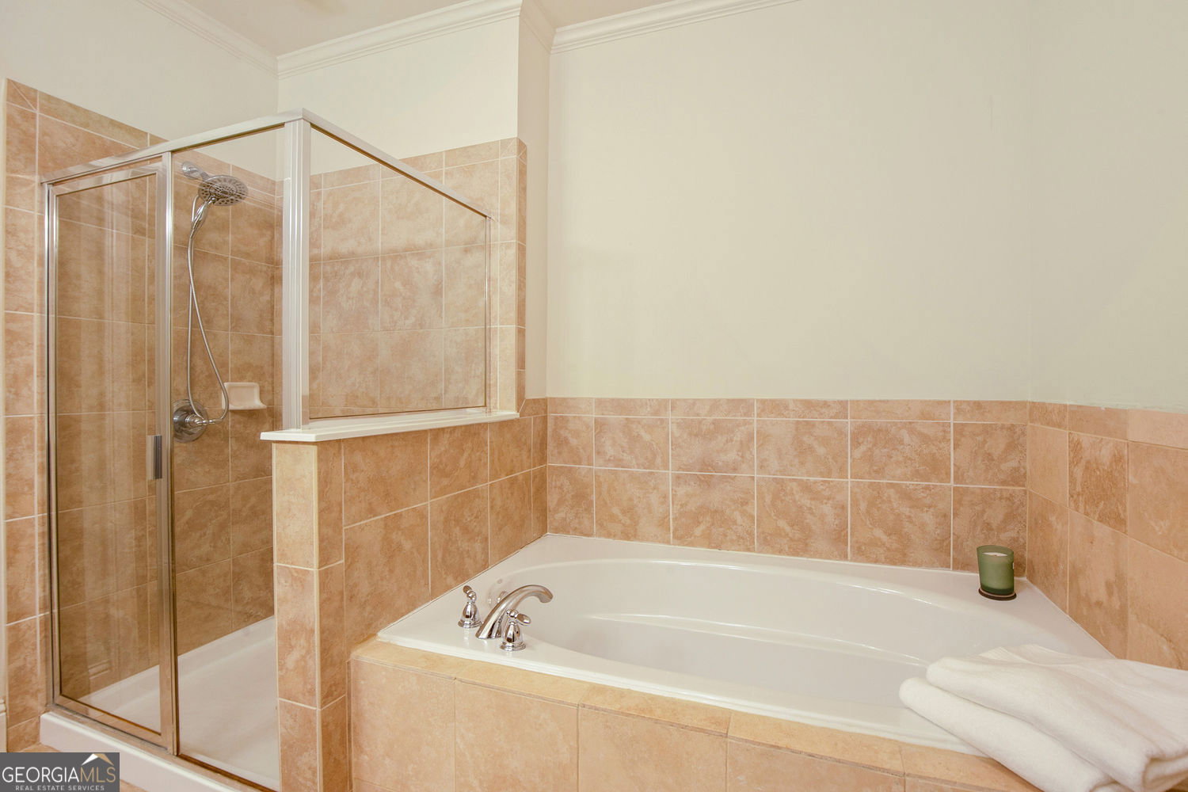
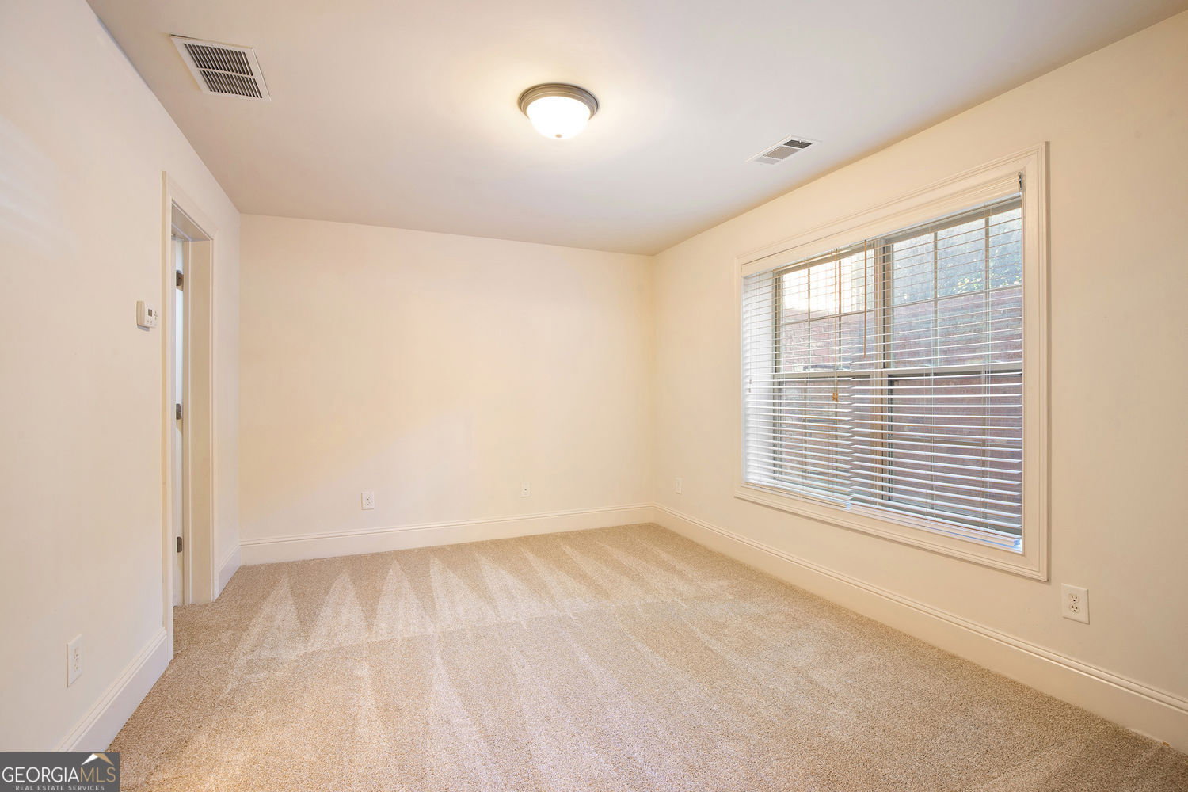
Welcome to effortless elegance and everyday comfort in this beautifully updated brick townhome, perfectly designed for both refined living and family-friendly functionality. Tucked within a gated community, this spacious, light-filled residence offers the ideal blend of privacy, security, and convenience-with a community pool just around the corner for easy, resort-style relaxation. Step inside to discover fresh, modern updates throughout, including new paint, gleaming hardwood floors, and plush new carpeting. The main living area is warm and inviting, anchored by a generous family room featuring a cozy fireplace and custom built-ins-perfect for gathering, entertaining, or simply unwinding at the end of the day. A sunroom just beyond provides a bright, flexible space ideal for a playroom, home office, or peaceful retreat, while the adjacent deck invites outdoor dining and quiet mornings. The thoughtfully designed eat-in kitchen is both stylish and functional, boasting stainless steel appliances, granite countertops, under-cabinet lighting, and a breakfast bar-perfect for busy mornings or casual family meals. Upstairs, the primary suite offers a true sanctuary with elegant trey ceilings, a spacious walk-in closet, and a spa-inspired bath complete with dual vanities, a soaking tub, separate shower, and private water closet. Three additional bedrooms and two full baths provide ample space for family, guests, or work-from-home needs. A two-car garage adds convenience and storage, rounding out this exceptional home. With its inviting layout, high-end touches, and family-friendly amenities, this residence delivers the perfect balance of comfort, style, and everyday livability-all in a sought-after, secure community setting.
/u.realgeeks.media/georgiacoastal/Realtor_Jim_Hawkins,_GA_Coastal_Homes.png)
Additional Information
- Interior Features
- Bookcases, Double Vanity, Tray Ceiling(s), Walk-In Closet(s), Roommate Plan, Separate Shower, Soaking Tub, Split Bedroom Plan, Tile Bath
- Exterior Features
- Balcony
- HOA Fee
- $4,200
- Property Description
- Traditional
- Flooring
- Hardwood, Carpet, Tile
- Appliances
- Dishwasher, Disposal, Microwave, Refrigerator, Gas Water Heater, Range, Stainless Steel Appliance(s)
- Heating
- Central, Forced Air, Natural Gas, Zoned
- Air Conditioning
- Central Air, Ceiling Fan(s), Electric, Zoned
- Stories
- 3 or More Stories
- Levels
- Three Or More
- Parking
- Garage, Attached, Basement, Garage Door Opener, Side/Rear Entrance
- Elementary School
- State Bridge Crossing
- High School
- Chattahoochee
- View
- City
Mortgage Calculator
Listing courtesy of Harry Norman Realtors.
 © 2026 Georgia MLS. All rights reserved. Information Deemed Reliable But Not Guaranteed.