Share this with your friends


912-289-7355
Georgiacoastal.com
4358 Willow Oak Drive, Gainesville, GA 30506
- $1,000,000
- 5
- BD
- 6
- BA
- 4,608
- SqFt




- List Price
- $1,000,000
- Status
- ACTIVE UNDER CONTRACT
- Days on Market
- 176
- Price Change
- ▼ $150,000 1785880139
- Closing Date
- Oct 16, 2026
- MLS#
- 10728941
- Subtype
- Residential
- Style
- Traditional
- Year Built
- 1998
- Bedrooms
- 5
- Bathrooms
- 6
- Full Baths
- 5
- Half Baths
- 1
- Living Area
- 4,608
- Lot Size
- 37,897
- Acres
- 0.87
- Subdivision
- Cherokee Forrest
Property Description
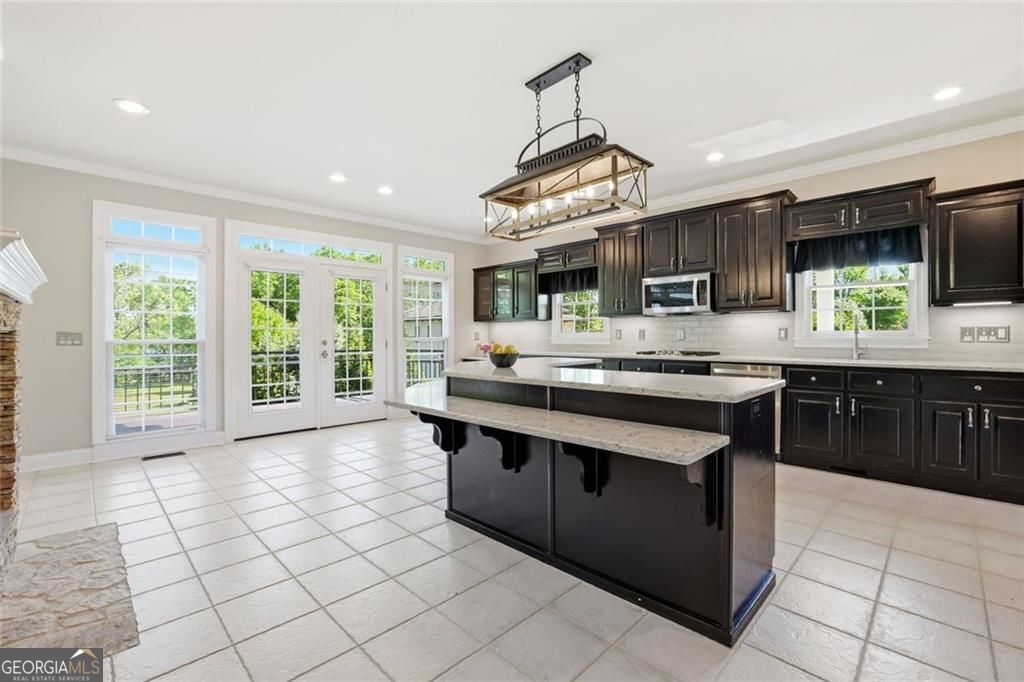
North Hall/Mt. Vernon schools + swim/tennis community set the stage for this Lake Lanier home with a private dock and gentle walk to the water on the serene North area. Updated, move-in ready, with wraparound porches, open living spaces, and room for family and guests. Designed for both everyday living and effortless entertaining, this home blends classic architectural charm with functional, inviting spaces. Expansive wraparound porches extend to a large Trex deck-ideal for relaxing after a day on the water or hosting family and friends. Inside, soaring ceilings define the fireside great room, complemented by a formal dining room and a versatile flex space perfect for a private home office or study. The spacious, open kitchen serves as the heart of the home, featuring a large center island, abundant cabinetry and prep space, stainless appliances with double ovens, a cozy fireplace, and French doors that seamlessly connect indoor and outdoor living. Upstairs, the oversized primary suite offers a true retreat with its own fireplace, private balcony, and spa-inspired bath. Four additional en suite bedrooms provide comfort and privacy for family and guests, along with a conveniently located laundry room. The finished terrace level is designed for recreation and gathering, complete with a large family/game room, full bath, bunk room, and generous storage-ideal for hosting weekends at the lake. Additional highlights include 9' ceilings, a three-car garage, professionally maintained HVAC systems, instant hot water via heat loops, a dry-below system for covered outdoor enjoyment, and a beautifully landscaped, irrigated backyard with space to play and unwind. Extensive recent upgrades-including new hard coat cement siding, wrought iron railings, windows, interior doors, an updated septic system, and Trex decking on both the deck and dock-provide peace of mind and allow more time to enjoy the lake lifestyle. This move-in ready property offers the perfect balance of comfort, convenience, and community-an ideal setting to create lasting lake memories with family and friends.
Additional Information
- Interior Features
- Bookcases, Double Vanity, Tray Ceiling(s), High Ceilings, Soaking Tub, Tile Bath, Vaulted Ceiling(s)
- Exterior Features
- Dock, Garden, Sprinkler System, Veranda
- Property Description
- Traditional
- Flooring
- Hardwood, Carpet, Tile
- Appliances
- Convection Oven, Cooktop, Dishwasher, Double Oven, Gas Water Heater, Microwave, Oven, Stainless Steel Appliance(s)
- Heating
- Central, Forced Air, Natural Gas
- Air Conditioning
- Central Air, Electric
- Stories
- 2 Stories
- Levels
- Two
- Parking
- Garage, Attached, Parking Pad, Kitchen Level, Garage Door Opener, Side/Rear Entrance
- Elementary School
- Mount Vernon
- High School
- North Hall
- View
- Lake
Mortgage Calculator
Listing courtesy of BHHS Georgia Properties.
 © 2026 Georgia MLS. All rights reserved. Information Deemed Reliable But Not Guaranteed.