3260 Hwy 255 N, Sautee Nacoochee, GA 30571
- $575,000
- 4
- BD
- 4
- BA
- 2,240
- SqFt













- List Price
- $575,000
- Status
- ACTIVE
- Days on Market
- 137
- Price Change
- ▼ $24,000 1784234326
- MLS#
- 10716035
- Subtype
- Residential
- Style
- Craftsman
- New Construction
- Yes
- Year Built
- 2025
- Bedrooms
- 4
- Bathrooms
- 4
- Full Baths
- 3
- Half Baths
- 1
- Living Area
- 2,240
- Lot Size
- 91,040
- Acres
- 2.09
Property Description
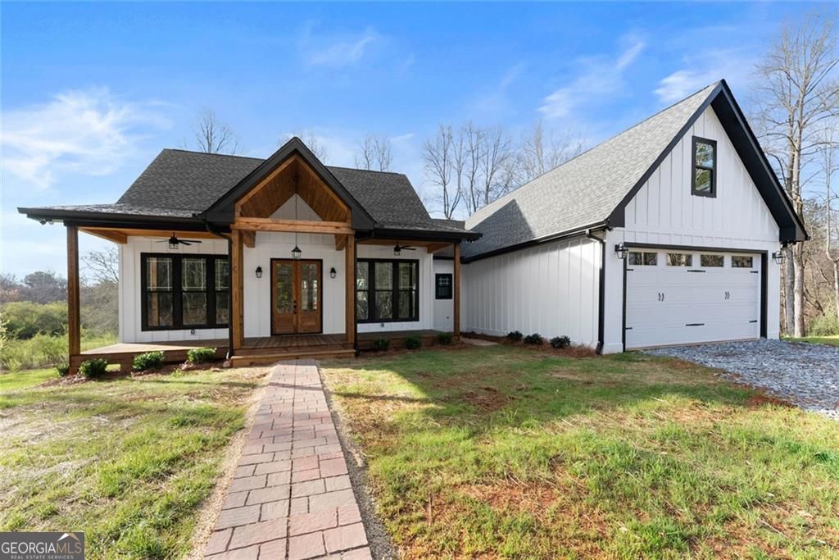
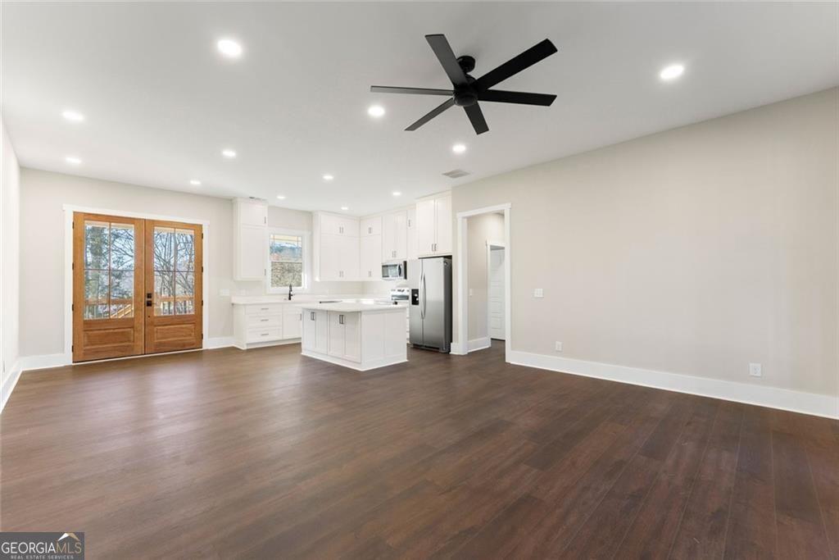
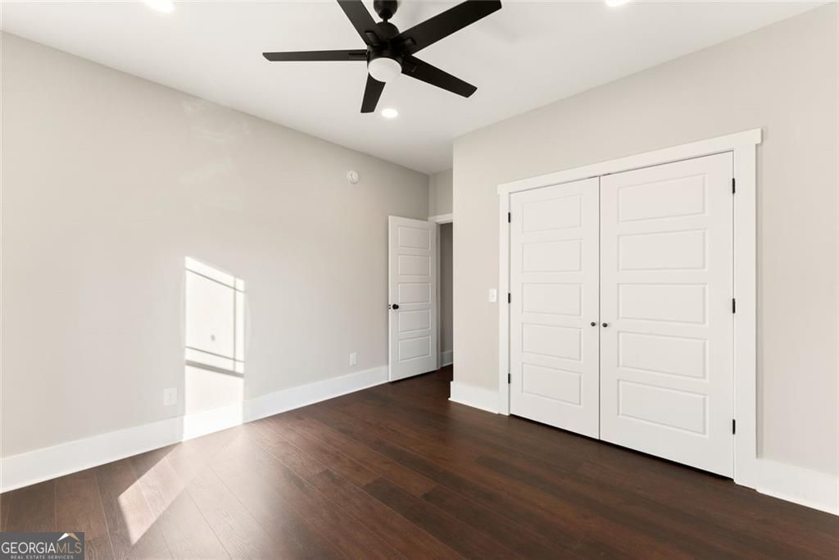
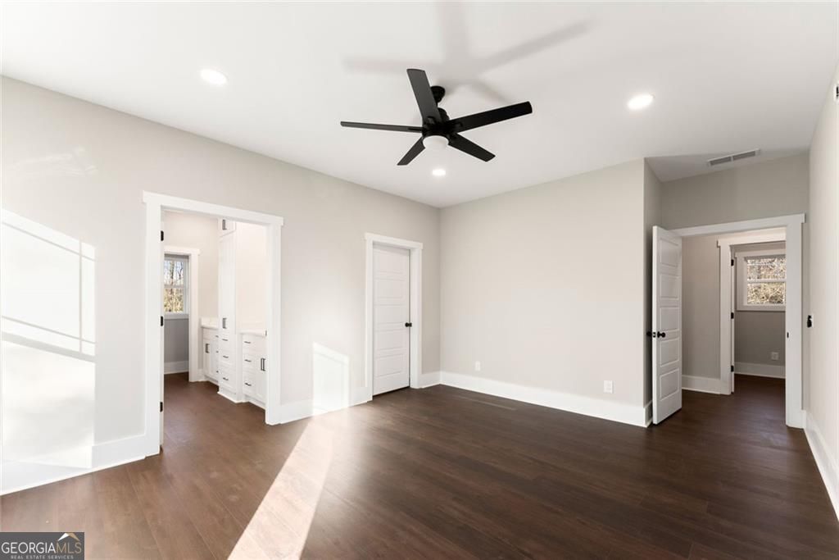
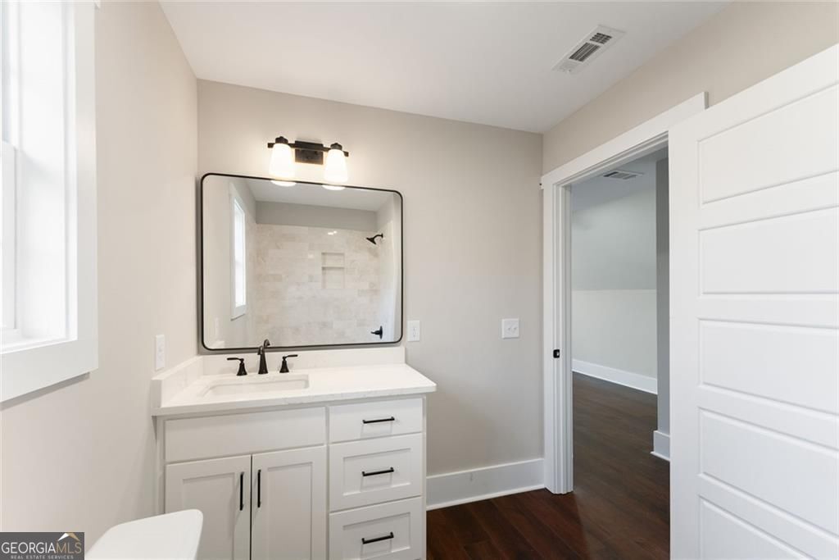
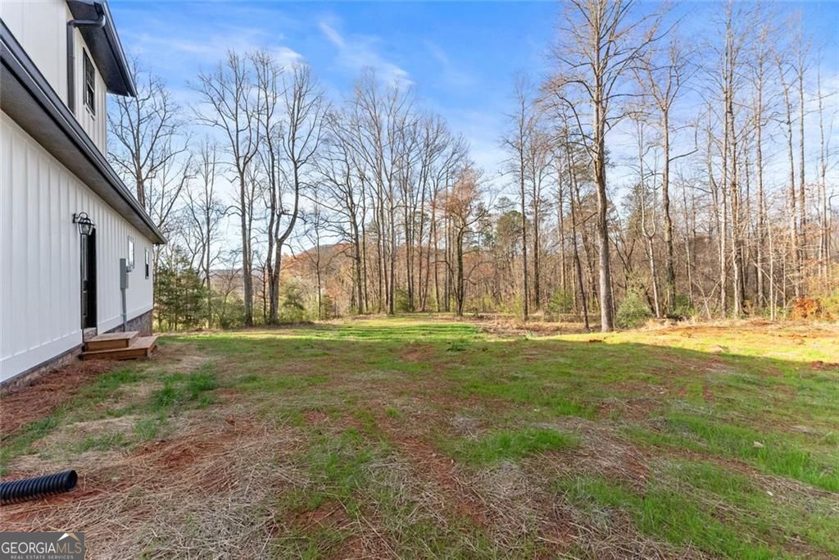
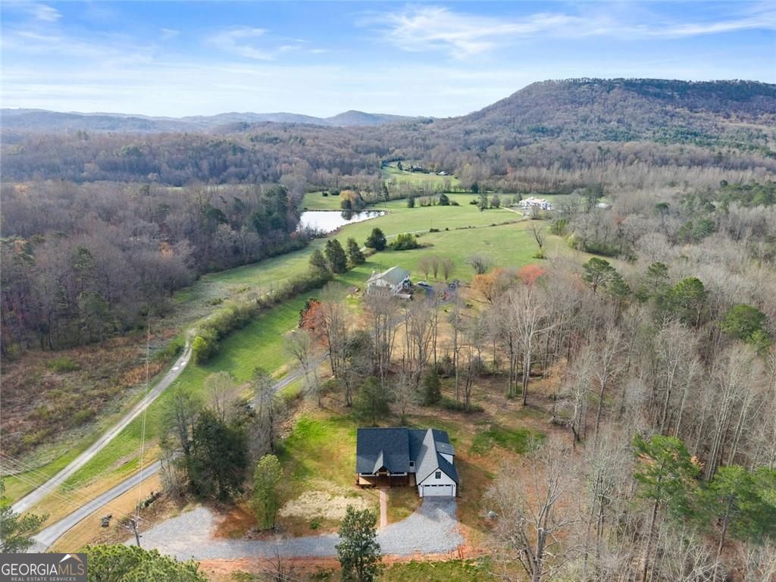
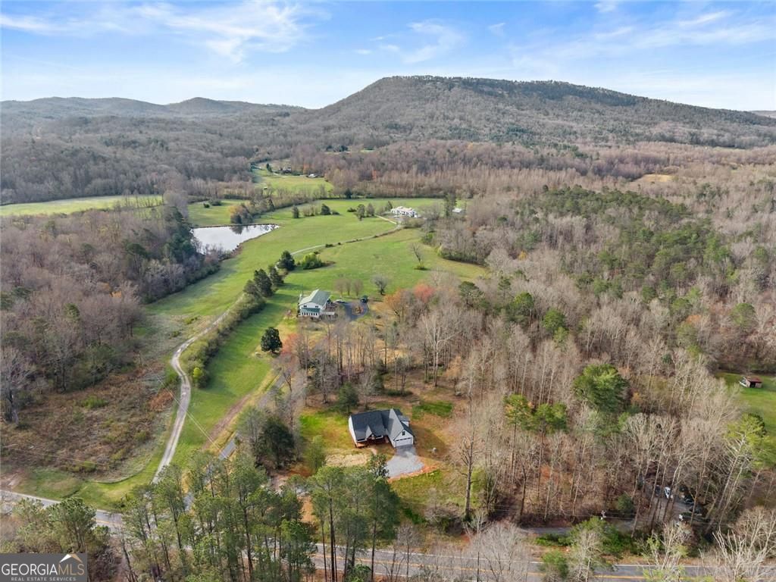
Welcome to your dream home-this beautifully crafted new construction offers the perfect blend of modern style and peaceful country living. Nestled on 2.09 private acres with stunning mountain views, this 4-bedroom, 3.5-bath home provides 2,240 square feet of thoughtfully designed space with high-end finishes throughout. From the moment you arrive, you'll be drawn in by the charming exterior, featuring clean lines, warm wood accents, and inviting covered front and back porches-perfect for relaxing and taking in the serene surroundings. Inside, the open-concept layout creates a seamless flow between the living, dining, and kitchen areas, ideal for both everyday living and entertaining. The kitchen is a standout with gorgeous granite countertops, stainless steel appliances, and ample cabinetry, offering both style and functionality. The spacious living area is filled with natural light and provides a cozy yet refined atmosphere. The primary suite is a private retreat, complete with a beautifully appointed en-suite bath, while three additional bedrooms offer flexibility for family, guests, or a home office. With 3.5 bathrooms, convenience and comfort are built into every detail. Enjoy the space, privacy, and scenic mountain views from over two acres while still having a home that feels fresh, modern, and move-in ready. This property truly offers the best of both worlds-quality craftsmanship and a peaceful setting. Don't miss your opportunity to make this stunning home yours!
/u.realgeeks.media/georgiacoastal/Realtor_Jim_Hawkins,_GA_Coastal_Homes.png)
Additional Information
- Interior Features
- Double Vanity, Master On Main Level, Soaking Tub, Split Bedroom Plan, Tile Bath, Walk-In Closet(s)
- Property Description
- Craftsman
- Flooring
- Vinyl
- Appliances
- Dishwasher, Refrigerator, Microwave, Electric Water Heater, Range, Stainless Steel Appliance(s)
- Heating
- Central
- Air Conditioning
- Central Air
- Stories
- 1.5 Stories
- Levels
- One and One Half
- Parking
- Garage, Off Street, Kitchen Level
- Elementary School
- Mount Yonah
- High School
- White
- View
- Mountain(s)
Mortgage Calculator
Listing courtesy of BHHS Georgia Properties.
 © 2026 Georgia MLS. All rights reserved. Information Deemed Reliable But Not Guaranteed.