57 Maiden Lane, Sparta, GA 31087
- $214,900
- 5
- BD
- 3
- BA
- 3,450
- SqFt




- List Price
- $214,900
- Status
- ACTIVE
- Days on Market
- 523
- Price Change
- ▼ $10,100 1781298942
- MLS#
- 10454809
- Subtype
- Residential
- Style
- Victorian
- Year Built
- 1916
- Bedrooms
- 5
- Bathrooms
- 3
- Full Baths
- 2
- Half Baths
- 1
- Living Area
- 3,450
- Lot Size
- 27,007
- Acres
- 0.62
Property Description
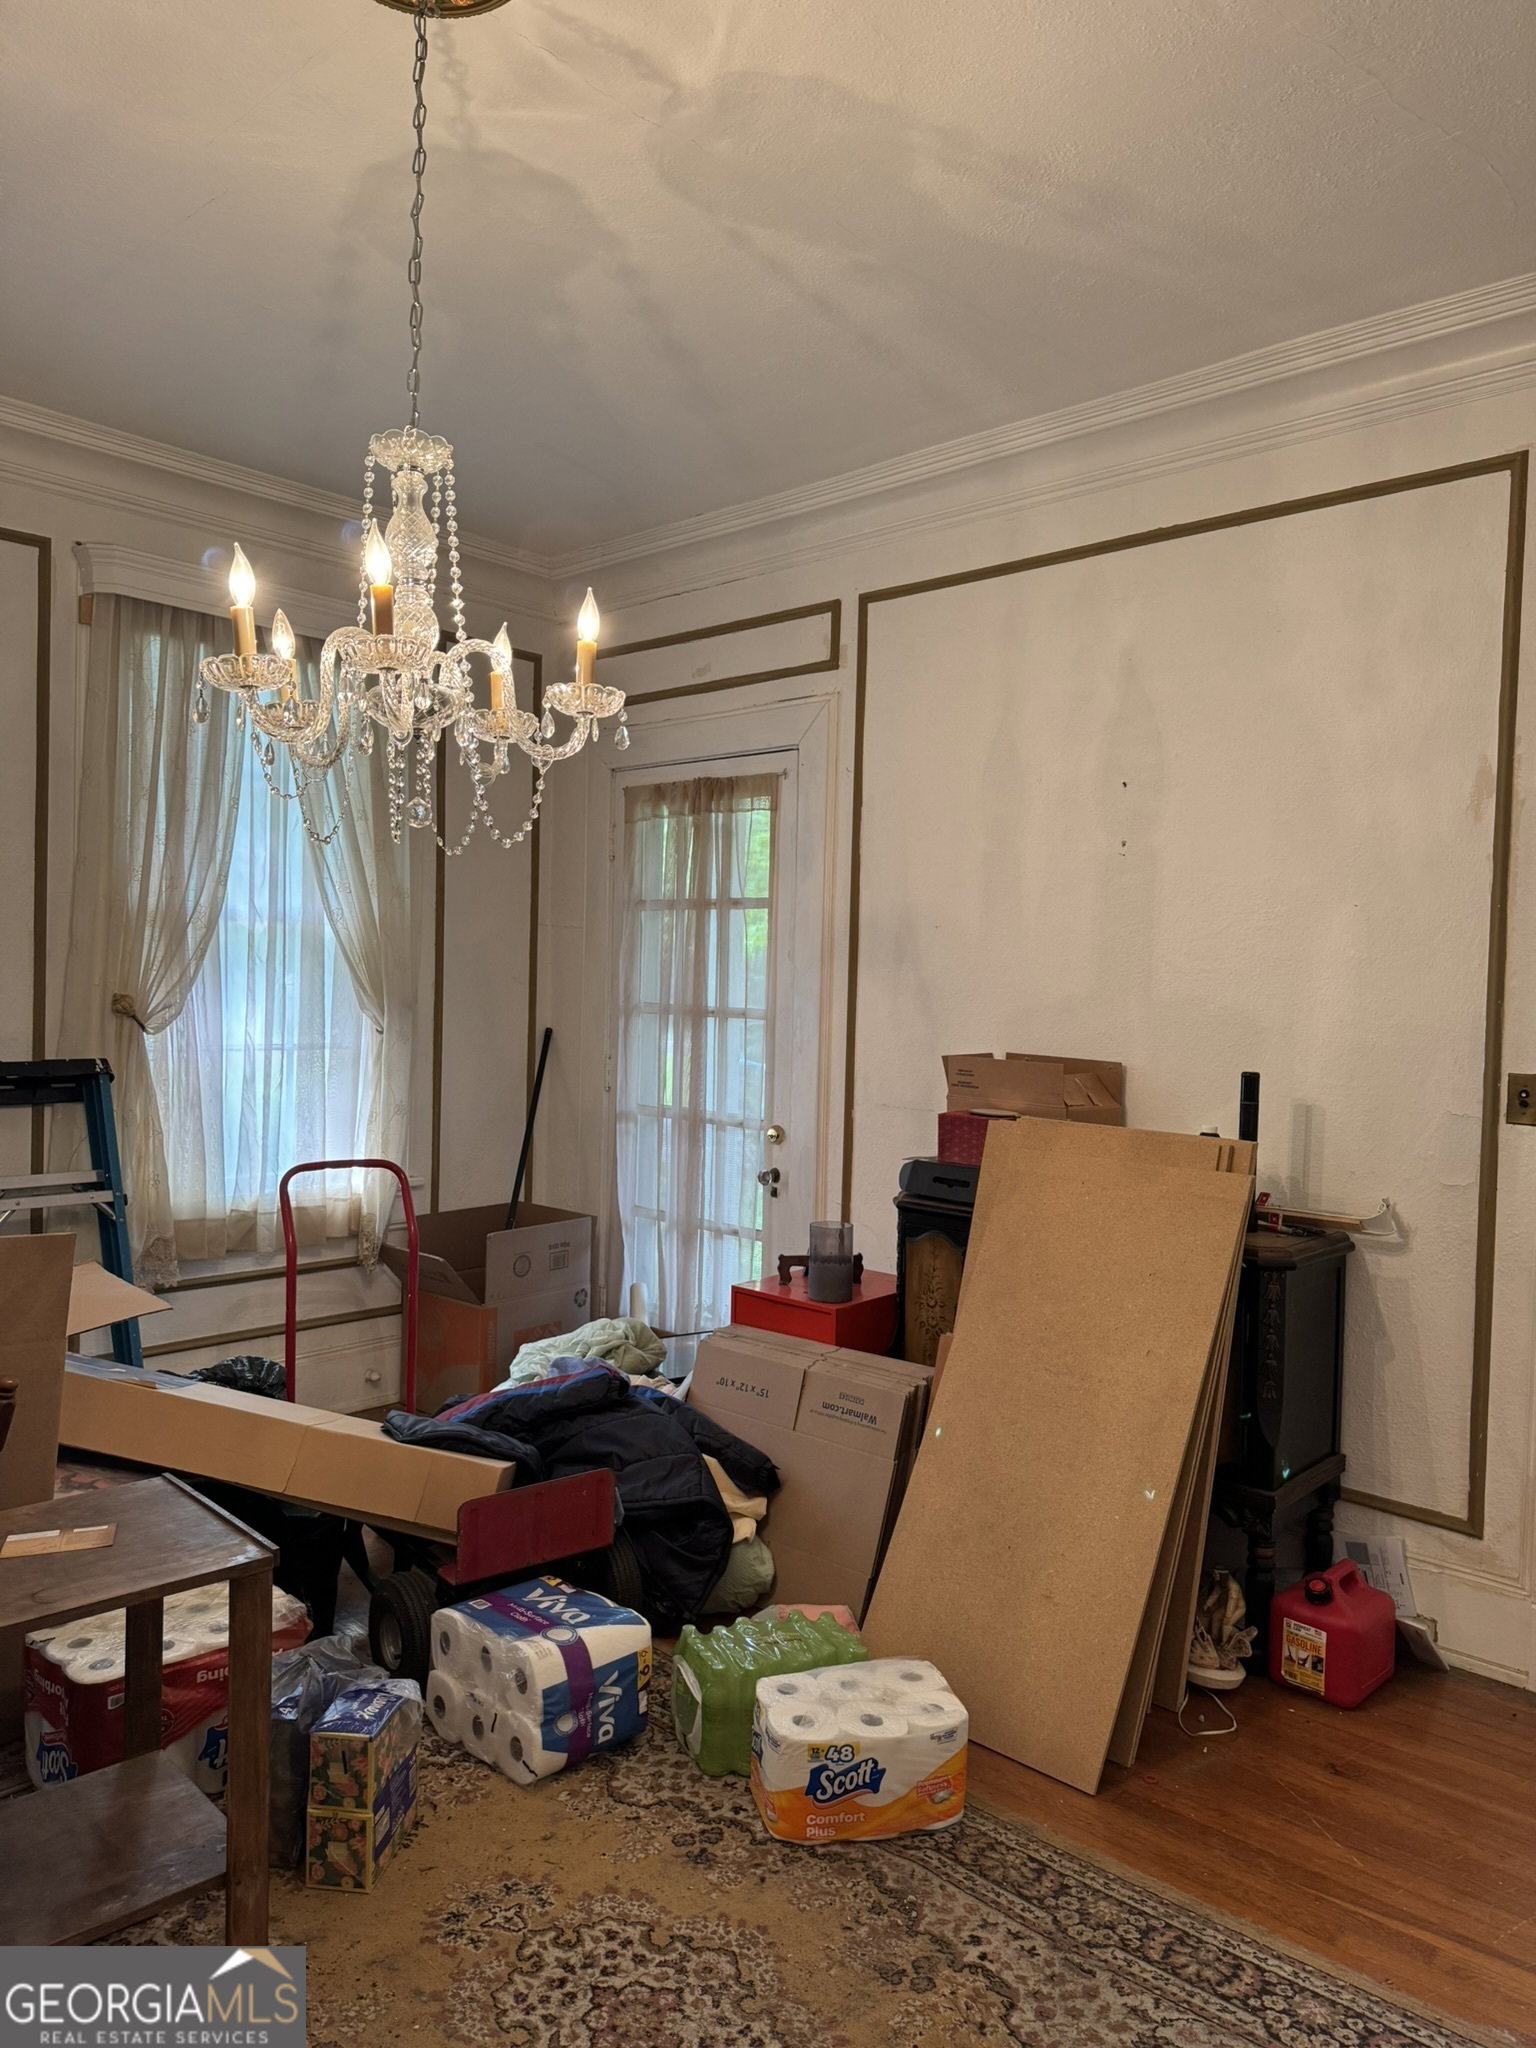
Welcome to Historic Sparta, GA! Introducing this well-kept 5 Bedroom 2 1/2 Bathroom restoration project with 3 fireplaces, unfinished basement and attic for storage, 0.62 acre corner lot on paved road frontage, with a shop and detached carport on the paved driveway! Original refinished hardwood floors throughout this massive home provide lots of character to go with the 10 ft ceilings. The new (2023) shingle roof and gutters, along with the scraped and repainted exterior siding 10 years ago proves that the owner has worked hard on this beauty. The wired and lighted woodworking shop includes tools, pegboard walls, and a concrete slab, with close by 2-car carport for parking. Check out the unfinished dirt floor basement with a sump pump for moisture buildup, wired with lights and outlets for convenience and storage. A New XL electric water heater is in the basement, with new PVC drain plumbing throughout. The house is served with Window A/C Units in the summer, Natural Gas heater, and central heat vents in the winter, a gas stove, and electric dryer. The master bedroom on the main floor and kitchen with eat in dining area and laundry closet is all an addition sporting a tiled bathroom, large closet, custom cabinetry, and back entry with stairs down to the driveway. You will love the character in every detail of this home and the corner lot with mature trees. The best part: This home comes furnished with bedroom suites, all kitchen appliances, washer/dryer, tables and dining room buffet, built in bookshelves and cabinetry at every turn! This home is in need of repairs.
/u.realgeeks.media/georgiacoastal/Realtor_Jim_Hawkins,_GA_Coastal_Homes.png)
Additional Information
- Interior Features
- High Ceilings, Master On Main Level, Soaking Tub, Tile Bath, Entrance Foyer, Walk-In Closet(s)
- Property Description
- Victorian
- Flooring
- Hardwood, Tile
- Appliances
- Cooktop, Dishwasher, Disposal, Dryer, Electric Water Heater, Range, Refrigerator, Washer
- Heating
- Central
- Air Conditioning
- Ceiling Fan(s), Window Unit(s)
- Stories
- 2 Stories
- Levels
- Two
- Parking
- Carport, Detached
- Elementary School
- Lewis
- High School
- Hancock Central
Mortgage Calculator
Listing courtesy of Town & Country RE & Inv Co Inc.
 © 2026 Georgia MLS. All rights reserved. Information Deemed Reliable But Not Guaranteed.