Share this with your friends


912-289-7355
Georgiacoastal.com
149 Addison Trace, Dawsonville, GA 30534
- $392,990
- 3
- BD
- 3
- BA
- 1,857
- SqFt







- List Price
- $392,990
- Status
- ACTIVE
- Days on Market
- 86
- Price Change
- ▼ $4,000 1791580120
- MLS#
- 10805913
- Subtype
- Residential
- Style
- Brick Front, Traditional
- New Construction
- Yes
- Year Built
- 2026
- Bedrooms
- 3
- Bathrooms
- 3
- Full Baths
- 2
- Half Baths
- 1
- Living Area
- 1,857
- Subdivision
- Hughes Court
Property Description
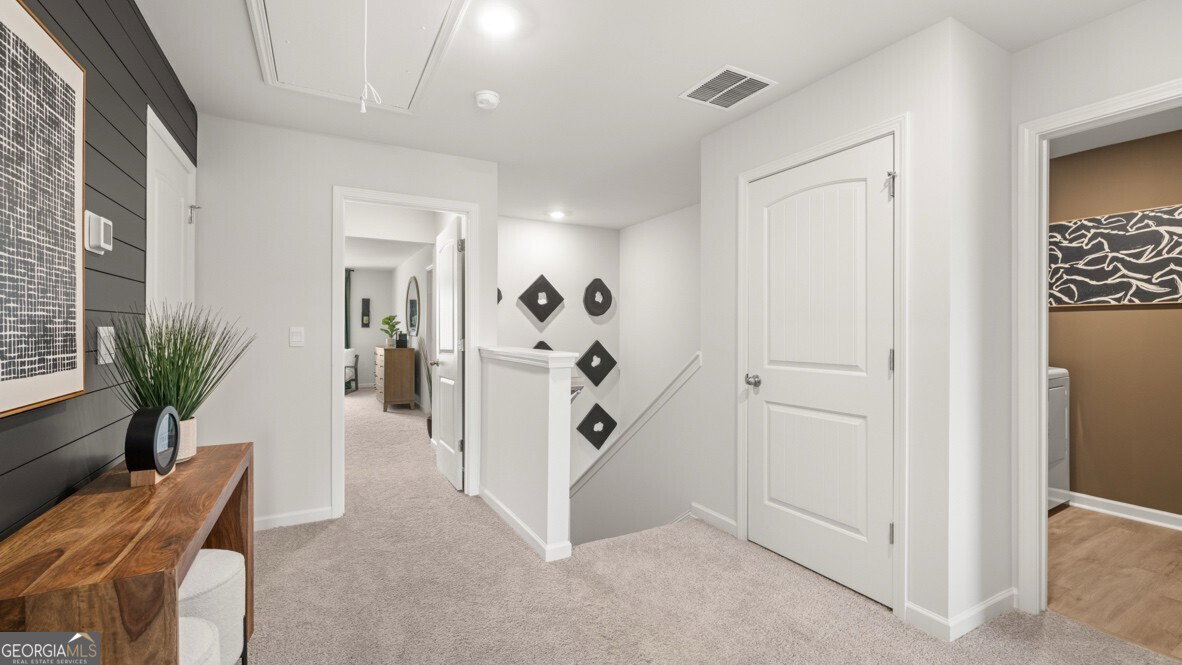
Welcome to 149 Addison Trace located in the Hughes Court community of Dawsonville, GA. Featuring the Salisbury townhome floorplan, this homesite has 3 bedrooms, 2.5 bathrooms with 1,857 square feet and a 2-car garage. As you step off the front porch, a foyer welcomes you and leads into the open-concept main living area. A large family room is the perfect place for family and friends to gather or for a quiet night with a book or movie. The family room flows seamlessly into the well-appointed kitchen with a center island, quartz countertops, subway tile backsplash, white cabinets with decorative crown molding and hardware, and stainless-steel appliances. A dining area directly off the kitchen provides space for a dining table and opens onto the back deck or patio. There is also a half bathroom tucked away on the first floor. Up the stairs you'll turn from the landing into the primary suite. A spacious bedroom is complimented by the en suite bathroom featuring a separate tub and shower, dual vanity, water closet, linen closet, and 2 roomy walk-in closets. 2 secondary bedrooms, the laundry room, and an additional bathroom round out the upper floor. Does 149 Addison Trace sound like a dream come true? Contact us at Hughes Court to schedule a tour of this lovely home in Dawsonville, GA.
Additional Information
- Interior Features
- Double Vanity, High Ceilings, Separate Shower, Soaking Tub, Walk-In Closet(s)
- HOA Fee
- $2,400
- Property Description
- Brick Front, Traditional
- Flooring
- Carpet, Laminate, Vinyl
- Appliances
- Dishwasher, Disposal, Electric Water Heater, Microwave
- Heating
- Electric, Heat Pump
- Air Conditioning
- Electric, Zoned
- Stories
- 2 Stories
- Levels
- Two
- Parking
- Garage, Kitchen Level, Garage Door Opener
- Elementary School
- Kilough
- High School
- Dawson
Mortgage Calculator
Listing courtesy of D.R. Horton Realty of Georgia, Inc..
 © 2026 Georgia MLS. All rights reserved. Information Deemed Reliable But Not Guaranteed.