9416 Ga Highway 11 S, Monticello, GA 31064
- $695,000
- 4
- BD
- 4
- BA
- 2,624
- SqFt








- List Price
- $695,000
- Status
- ACTIVE
- Days on Market
- 389
- Price Change
- ▲ $45,000 1776465254
- MLS#
- 10560302
- Subtype
- Residential
- Style
- Rustic
- Year Built
- 2022
- Bedrooms
- 4
- Bathrooms
- 4
- Full Baths
- 3
- Half Baths
- 1
- Living Area
- 2,624
- Lot Size
- 346,302
- Acres
- 7.95
Property Description
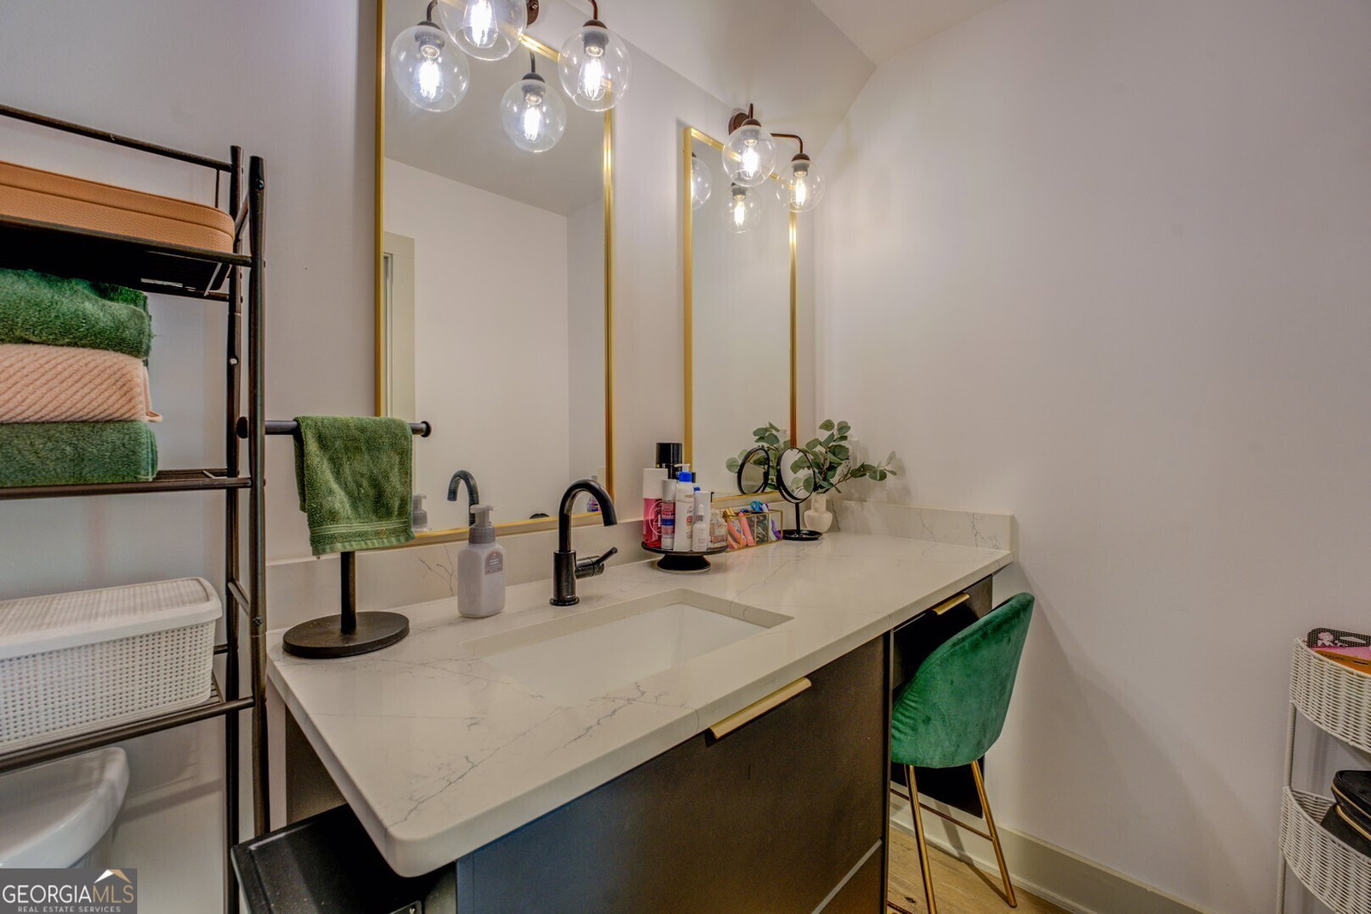
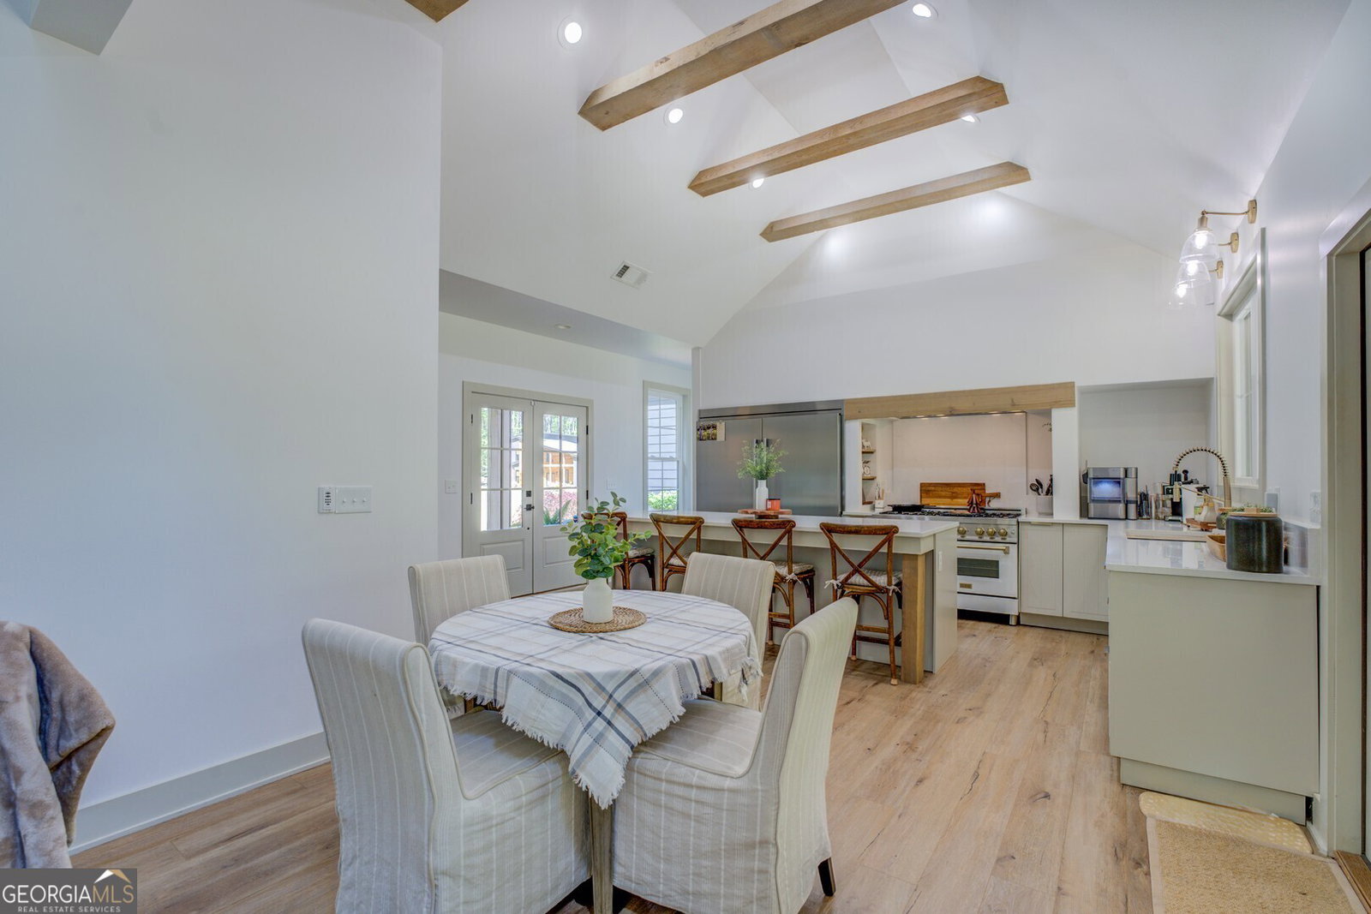
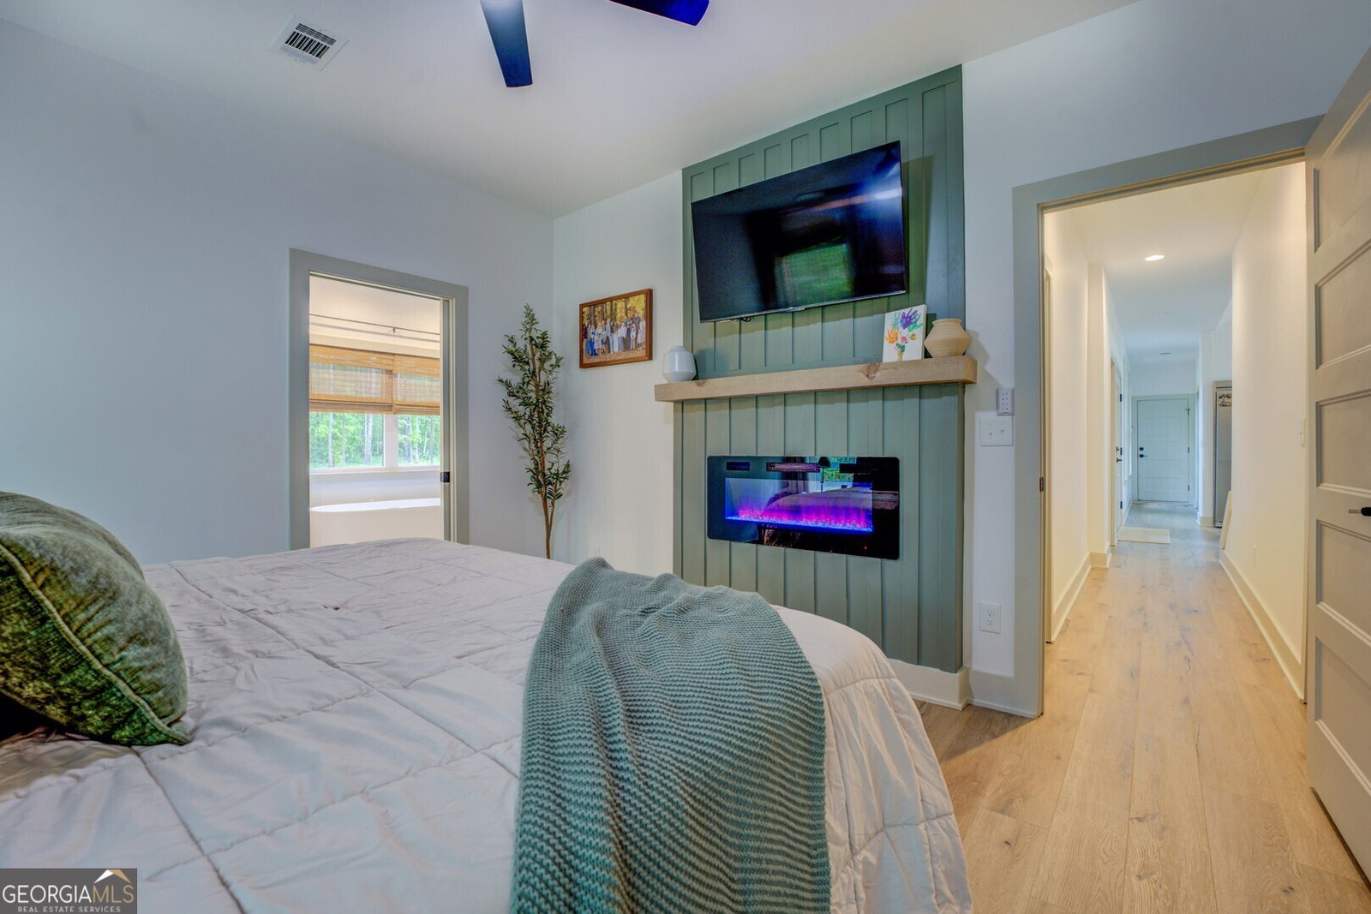
Beautiful Modern Home Green Features and a Guest Apartment 4 Beds | 3.5 Baths | 7.95 Acres | Built in 2023 Welcome to this gorgeous, thoughtfully designed home nestled on 7.95 private acres, offering the perfect blend of modern living, functionality, and flexibility. Built in 2023, this spacious property features 3 bedrooms and 2.5 bathrooms in the main residence, plus a 1-bedroom, 1-bath apartment above the garage-ideal for guests, extended family, or rental income. Main Home Features: Open-concept living room and kitchen, perfect for entertaining Main-floor master suite with walk-in closet and private bath Upstairs features a bedroom with hall bath, additional sitting room (or potential 5th bedroom), and another walk-in closet Dedicated laundry room and versatile gym or home office on the main level Guest Apartment: Located above the garage with separate entrance Includes 1 bedroom, 1 full bath, and living space-great for in-laws, teens, or short-term rental opportunities Green Features with a spray foam insulated roof and tankless water heater. Outdoor Living: Fenced-in backyard with a large patio-ideal for grilling, entertaining, or relaxing in nature Shared driveway offers convenience, while mature trees and layout provide ample privacy Whether you're seeking multi-generational living, rental potential, or room to roam, this newly built home offers it all-privacy, space, and modern design in a beautiful natural setting. Don't miss your chance to own this one-of-a-kind retreat-schedule your private tour today!
/u.realgeeks.media/georgiacoastal/Realtor_Jim_Hawkins,_GA_Coastal_Homes.png)
Additional Information
- Interior Features
- Double Vanity, High Ceilings, In-Law Floorplan, Master On Main Level, Separate Shower, Soaking Tub, Tile Bath, Walk-In Closet(s)
- Property Description
- Rustic
- Flooring
- Carpet, Hardwood
- Appliances
- Dishwasher, Range, Stainless Steel Appliance(s)
- Heating
- Central
- Air Conditioning
- Central Air
- Stories
- 2 Stories
- Levels
- Two
- Parking
- Garage
- Elementary School
- Washington Park
- High School
- Jasper
Mortgage Calculator
Listing courtesy of Southern Edge Realty LLC.
 © 2026 Georgia MLS. All rights reserved. Information Deemed Reliable But Not Guaranteed.