Share this with your friends


912-289-7355
Georgiacoastal.com
124 Ryeland Drive, Senoia, GA 30276
- $679,900
- 4
- BD
- 4
- BA
- 2,728
- SqFt
















- List Price
- $679,900
- Status
- ACTIVE UNDER CONTRACT
- Days on Market
- 141
- Closing Date
- Oct 15, 2026
- MLS#
- 10772481
- Subtype
- Residential
- Style
- Traditional
- New Construction
- Yes
- Year Built
- 2026
- Bedrooms
- 4
- Bathrooms
- 4
- Full Baths
- 3
- Half Baths
- 1
- Living Area
- 2,728
- Lot Size
- 43,560
- Acres
- 1
- Subdivision
- Greyfairs
Property Description
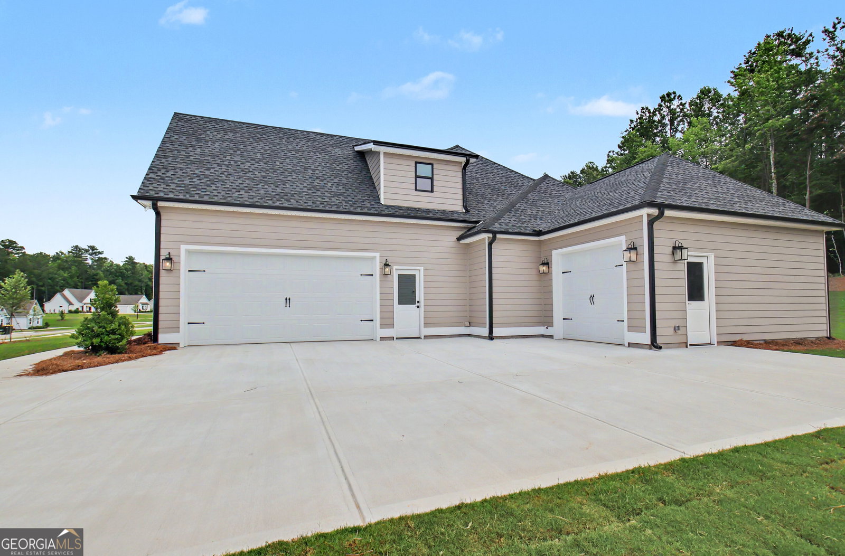
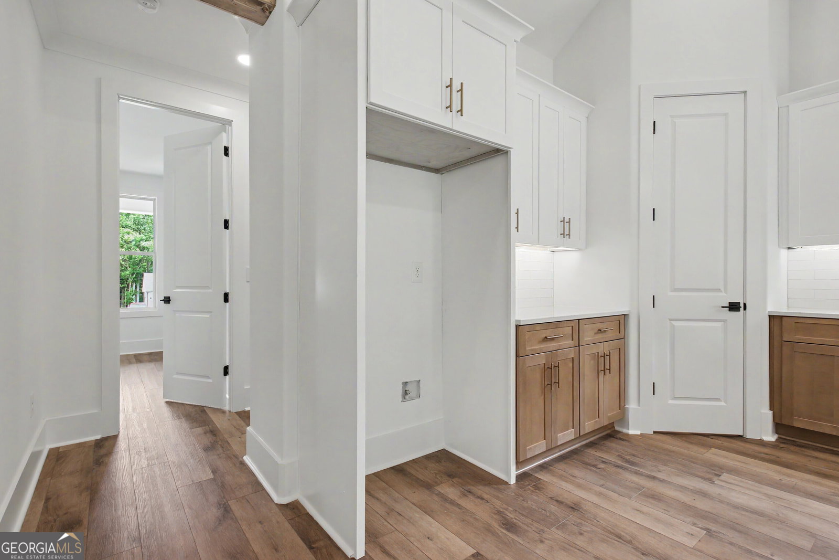
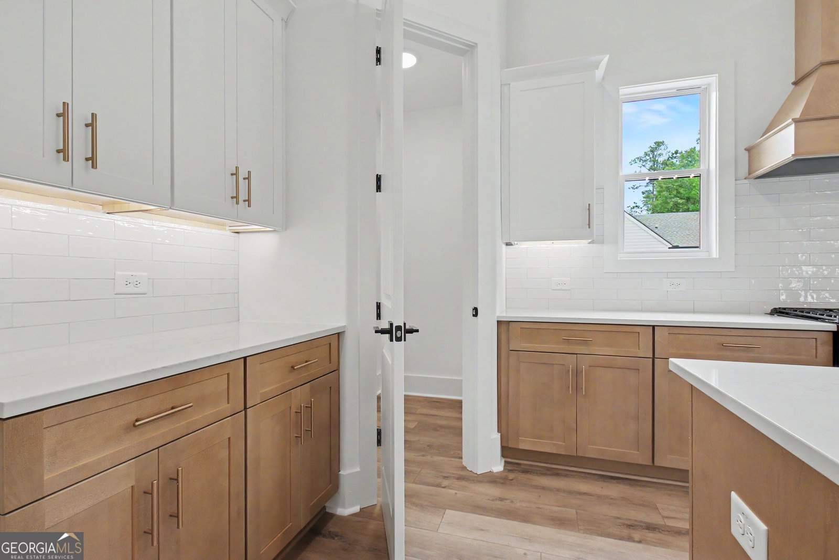
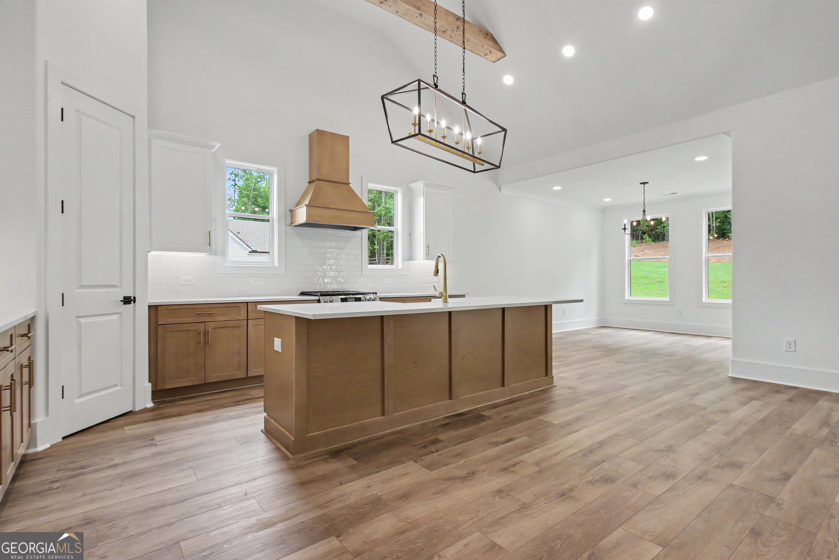
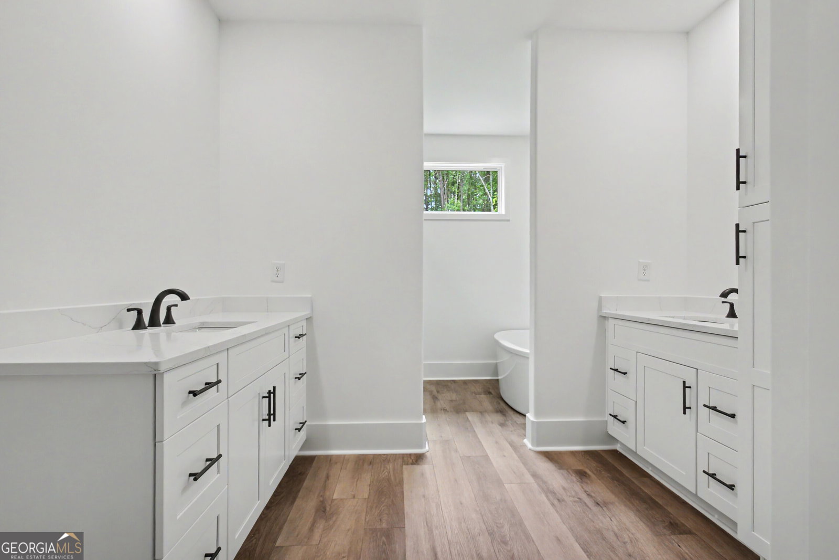
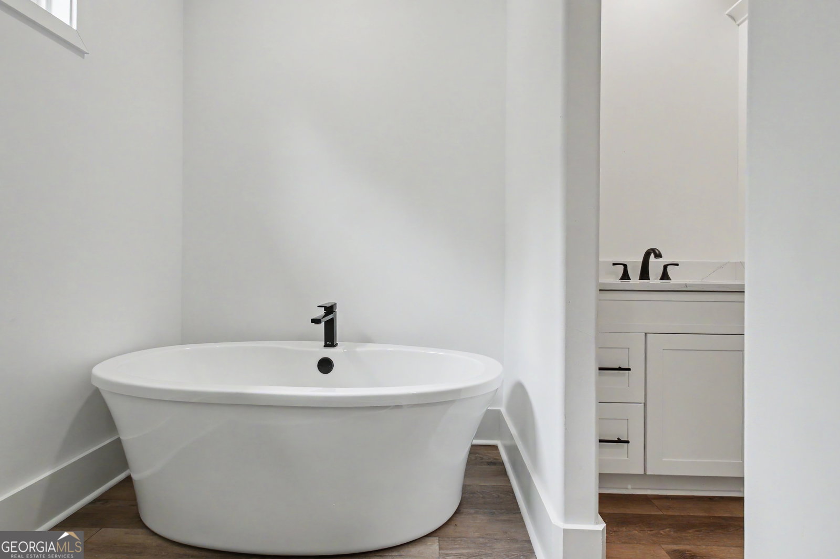
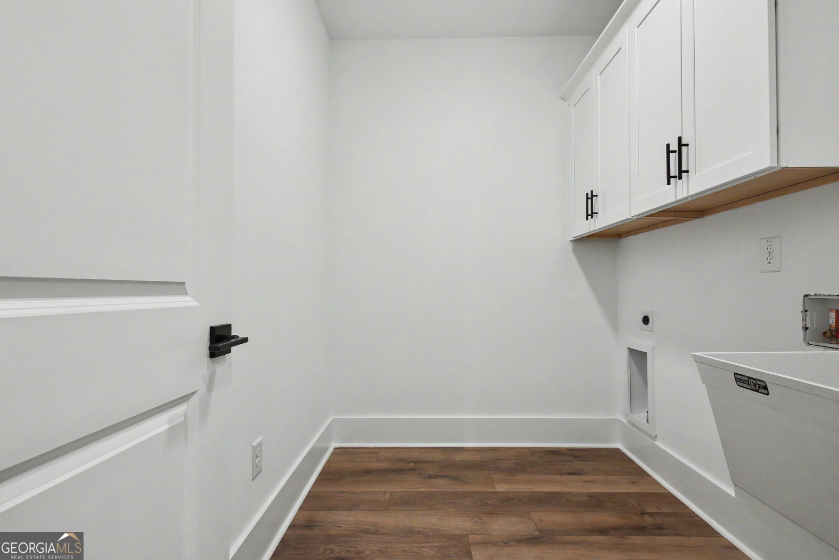
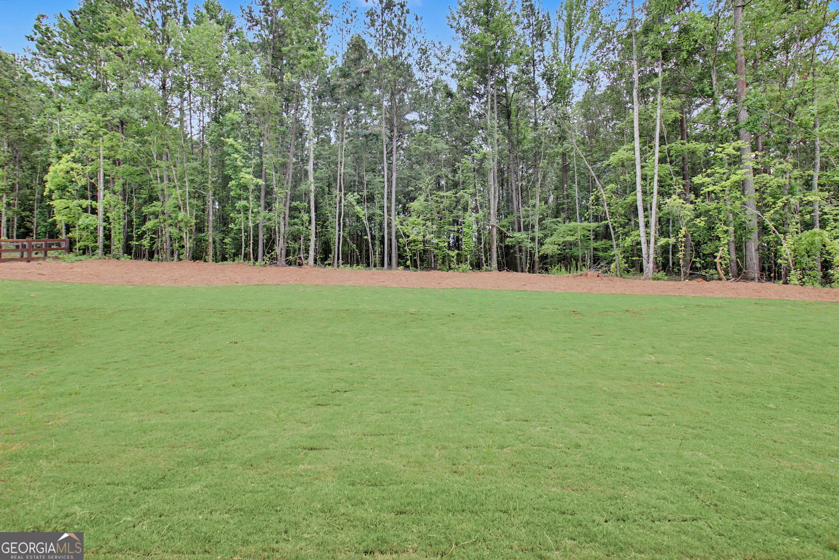
Visit This Beautiful Custom Built Barentine Downing Construction, Inc. House and Come Home! This Home has a Three Car Garage, beautiful Rocking Chair Front Porch, and awesome Covered Back Porch with Tongue and Groove Ceilings which overlook the amazing Sodded Backyard with Sprinkler System. The Open Concept Great Room with Fireplace overlooks the Kitchen with Breakfast Room, a spacious Island, Gas Stove, Microwave, and Stainless Steel Dishwasher, Farmhouse Sink and Pantry. There is also a Sunroomoff of the Greatroom that would be perfect for a morning or evening cup of coffee and a good book. The main level also has two additional bedrooms and a full bath on a private hallway as well as half bathroom that is close to the garage. The Laundry Room is close to the primary bedroom and has built-in cabinets above the washer and dryer. This plan has the Primary Bedroom on the Main level and it features Wood Beams in the Primary Bedroom a spacious Primary Closet, Private Toilet Room, Large Shower, Slipper Tub and Double Vanity Sink. The Upstairs has an additional Bedroom with a full bathroom. This Community features Natural Gas, Central Mailboxes and High Speed Internet, sidewalks, street lights. Our Builders have kept the Buyers in mind with amazing features such as Tankless Water Heaters, Foam Insulation in the Attic Rafters, Quartz Countertops throughout the home along with LVP Floor Throughout the Home! Visit this House and Come Home!
Additional Information
- Interior Features
- Beamed Ceilings, Double Vanity, High Ceilings, In-Law Floorplan, Master On Main Level, Roommate Plan, Separate Shower, Soaking Tub, Split Bedroom Plan, Tray Ceiling(s), Vaulted Ceiling(s), Walk-In Closet(s)
- Exterior Features
- Garden, Sprinkler System
- HOA Fee
- $650
- Property Description
- Traditional
- Flooring
- Other
- Appliances
- Dishwasher, Microwave, Range, Stainless Steel Appliance(s), Tankless Water Heater
- Heating
- Central, Natural Gas
- Air Conditioning
- Ceiling Fan(s), Central Air, Electric
- Stories
- 1 Story
- Levels
- One
- Parking
- Garage, Attached, Parking Pad, Garage Door Opener, Side/Rear Entrance
- Elementary School
- Poplar Road
- High School
- East Coweta
Mortgage Calculator
Listing courtesy of Keller Williams Realty Atl. Partners.
 © 2026 Georgia MLS. All rights reserved. Information Deemed Reliable But Not Guaranteed.