412 Journeys End, Peachtree City, GA 30269
- $549,000
- 4
- BD
- 3
- BA
- 2,420
- SqFt










- List Price
- $549,000
- Status
- ACTIVE UNDER CONTRACT
- Days on Market
- 74
- Price Change
- ▼ $16,000 1785185010
- Closing Date
- Sep 09, 2026
- MLS#
- 10791687
- Subtype
- Residential
- Style
- Traditional
- Year Built
- 1977
- Bedrooms
- 4
- Bathrooms
- 3
- Full Baths
- 3
- Living Area
- 2,420
- Subdivision
- Fetlock
Property Description
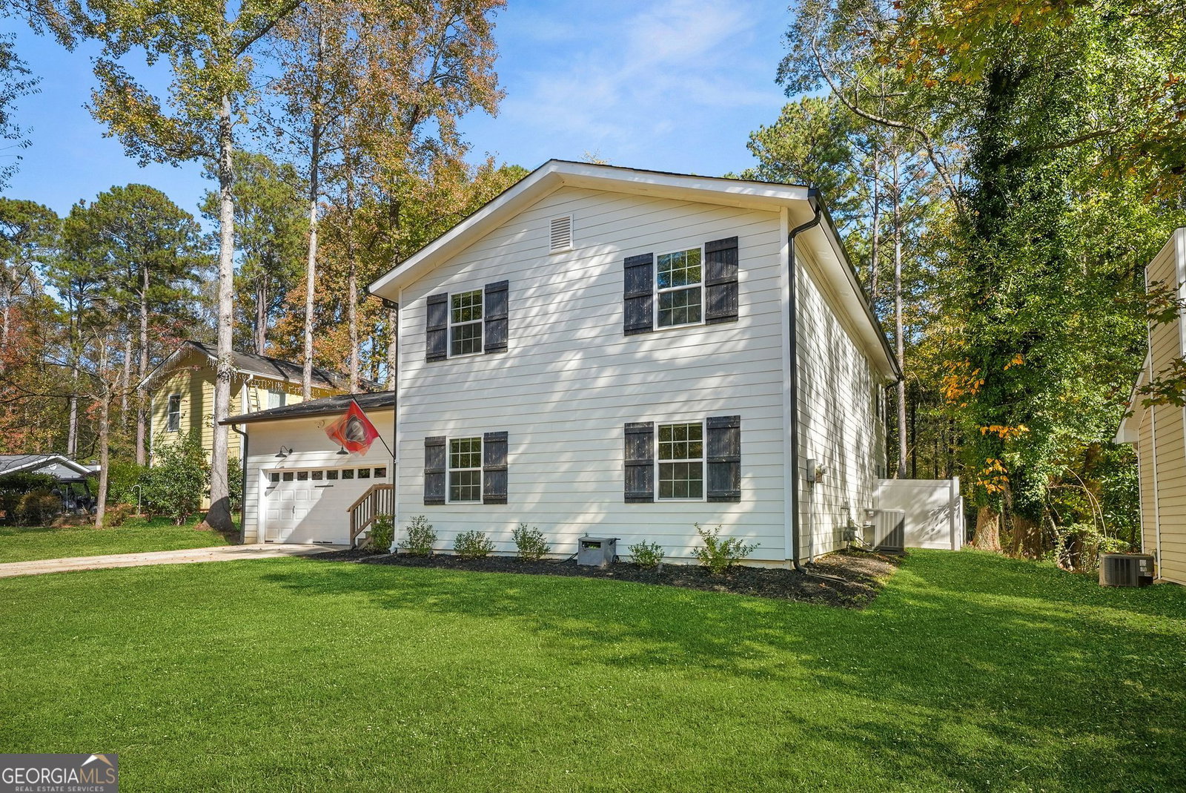
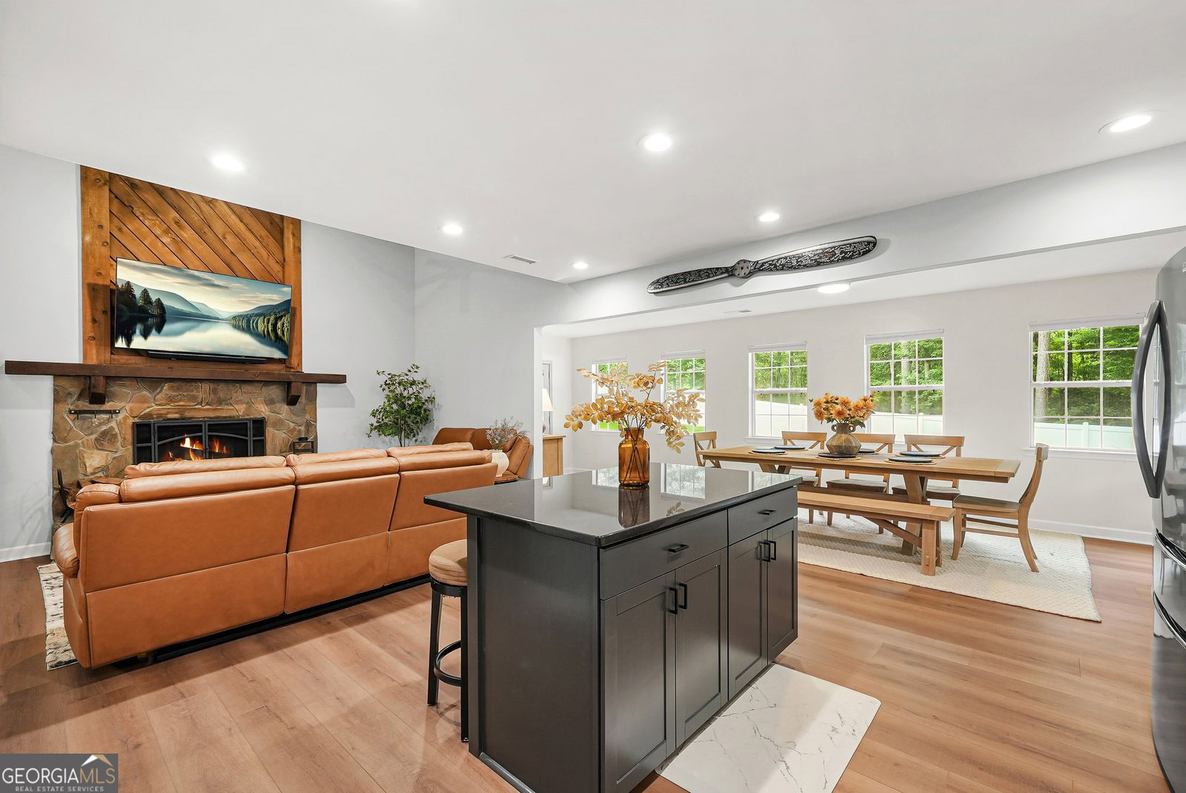
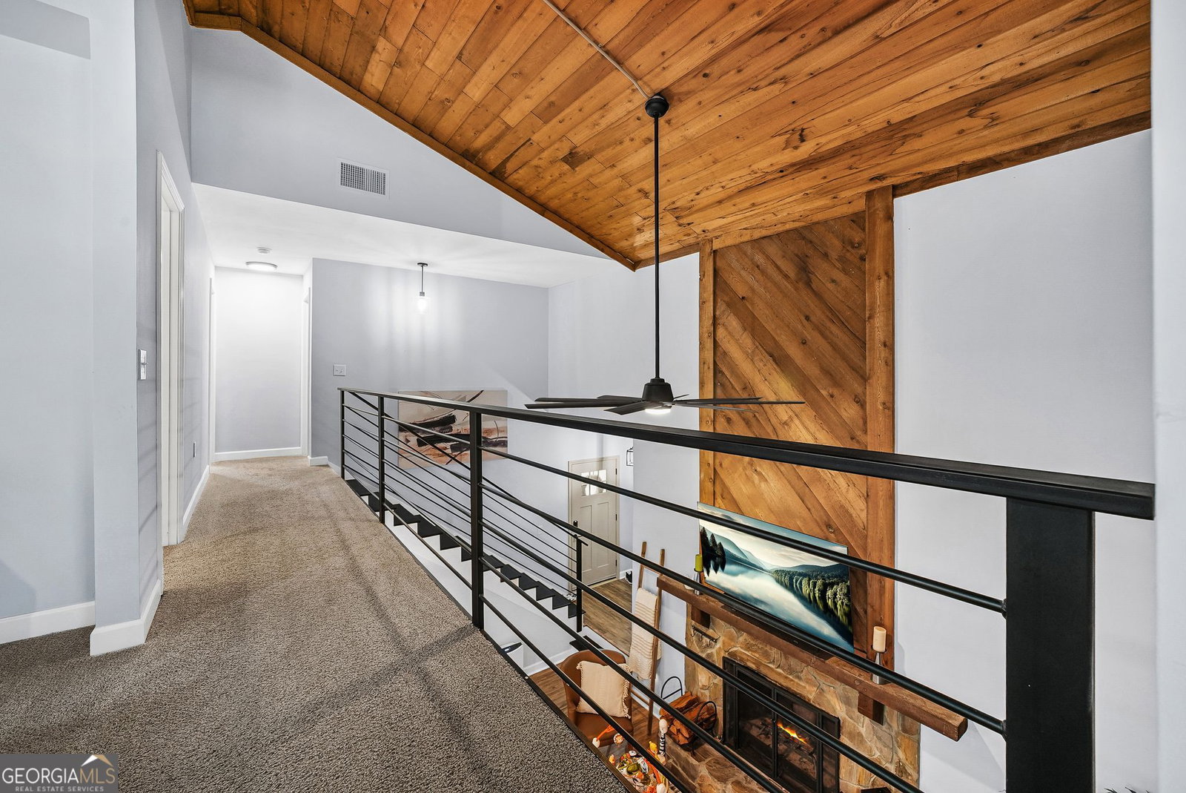
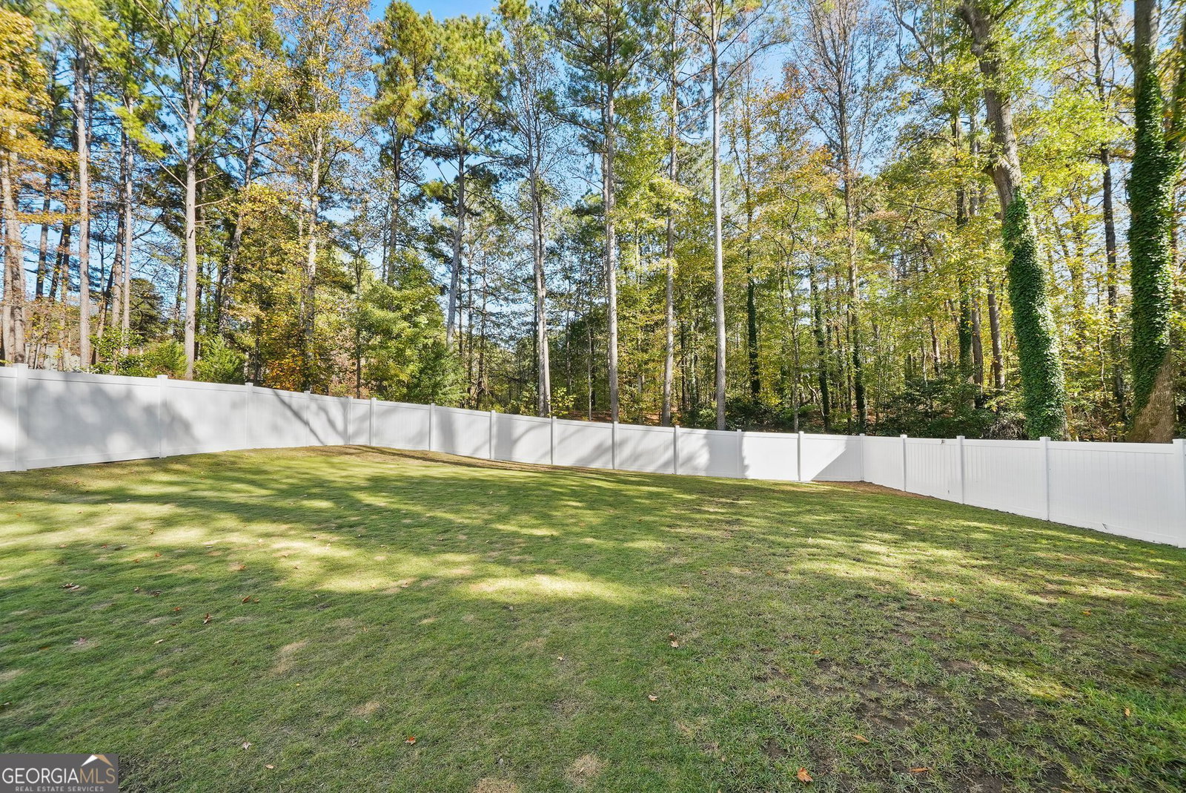
Open House CANCELLED. Property is Under Contract! Tucked away on a private cul-de-sac in the heart of Peachtree City, this beautifully updated contemporary home offers exceptional value in the highly sought-after Booth, Huddleston & McIntosh school districts. One of the most affordable updated homes in these districts, it combines modern updates, flexible living space and a private setting at a price point that's hard to find. Designed for buyers who appreciate separation between living and sleeping spaces, the upstairs primary suite offers a private retreat away from the main living areas, while the flexible floor plan provides plenty of room to live, work and entertain. Two secondary bedrooms, a full bath, and a conveniently located laundry closet are situated on the main level, creating ideal spaces for family, guests, or multiple work-from-home options. At the heart of the home, the spacious family room flows seamlessly into the kitchen and oversized dining/flex space, making everyday living and entertaining effortless.The versatile loft and bonus room provide the flexibility today's buyers are looking for-whether for a media room, home office, playroom, or fitness space. Enjoy a balcony and expansive deck overlooking a spacious, peaceful, private fully fenced setting. The attached garage adds everyday convenience, while the sought-after location places you just minutes from Peachtree City's extensive golf cart path system, shopping, dining, parks, and top-rated McIntosh schools.
/u.realgeeks.media/georgiacoastal/Realtor_Jim_Hawkins,_GA_Coastal_Homes.png)
Additional Information
- Interior Features
- Tile Bath, Vaulted Ceiling(s)
- Exterior Features
- Balcony
- Property Description
- Traditional
- Flooring
- Carpet, Laminate, Tile
- Appliances
- Dishwasher, Range, Stainless Steel Appliance(s)
- Heating
- Central, Forced Air
- Air Conditioning
- Ceiling Fan(s), Central Air
- Stories
- 2 Stories
- Levels
- Two
- Parking
- Garage, Attached, Kitchen Level, Garage Door Opener
- Elementary School
- Huddleston
- High School
- Mcintosh
Mortgage Calculator
Listing courtesy of CAVU Realty.
 © 2026 Georgia MLS. All rights reserved. Information Deemed Reliable But Not Guaranteed.