Share this with your friends


912-289-7355
Georgiacoastal.com
364 Waterbluff Drive, Mableton, GA 30126
- $449,900
- 4
- BD
- 3
- BA
- 2,152
- SqFt




- List Price
- $449,900
- Status
- ACTIVE
- Days on Market
- 162
- Price Change
- ▼ $15,000 1789952789
- MLS#
- 10757066
- Subtype
- Residential
- Style
- Craftsman, Traditional
- New Construction
- Yes
- Year Built
- 2025
- Bedrooms
- 4
- Bathrooms
- 3
- Full Baths
- 2
- Half Baths
- 1
- Living Area
- 2,152
- Lot Size
- 7,448
- Acres
- 0.17
- Subdivision
- The Overlook at Factory Shoals
Property Description
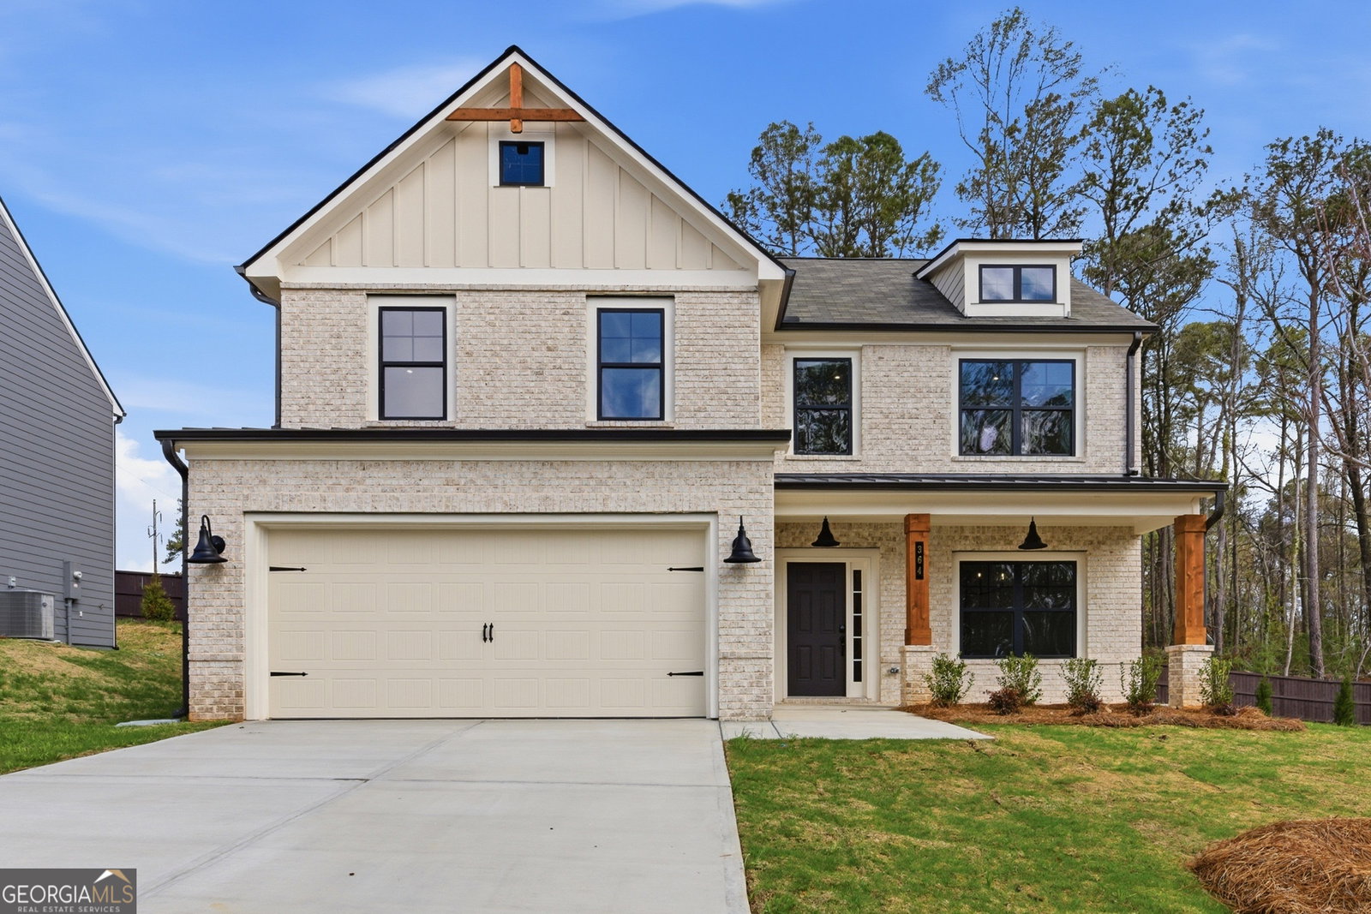
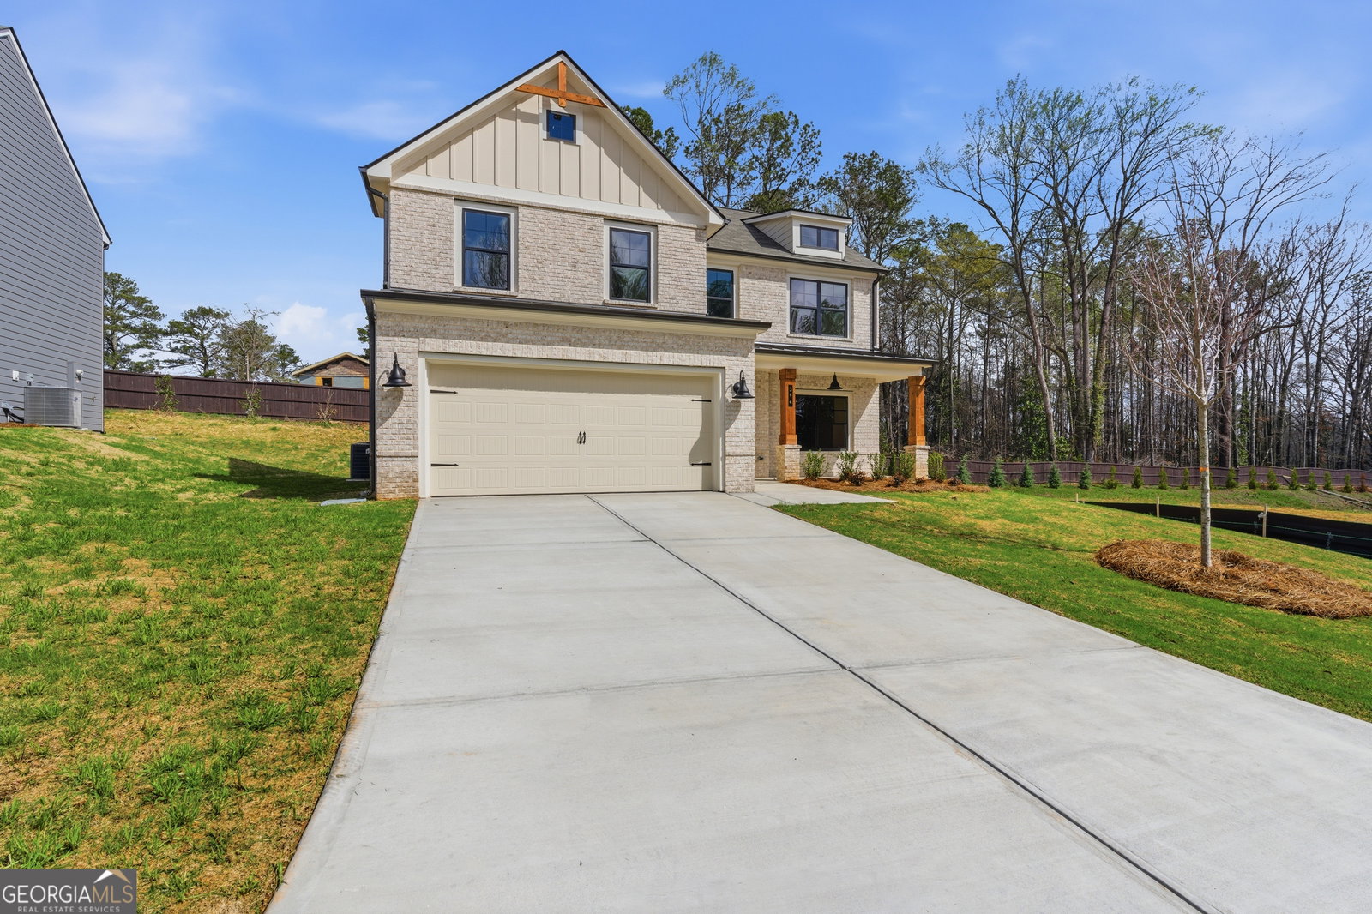
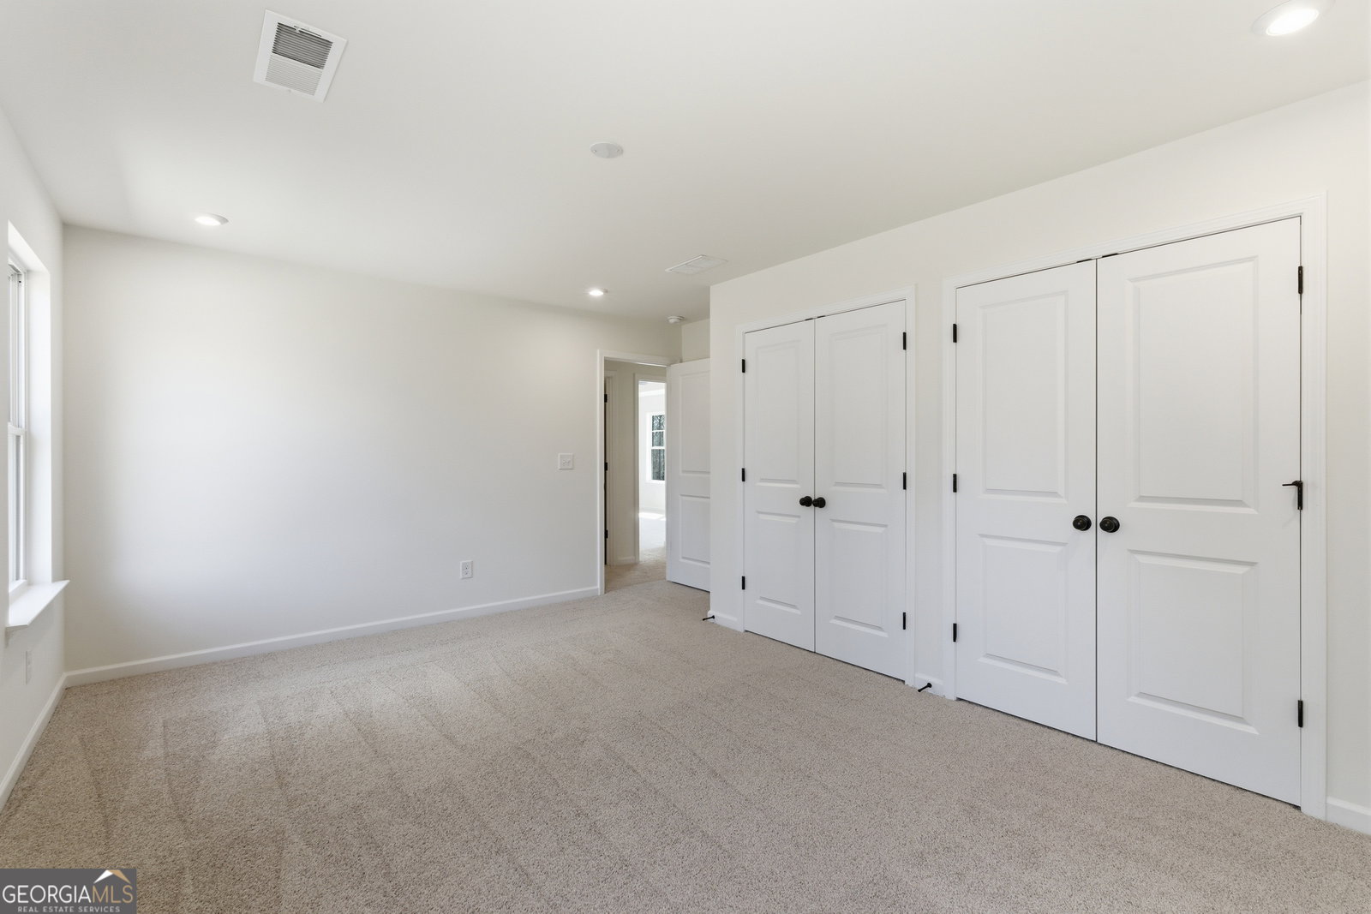
Welcome to The Overlook at Factory Shoals, built by Obie Award-Winning builder, Kerley Family Homes! Presenting the Move-in Ready, Axley, a beautifully designed 4-bedroom, 2.5-bathroom home from the elegant Georgian Series. This two-story residence features an open-concept kitchen and family room, perfect for entertaining, along with a separate dining room for formal gatherings. The gourmet kitchen boasts modern finishes, including sleek countertops and ample cabinet space, while a convenient half bath serves guests on the main level. Upstairs, you'll find a spacious primary suite with a luxurious en-suite bathroom featuring a separate tub and shower, along with three additional bedrooms and a well-appointed secondary bathroom. Contact a Sales Agent for our current incentives! Incentives are subject to terms, conditions, and preferred lender requirements Nestled just south of downtown Mableton, this home offers easy access to parks, dining, shopping, and entertainment, blending suburban charm with urban convenience. This is your chance to own a stunning new build in a prime location. Schedule your tour today--this home won't last long!With exceptional quality & offering peace of mind, every Kerley Family Home includes a Builder's Warranty and the innovative in-wall Pestban system for added comfort and convenience. Some images may showcase a finished home with the same floor plan and not the actual home for sale. Model Home Hours: Sunday-Monday: 1 PM - 6 PM; Tuesday, Wednesday, & Saturday: 11 AM - 6 PM; Thursday & Friday: By Appointment.
Additional Information
- Interior Features
- High Ceilings, Walk-In Closet(s)
- HOA Fee
- $325
- Property Description
- Craftsman, Traditional
- Flooring
- Carpet, Laminate, Vinyl
- Appliances
- Dishwasher, Disposal, Gas Water Heater, Microwave, Range
- Heating
- Central
- Air Conditioning
- Central Air, Zoned
- Stories
- 2 Stories
- Levels
- Two
- Parking
- Garage
- Elementary School
- Bryant
- High School
- Pebblebrook
Mortgage Calculator
Listing courtesy of KFH Realty, LLC.
 © 2026 Georgia MLS. All rights reserved. Information Deemed Reliable But Not Guaranteed.