3310 Trevi Trail, Douglasville, GA 30135
- $528,324
- 4
- BD
- 3
- BA
- 2,604
- SqFt







- List Price
- $528,324
- Status
- ACTIVE
- Days on Market
- 3
- MLS#
- 10813053
- Subtype
- Residential
- Style
- Brick Front, Contemporary, Other, Ranch
- New Construction
- Yes
- Year Built
- 2026
- Bedrooms
- 4
- Bathrooms
- 3
- Full Baths
- 3
- Living Area
- 2,604
- Lot Size
- 64,033
- Acres
- 1.47
- Subdivision
- Tuscany Hills
Property Description
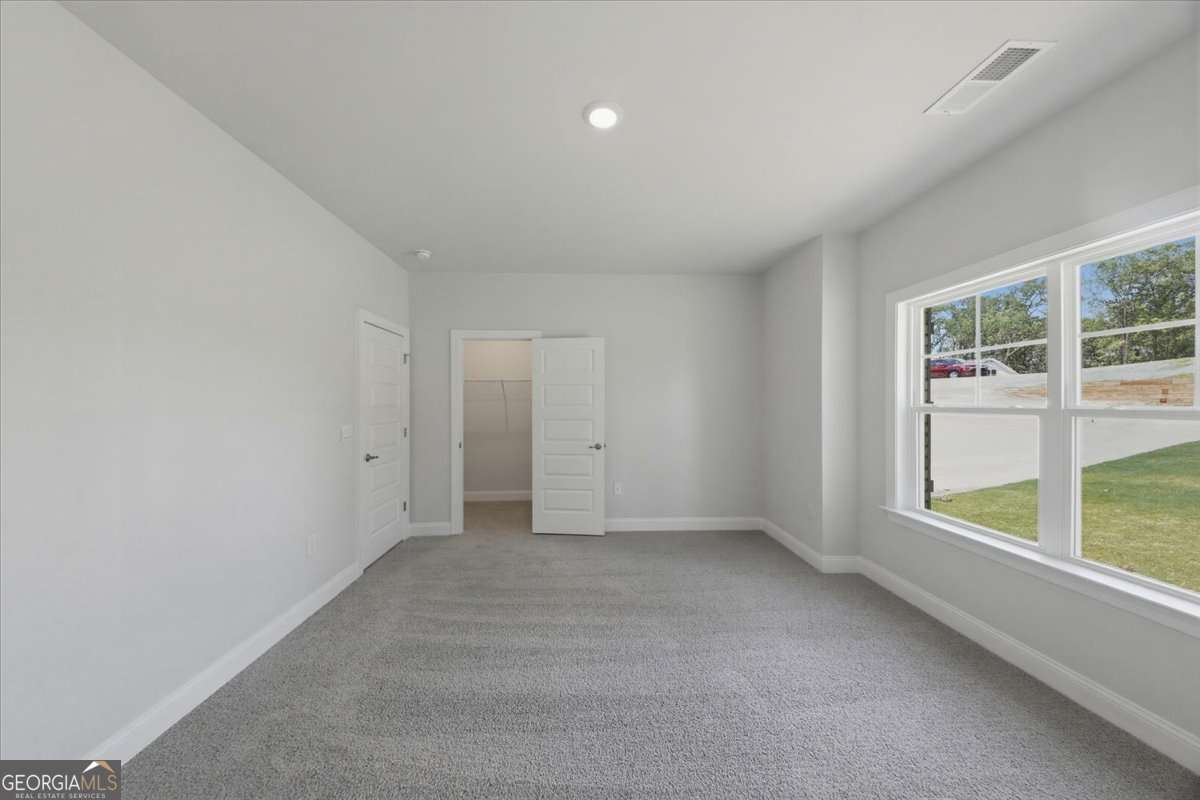
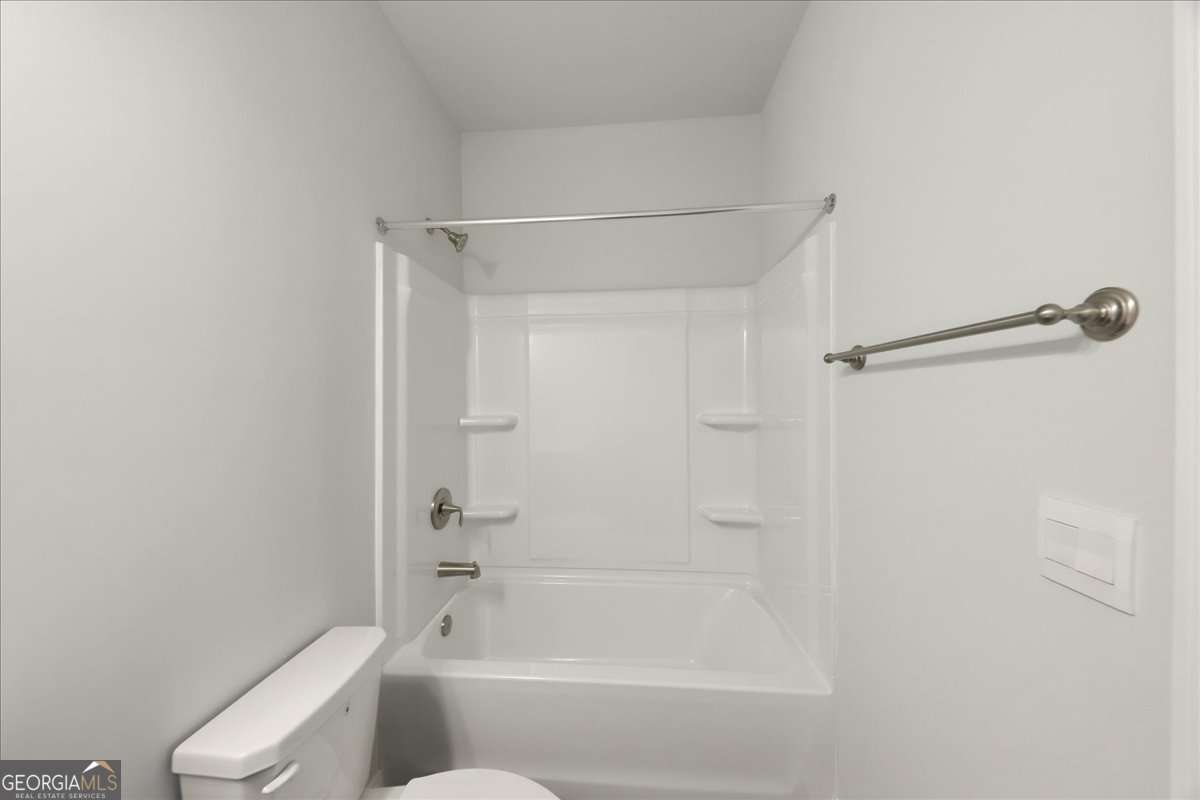
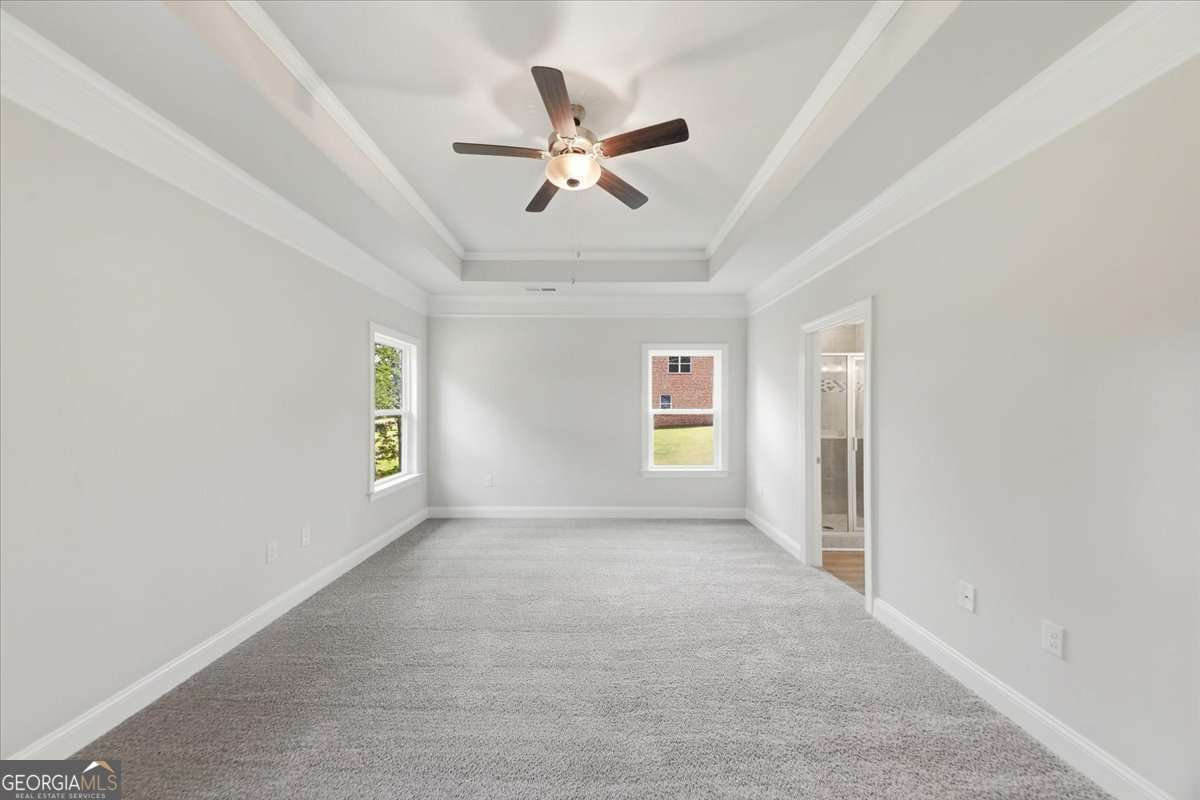
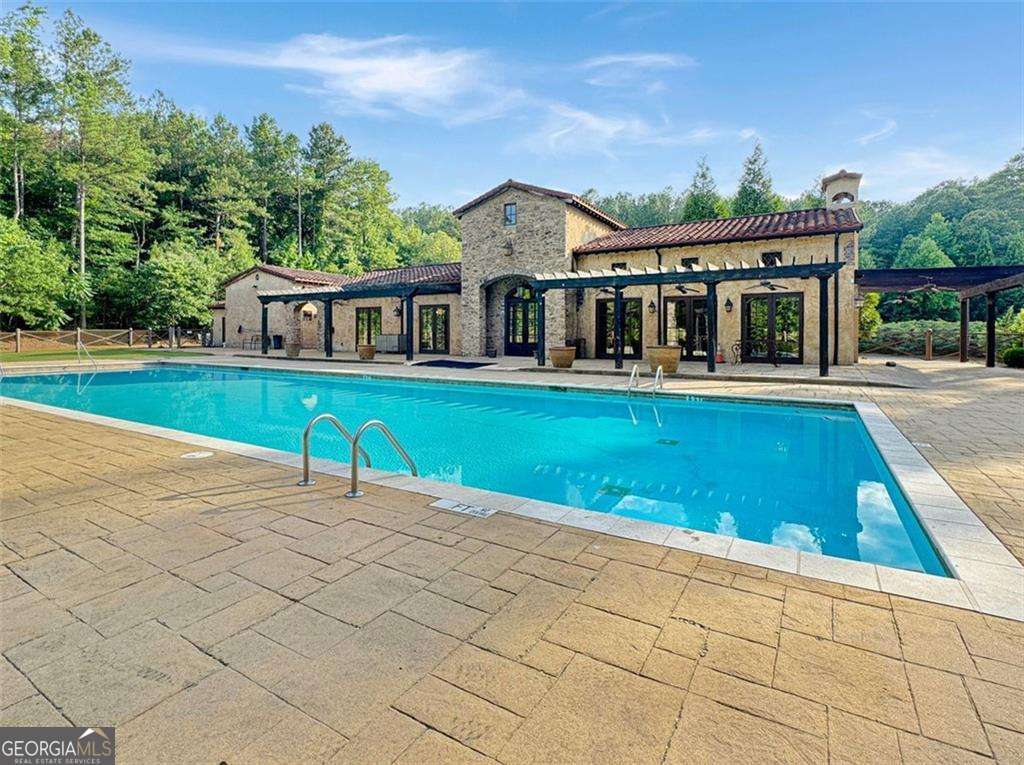
Discover luxury living in this beautifully crafted 1.5-story new construction home offering approximately 2,604 square feet, 4 bedrooms, 3 full bathrooms, and situated on a private 1.47-acre homesite. Designed for today's lifestyle, this open-concept floor plan features a stunning designer kitchen with eye-catching blue cabinetry, stainless steel appliances, a large center island, and seamless views into the spacious family room highlighted by a cozy fireplace, perfect for entertaining and everyday living. The highly sought-after owner's suite on the main level provides a peaceful retreat with a spa-inspired bathroom with a tile shower and tile surround on the separate tub, double sink vanity and oversized walk-in closet. The main floor also includes two additional bedrooms and a full bath, offering flexibility for family, guests, or a dedicated home office. Upstairs, you'll find a generously sized secondary bedrooms, full bathroom and huge recreational space perfect for game time and entertaining. Located in an exclusive community of only 101 homesites, residents enjoy resort-style amenities including a clubhouse, swimming pool, pickleball and tennis courts, outdoor fire pit, and future green space. Conveniently located across the street from the Anneewakee trail, less than 10 minutes from shopping, dining, grocery stores, and everyday conveniences, with interstate access in under 14 minutes. With only $1,000 earnest money to secure your new home in one of the area's most desirable new home communities. *Stock photos of floorplan
/u.realgeeks.media/georgiacoastal/Realtor_Jim_Hawkins,_GA_Coastal_Homes.png)
Additional Information
- Interior Features
- Double Vanity, High Ceilings, In-Law Floorplan, Master On Main Level, Roommate Plan, Separate Shower, Soaking Tub, Tile Bath, Tray Ceiling(s), Walk-In Closet(s)
- HOA Fee
- $1,000
- Property Description
- Brick Front, Contemporary, Other, Ranch
- Flooring
- Carpet, Other
- Appliances
- Dishwasher, Gas Water Heater, Indoor Grill, Microwave, Range, Stainless Steel Appliance(s), Tankless Water Heater
- Heating
- Central
- Air Conditioning
- Ceiling Fan(s), Central Air
- Stories
- 1.5 Stories
- Levels
- One and One Half
- Parking
- Garage, Attached, Off Street, Kitchen Level, Garage Door Opener, Side/Rear Entrance
- Elementary School
- Holly Springs
- High School
- New Manchester
- View
- Seasonal View
Mortgage Calculator
Listing courtesy of Adams Homes Realty Inc..
 © 2026 Georgia MLS. All rights reserved. Information Deemed Reliable But Not Guaranteed.