1697 Edinburgh Drive, Tucker, GA 30084
- $435,000
- 3
- BD
- 2
- BA
- 1,791
- SqFt





- List Price
- $435,000
- Status
- ACTIVE
- Days on Market
- 54
- Price Change
- ▼ $15,000 1782413516
- MLS#
- 10781097
- Subtype
- Residential
- Style
- Brick 4 Side, Ranch
- Year Built
- 1961
- Bedrooms
- 3
- Bathrooms
- 2
- Full Baths
- 2
- Living Area
- 1,791
- Lot Size
- 16,552
- Acres
- 0.38
- Subdivision
- Edinburgh Estates
Property Description
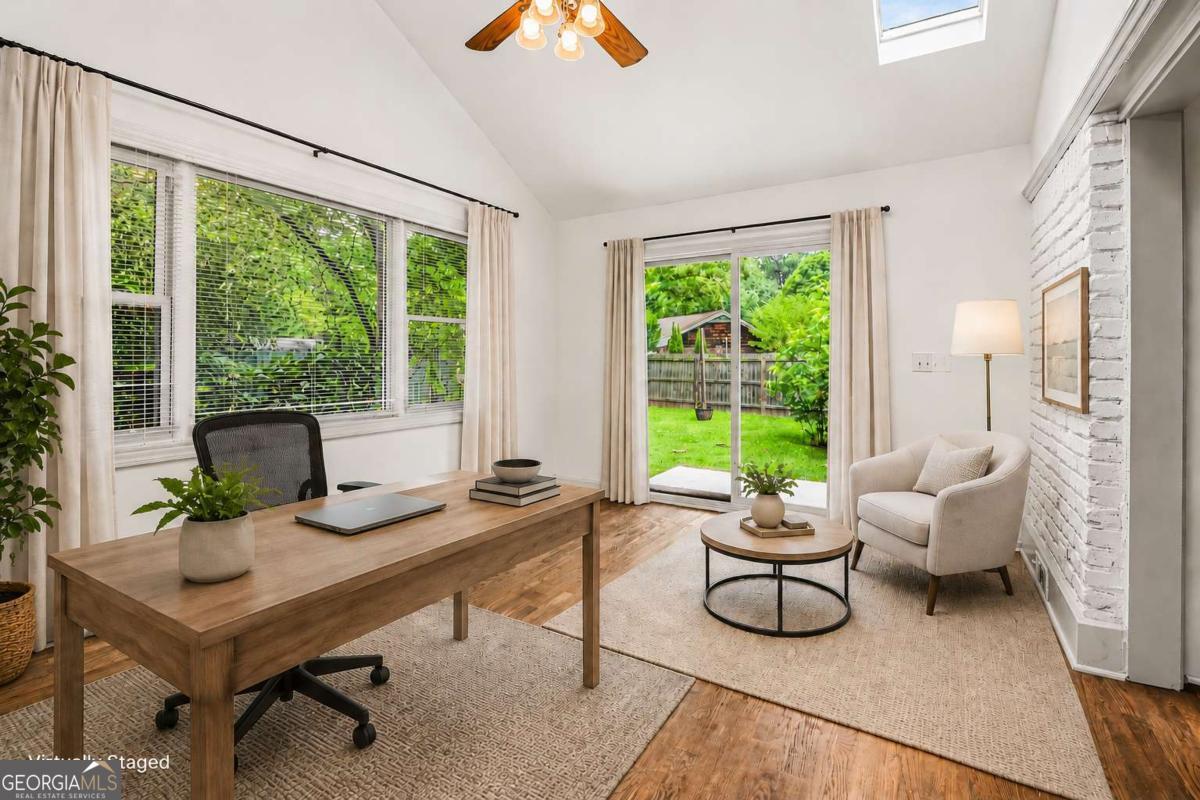
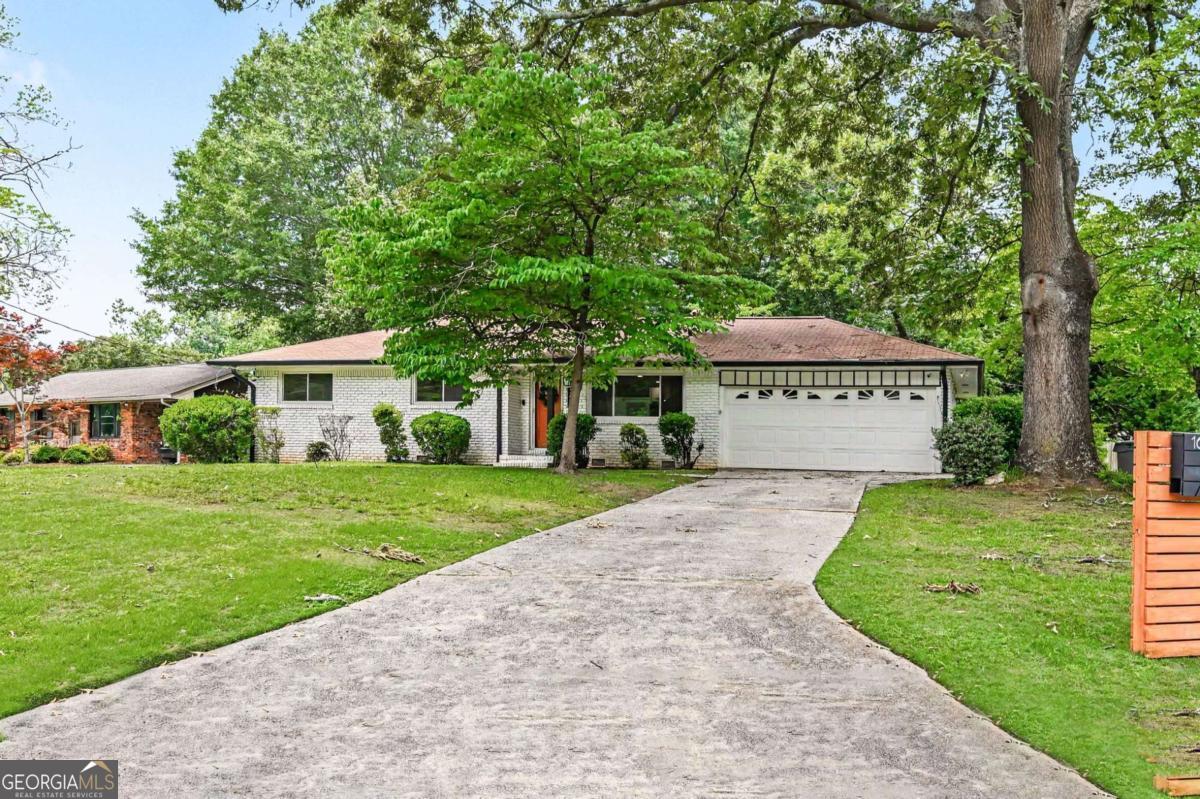
Step inside this renovated ranch and discover a home designed for both comfort and style. The bright, open floor plan is anchored by a stunning kitchen featuring quartz countertops, soft close white cabinetry, stainless steel appliances, and ample workspace. Rich oak flooring and thoughtfully selected finishes flow throughout the home, creating a warm and inviting atmosphere. Both bathrooms have been beautifully updated with modern tile and contemporary fixtures. Recent improvements include newer windows, newer HVAC system, and water heater that will provide peace of mind. Smart home features, including smart switches and automated blinds in the primary bedroom, add convenience. The roomy sunroom is wonderfully versatile, making it easy to use as an office, workout area, playroom, craft space, or extra living area. Situated on a desirable corner lot, the property features a fenced backyard with plenty of room for gardening, pets, or simply unwinding in your own private outdoor retreat. Beyond the home, residents enjoy the benefits of a well-established neighborhood known for its stability and long-term ownership. With nearby parks, trails, and recreational spots, staying active is easy, and a variety of shops, restaurants, and everyday essentials are just minutes away. Plus, quick access to major highways makes commuting simple and keeps you connected to everything the metro area has to offer. Blending quality renovations, smart technology, flexible spaces, and a prime location, this move-in-ready property offers a fantastic chance to make it your own.
/u.realgeeks.media/georgiacoastal/Realtor_Jim_Hawkins,_GA_Coastal_Homes.png)
Additional Information
- Interior Features
- High Ceilings, In-Law Floorplan, Master On Main Level, Other
- Exterior Features
- Garden, Other
- Property Description
- Brick 4 Side, Ranch
- Flooring
- Hardwood, Tile
- Appliances
- Dishwasher, Disposal, Dryer, Gas Water Heater, Microwave, Refrigerator, Washer
- Heating
- Central
- Air Conditioning
- Ceiling Fan(s), Central Air
- Stories
- 1 Story
- Levels
- One
- Parking
- Garage, Garage Door Opener
- Elementary School
- Brockett
- High School
- Tucker
- View
- City
Mortgage Calculator
Listing courtesy of .
 © 2026 Georgia MLS. All rights reserved. Information Deemed Reliable But Not Guaranteed.