Share this with your friends


912-289-7355
Georgiacoastal.com
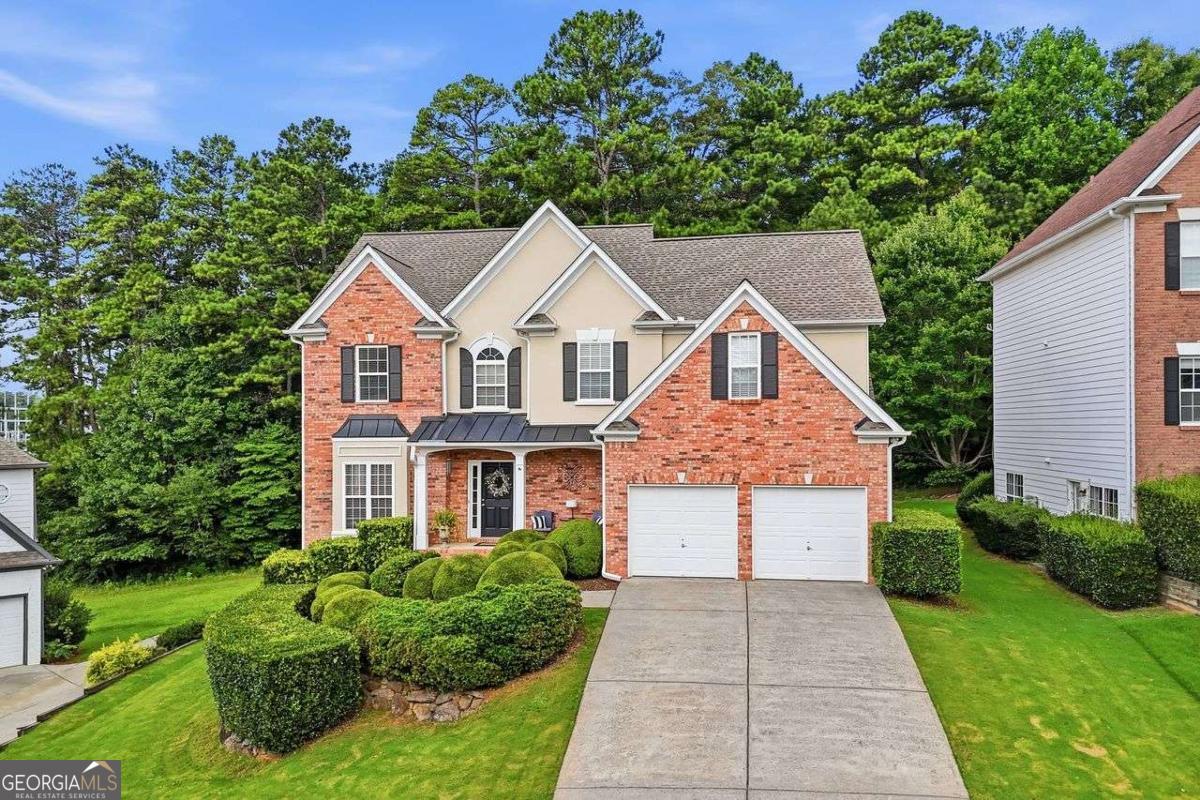
355 Mccook Circle NW, Kennesaw, GA 30144
- $575,000
- 4
- BD
- 3
- BA
- 2,783
- SqFt














- List Price
- $575,000
- Status
- ACTIVE
- Days on Market
- 80
- Price Change
- ▼ $20,000 1790297737
- MLS#
- 10813174
- Subtype
- Residential
- Style
- Brick Front, Traditional
- Year Built
- 2002
- Bedrooms
- 4
- Bathrooms
- 3
- Full Baths
- 2
- Half Baths
- 1
- Living Area
- 2,783
- Lot Size
- 9,583
- Acres
- 0.22
- Subdivision
- Shiloh Valley at Rockbridge
Property Description
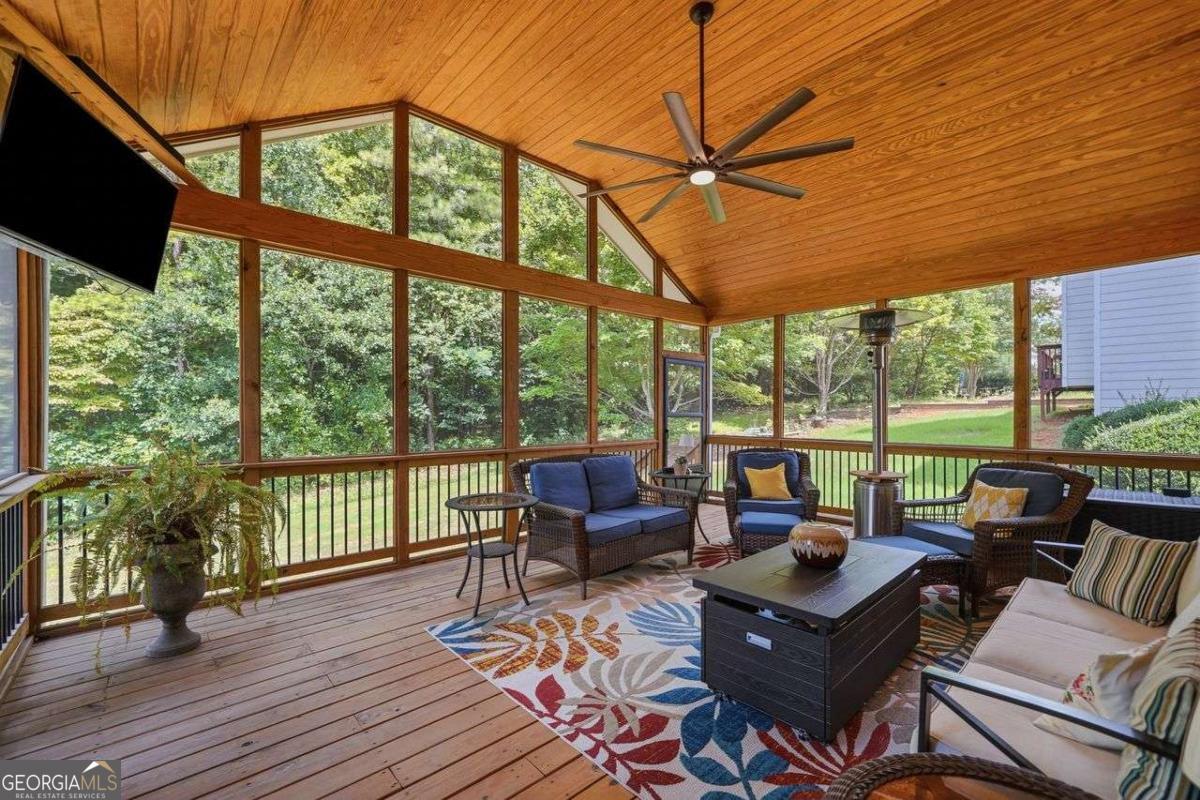
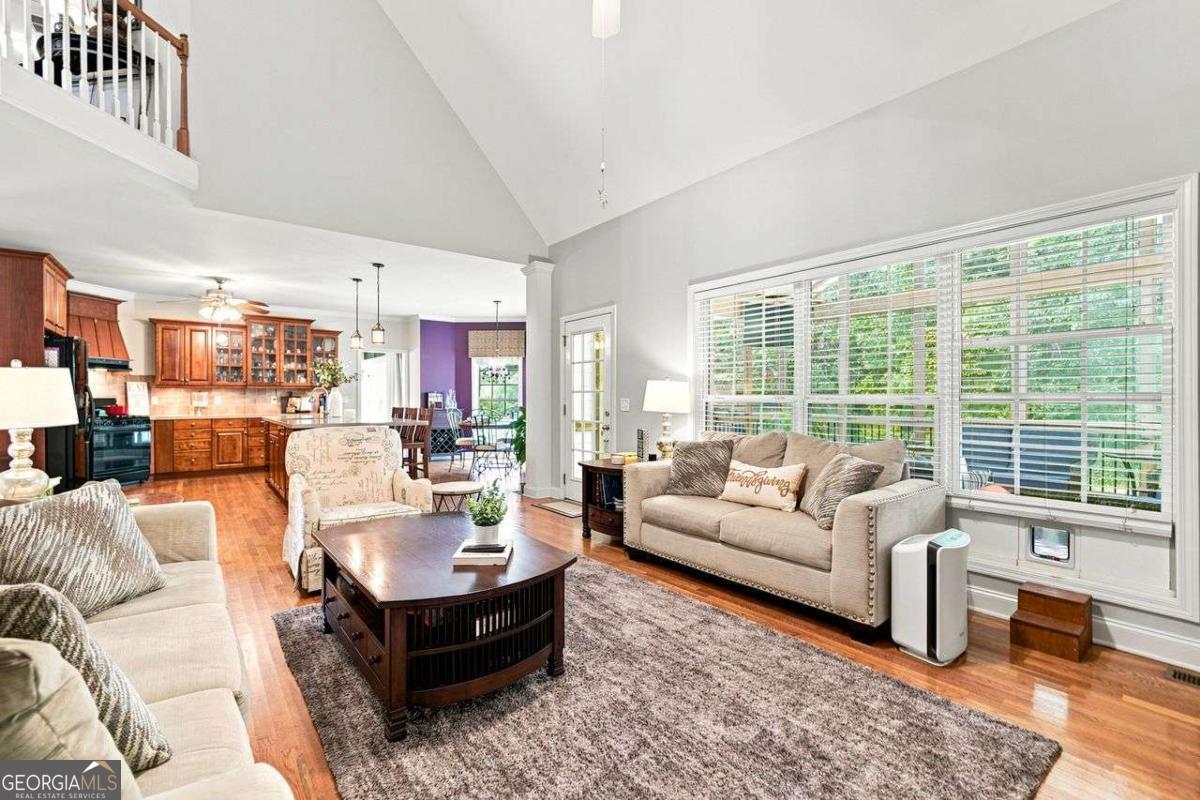
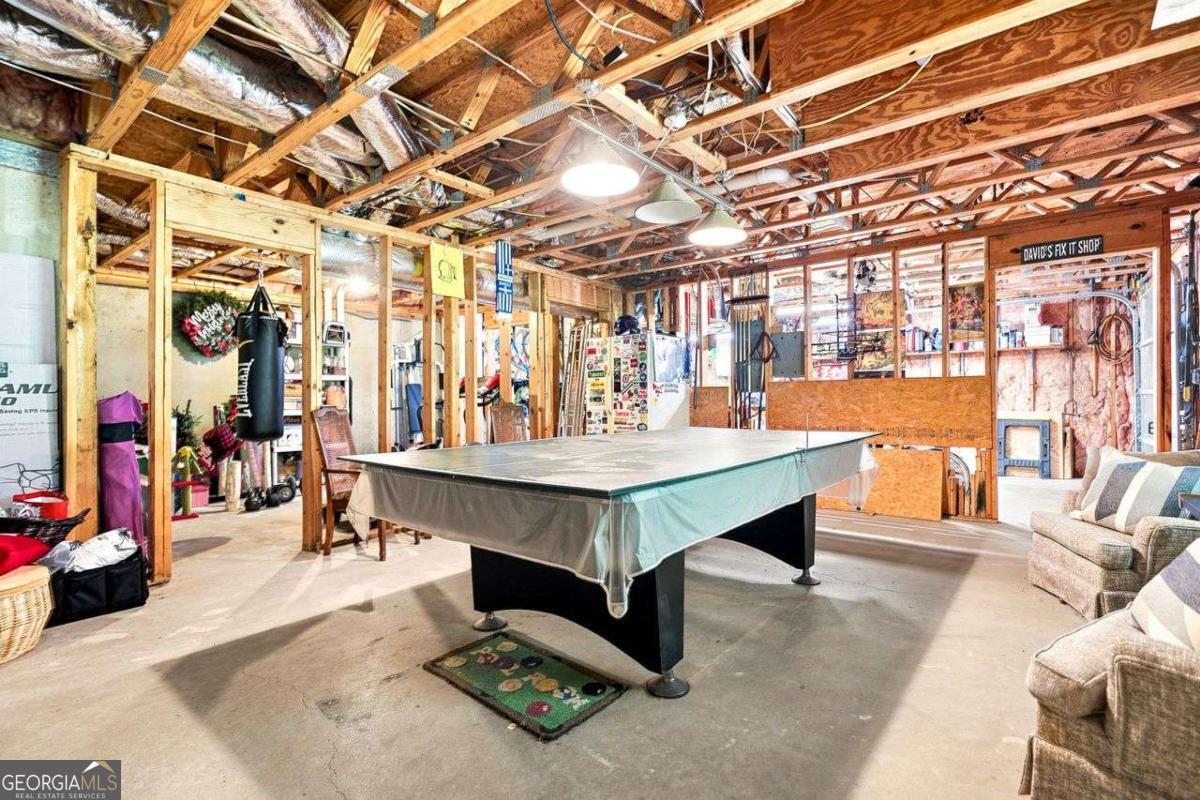
KENNESAW LIVING ELEVATED! Incredible Indoor & Outdoor Living Spaces. The incredible outdoor living spaces set this home apart-enjoy a DREAM vaulted screened porch with Kennesaw Mountain Views, expansive deck, covered patio with hot tub, and private wooded backyard. A full daylight basement with bath stub and exterior entry offers endless possibilities for future expansion. RESORT-STYLE neighborhood amenities in sought-after Shiloh Valley at Rockbridge. AND THAT'S JUST THE OUTSIDE. This beautifully maintained 4BR/2.5BA home offers 2,783 sq ft of light-filled living space on a cul-de-sac. At the center of the home, the CHEF'S KITCHEN delights with rich wood CUSTOM cabinetry, EXPANSIVE 8' CENTER ISLAND, walk-in pantry, breakfast bar seating in addition to the bayed Breakfast Rm and an open-concept design that seamlessly connects to the sun-filled 2 story family room with fireplace-creating the perfect space for hosting holidays, game days, and everyday moments. Hardwood flooring throughout. The oversized PRIMARY SUITE boasts a deep tray ceiling, walk-in closet, and spa-like bath with dual vanities, soaking tub, and separate shower. Three additional bedrooms and upstairs laundry complete the upper level. Community amenities include clubhouse with terrace level, pool, tennis, pickleball, pavilion clubhouse, playground, and sidewalks. Conveniently located near shopping, dining, schools, and major commuter routes. Move-in ready and a must-see! BEST KEPT SECRET IN KENNESAW & COBB COUNTY!
Additional Information
- Interior Features
- Double Vanity, High Ceilings, Tray Ceiling(s), Walk-In Closet(s)
- HOA Fee
- $650
- Property Description
- Brick Front, Traditional
- Flooring
- Carpet, Hardwood, Tile
- Appliances
- Dishwasher, Disposal, Gas Water Heater, Microwave, Refrigerator
- Heating
- Central, Forced Air, Natural Gas, Zoned
- Air Conditioning
- Ceiling Fan(s), Central Air, Zoned
- Stories
- 3 or More Stories
- Levels
- Three Or More
- Parking
- Garage, Attached, Kitchen Level, Garage Door Opener
- Elementary School
- Bells Ferry
- High School
- Sprayberry
- View
- Mountain(s)
Mortgage Calculator
Listing courtesy of Coldwell Banker Realty.
 © 2026 Georgia MLS. All rights reserved. Information Deemed Reliable But Not Guaranteed.