184 Spence Road, Blue Ridge, GA 30513
- $2,890,000
- 4
- BD
- 5
- BA
- 4,647
- SqFt







- List Price
- $2,890,000
- Status
- ACTIVE
- Days on Market
- 460
- Price Change
- ▲ $91,000 1780094527
- MLS#
- 10508173
- Subtype
- Residential
- Style
- Rustic, Craftsman, Ranch
- Year Built
- 2023
- Bedrooms
- 4
- Bathrooms
- 5
- Full Baths
- 4
- Half Baths
- 1
- Living Area
- 4,647
- Lot Size
- 304,920
- Acres
- 7
- Subdivision
- Street of Dreams
Property Description
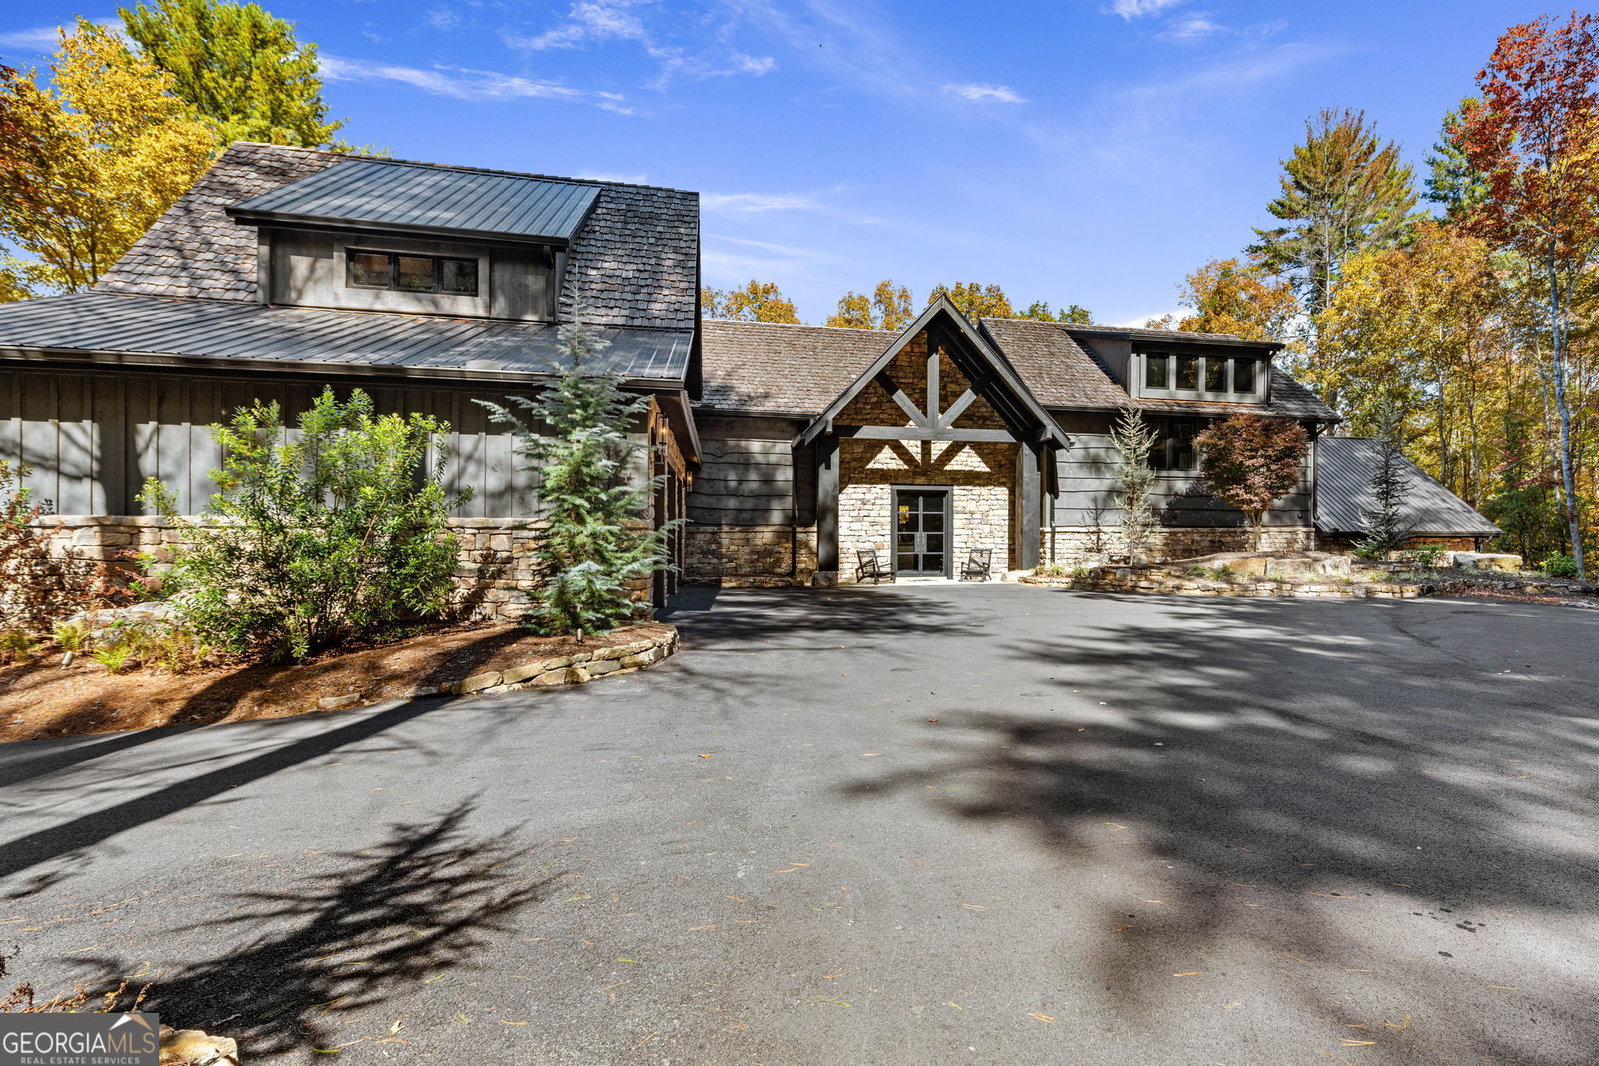
Welcome to your Blue Ridge mountain dream home! This custom Keith Sumner build is situated on 7 private acres with 200+ feet of Fightintown Creek frontage. This 4-bedroom, 4.5-bath split level mountain modern home offers luxury, privacy, and natural beauty. The open living area features soaring ceilings, expansive windows, hardwood floors, and seamless indoor-outdoor flow. The chef's kitchen includes Viking stainless appliances, custom cabinetry, and a large entertaining island. The main suite offers a spa-like bath with soaking tub, dual vanities, and walk-in shower, while each guest bedroom has its own private bath. Outside, enjoy a fully equipped outdoor kitchen, an expansive patio, multiple outdoor fireplaces, and peaceful creekside views. A 2.5-car attached garage provides ample space for vehicles, storage, and gear. Just minutes from downtown Blue Ridge, shopping, dining, hiking, fishing, and boating.
/u.realgeeks.media/georgiacoastal/Realtor_Jim_Hawkins,_GA_Coastal_Homes.png)
Additional Information
- Interior Features
- Beamed Ceilings, Double Vanity, High Ceilings, In-Law Floorplan, Master On Main Level, Soaking Tub, Split Bedroom Plan, Tile Bath, Vaulted Ceiling(s), Walk-In Closet(s)
- Exterior Features
- Gas Grill, Other
- Property Description
- Rustic, Craftsman, Ranch
- Flooring
- Hardwood
- Appliances
- Dishwasher, Dryer, Microwave, Range, Refrigerator, Washer
- Heating
- Central, Electric, Heat Pump
- Air Conditioning
- Central Air, Electric, Heat Pump
- Stories
- Multi/Split
- Levels
- Multi/Split, One and One Half
- Parking
- Garage, Parking Pad
- Elementary School
- Other
- High School
- Fannin
- View
- River
Mortgage Calculator
Listing courtesy of ReMax Town & Ctry-Downtown.
 © 2026 Georgia MLS. All rights reserved. Information Deemed Reliable But Not Guaranteed.