212 Providence Lane, Canton, GA 30114
- $480,000
- 4
- BD
- 3
- BA
- 2,579
- SqFt










- List Price
- $480,000
- Status
- ACTIVE
- Days on Market
- 20
- Price Change
- ▼ $10,000 1785270181
- MLS#
- 10805118
- Subtype
- Residential
- Style
- Traditional
- Year Built
- 2009
- Bedrooms
- 4
- Bathrooms
- 3
- Full Baths
- 3
- Living Area
- 2,579
- Lot Size
- 7,405
- Acres
- 0.17
- Subdivision
- River Green
Property Description
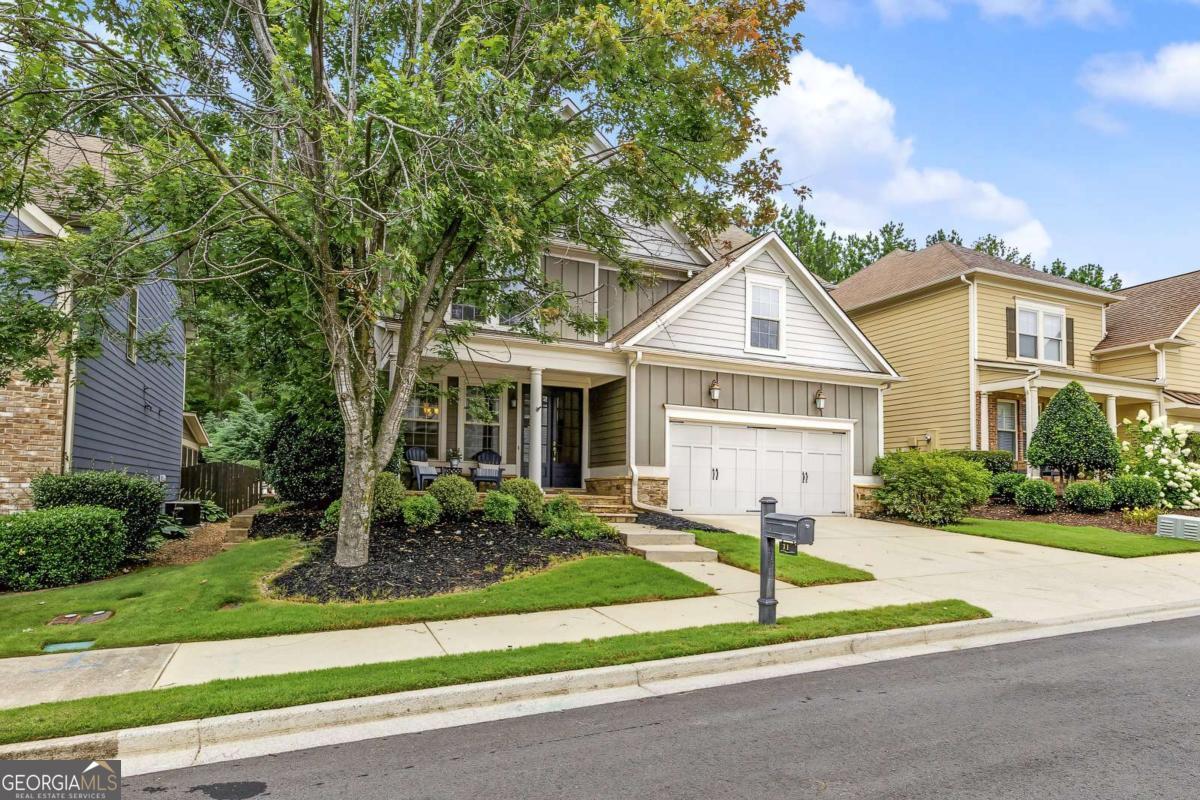
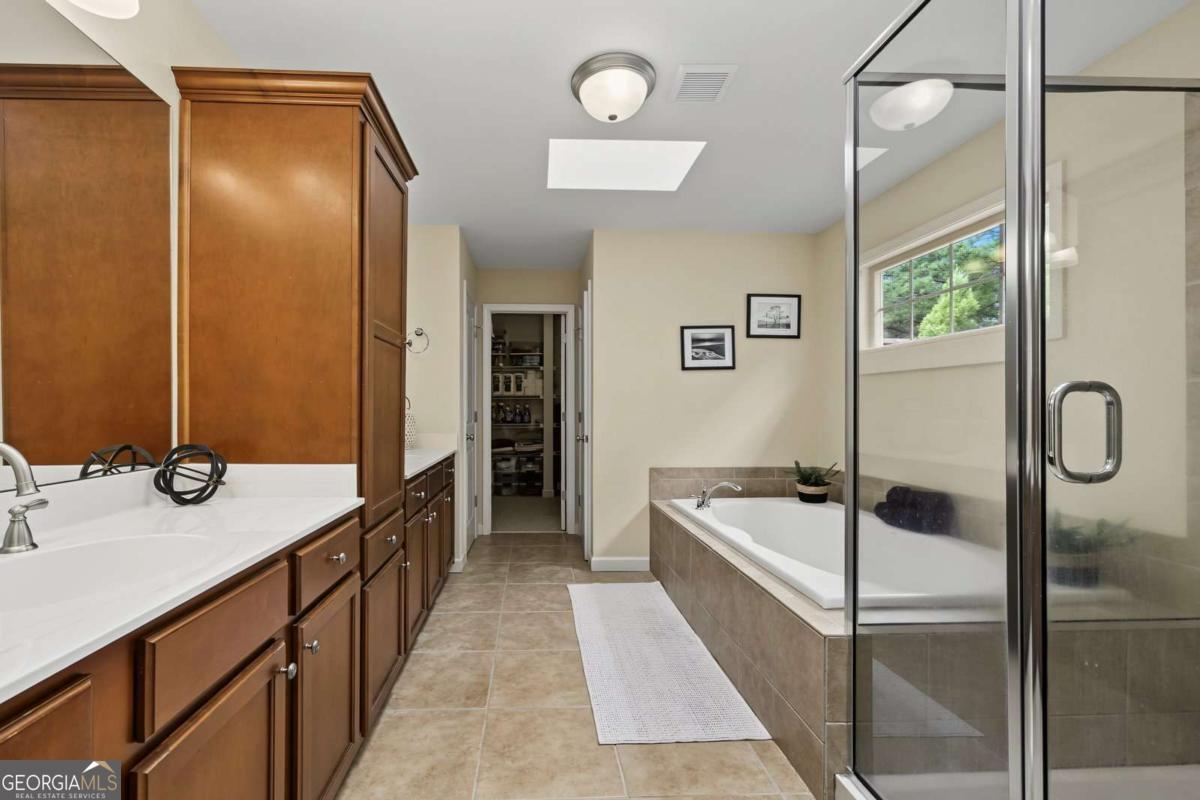
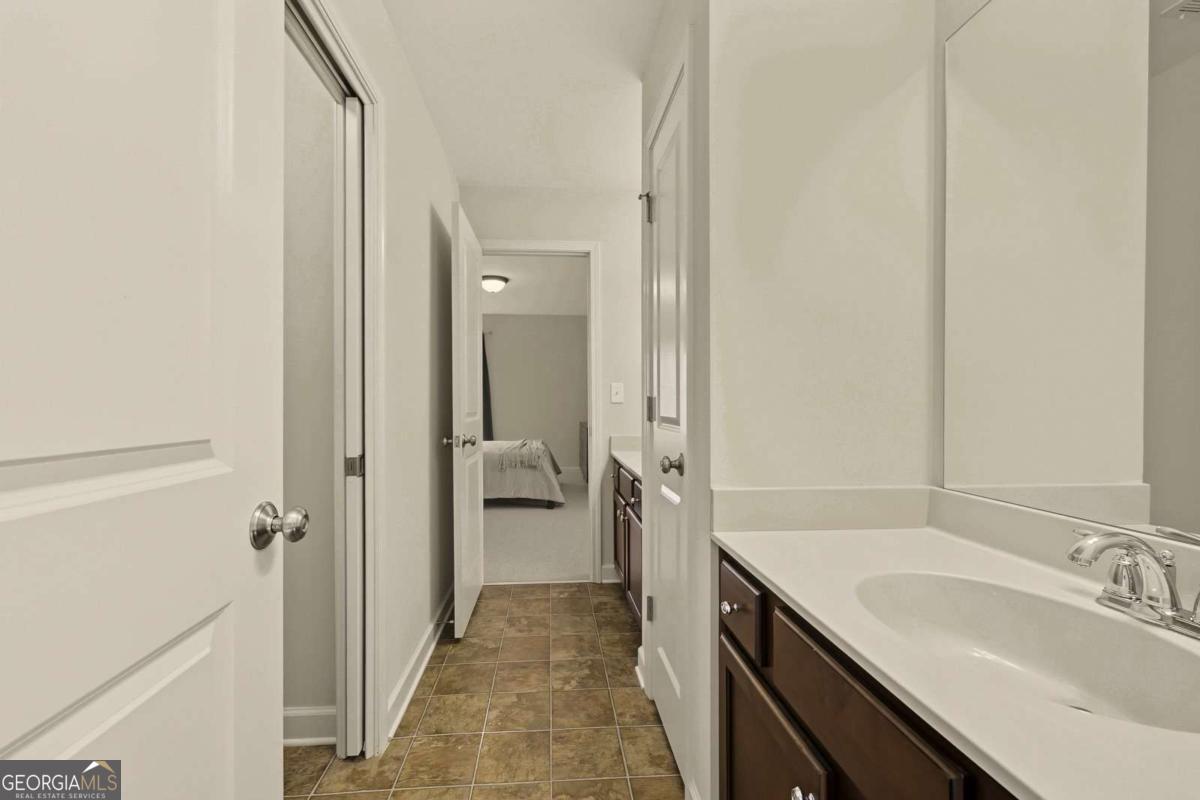
Welcome to 212 Providence Lane, where comfort, style, and convenience come together in one of Canton's most desirable communities, River Green. This beautifully maintained 4-bedroom, 3-bath home offers thoughtfully designed living space, providing the perfect balance of everyday functionality and room to entertain. The expansive front porch welcomes you, the perfect spot for morning coffee. Step inside to discover an inviting open-concept floor plan featuring spacious living areas, and seamless flow between the kitchen, dining, and family room. The well-appointed kitchen offers ample cabinetry, generous counter space, and a layout designed for both casual meals and hosting family and friends. The flexible floor plan includes a full bedroom and bathroom on the main level, making it ideal for guests, a home office, or multi-generational living. Upstairs, the spacious primary suite provides a private retreat with an en-suite bath and generous closet space, while two additional bedrooms offer comfort for family or visitors. Outside, relax on the screened in back porch overlooking the manageable backyard with plenty of room for relaxing, grilling, or creating your own outdoor oasis. An attached garage and attractive curb appeal complete this exceptional home. Located just minutes from shopping, dining, schools, parks, and easy access to major highways, this home offers the perfect combination of peaceful neighborhood living and everyday convenience.
/u.realgeeks.media/georgiacoastal/Realtor_Jim_Hawkins,_GA_Coastal_Homes.png)
Additional Information
- Interior Features
- Bookcases, High Ceilings, Walk-In Closet(s)
- HOA Fee
- $1,260
- Property Description
- Traditional
- Flooring
- Carpet, Hardwood
- Appliances
- Dishwasher, Disposal
- Heating
- Forced Air, Natural Gas
- Air Conditioning
- Ceiling Fan(s), Central Air
- Stories
- 2 Stories
- Levels
- Two
- Parking
- Garage, Attached, Kitchen Level
- Elementary School
- Knox
- High School
- Cherokee
Mortgage Calculator
Listing courtesy of Keller Williams Realty Partners.
 © 2026 Georgia MLS. All rights reserved. Information Deemed Reliable But Not Guaranteed.