4973 Greenville Road, Lagrange, GA 30241
- $1,100,000
- 5
- BD
- 4
- BA
- 4,807
- SqFt












- List Price
- $1,100,000
- Status
- ACTIVE
- Days on Market
- 204
- MLS#
- 10666494
- Subtype
- Residential
- Style
- Ranch
- Year Built
- 1969
- Bedrooms
- 5
- Bathrooms
- 4
- Full Baths
- 3
- Half Baths
- 1
- Living Area
- 4,807
- Lot Size
- 1,219,680
- Acres
- 28
Property Description
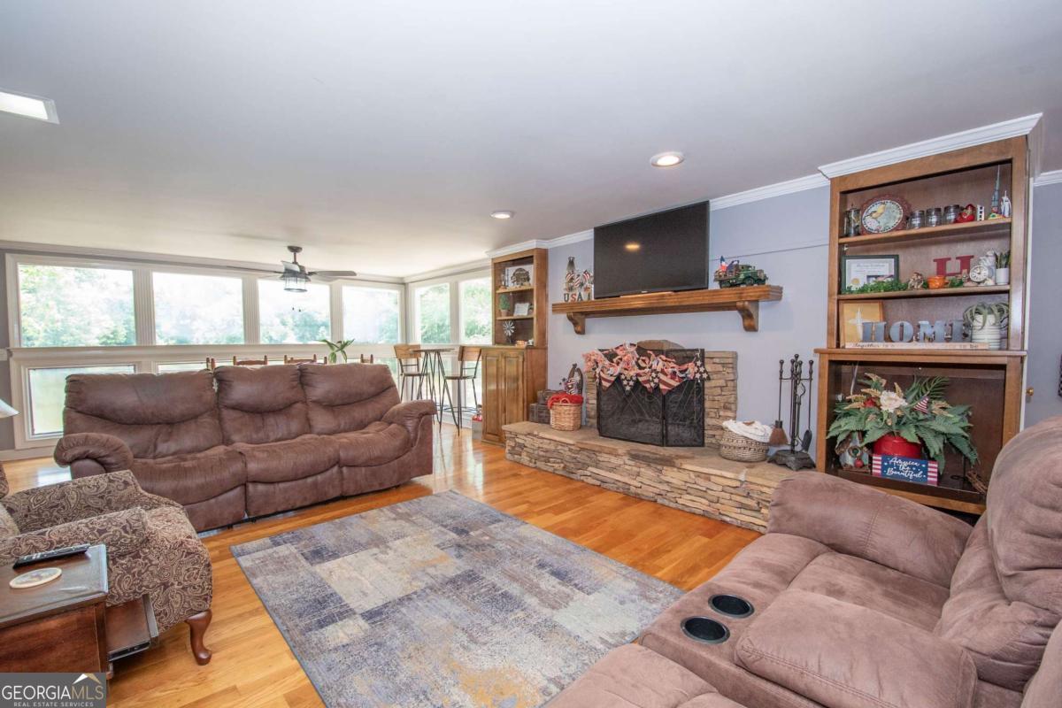
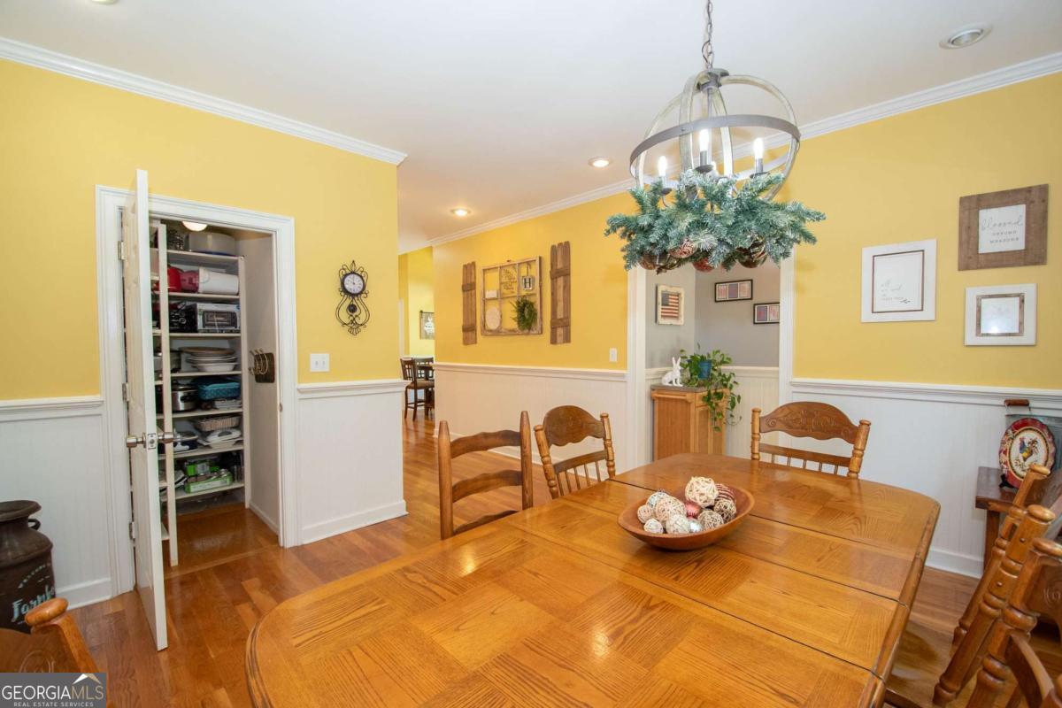
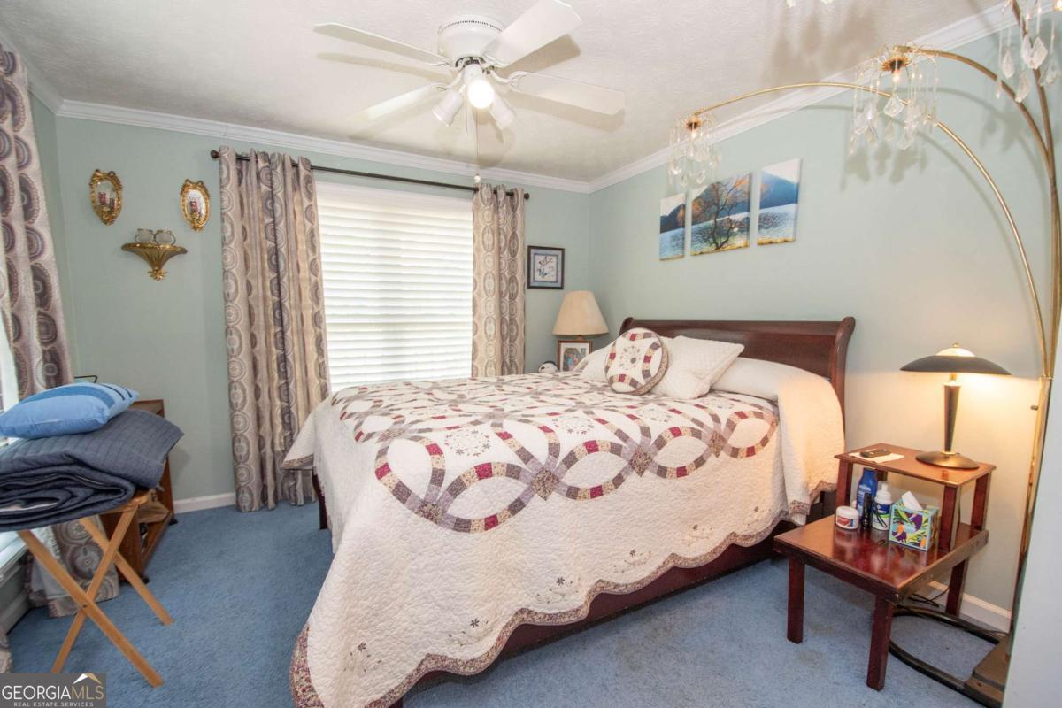
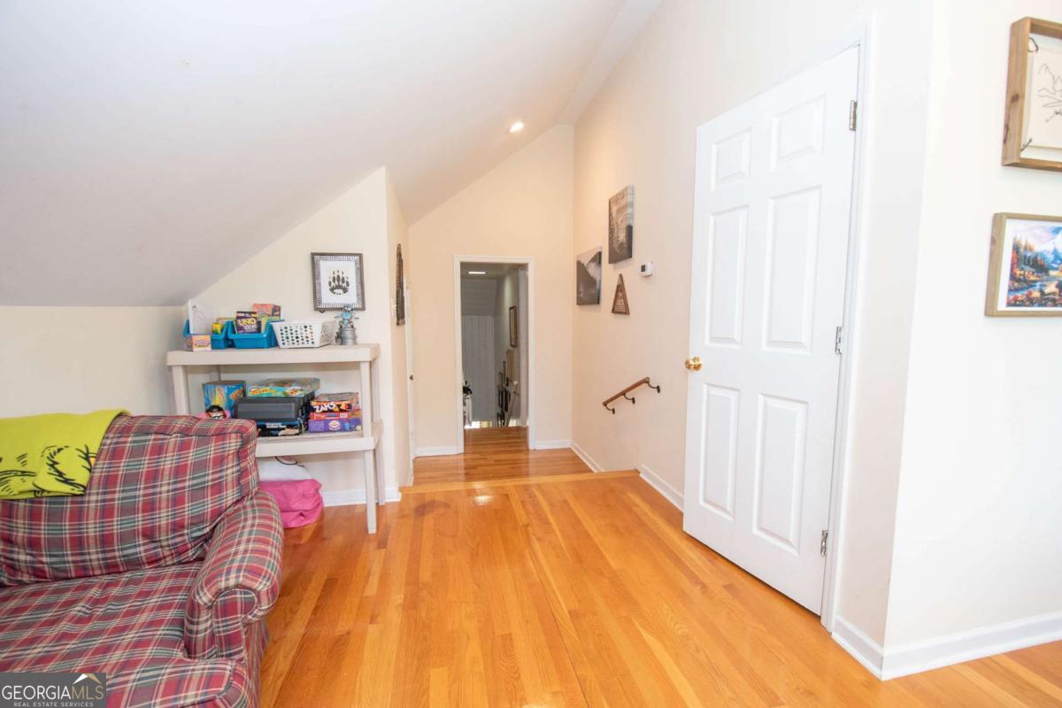
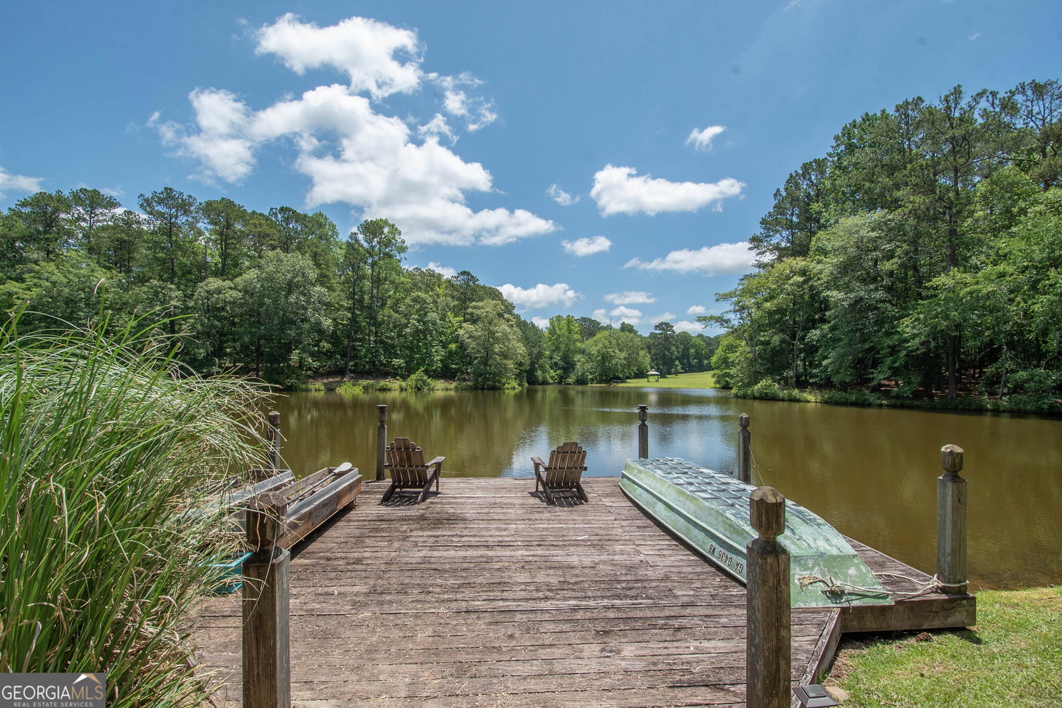
Welcome to your own private paradise, tucked away on 28 secluded, wooded acres in the highly desirable Rosemont school zone. This exceptional property offers a rare combination of privacy, luxury, and natural beauty. A winding paved driveway leads to a stunning home overlooking a peaceful 4-acre lake, complete with a private dock, perfect for fishing, kayaking, or simply enjoying the view. The expansive residence features over 4,000 square feet of thoughtfully designed living space, offering 5 bedrooms and 3.5 bathrooms. A split-bedroom floor plan provides ideal privacy, highlighted by a luxurious primary suite with vaulted ceilings, a garden tub, separate shower, and dual vanities, your perfect retreat at the end of the day. Designed for both everyday comfort and entertaining, the home offers multiple versatile living areas, including a cozy family room with a stone fireplace, a den, a dedicated office, and a large bonus room ideal for a playroom, gym, or guest space. The flexible layout also allows for multi-generational living or a private mother-in-law or teen suite. Step outside to enjoy resort-style living with an in-ground pool overlooking the lake, a fully equipped summer kitchen, and an expansive back deck that spans the length of the home-perfect for relaxing evenings or hosting gatherings. Additional features include a 44x20 barn/shop ideal for hobbies, storage, or a home business, brand-new field lines, a new roof installed in 2020, and a newly installed pool liner. All of this is set in a peaceful, private location while still offering easy access to I-85 for convenient commuting and travel. This one-of-a-kind estate delivers the perfect balance of serene country living and modern convenience. Schedule your private showing today and experience everything this incredible property has to offer.
/u.realgeeks.media/georgiacoastal/Realtor_Jim_Hawkins,_GA_Coastal_Homes.png)
Additional Information
- Interior Features
- Bookcases, Double Vanity, In-Law Floorplan, Master On Main Level, Rear Stairs, Roommate Plan, Separate Shower, Soaking Tub, Split Bedroom Plan, Split Foyer, Tile Bath, Entrance Foyer, Vaulted Ceiling(s), Walk-In Closet(s), Wet Bar
- Exterior Features
- Dock, Water Feature
- Property Description
- Ranch
- Flooring
- Carpet, Hardwood, Tile
- Appliances
- Dishwasher, Electric Water Heater, Ice Maker, Range, Refrigerator
- Heating
- Central, Electric
- Air Conditioning
- Ceiling Fan(s), Central Air, Electric
- Stories
- 1.5 Stories
- Levels
- One and One Half
- Pool
- Yes
- Parking
- Guest, Parking Pad, Kitchen Level, RV Access/Parking, Boat
- Elementary School
- Rosemont
- High School
- Callaway
- View
- Lake
Mortgage Calculator
Listing courtesy of Southern Classic Realtors.
 © 2026 Georgia MLS. All rights reserved. Information Deemed Reliable But Not Guaranteed.