431 Chevelle Lane SE, Decatur, GA 30030
- $699,999
- 4
- BD
- 2
- BA
- 2,214
- SqFt







- List Price
- $699,999
- Status
- ACTIVE
- Days on Market
- 5
- MLS#
- 10816615
- Subtype
- Residential
- Style
- Brick 4 Side, Ranch, Traditional
- Year Built
- 1959
- Bedrooms
- 4
- Bathrooms
- 2
- Full Baths
- 2
- Living Area
- 2,214
- Lot Size
- 11,325
- Acres
- 0.26
- Subdivision
- Midway Woods
Property Description
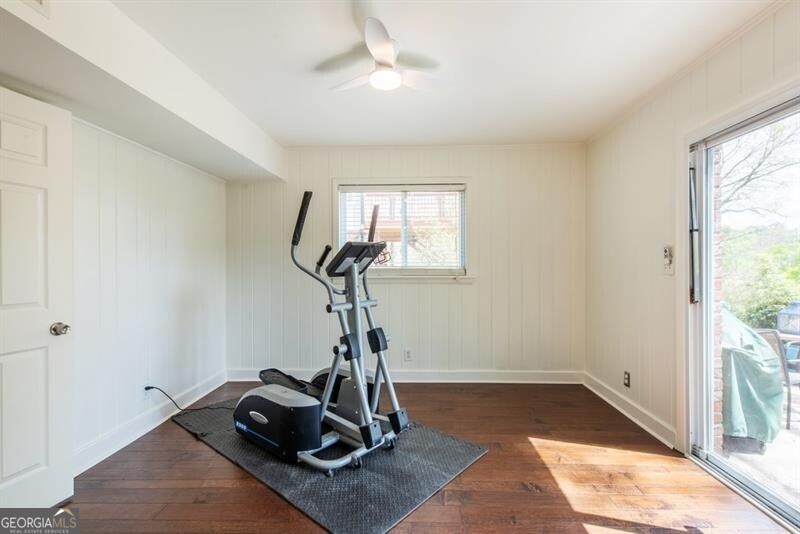
Welcome home! This spacious house offers the perfect blend of 50's charm and modern updates. Two generous living areas provide a variety of entertaining opportunities, and the open-concept layout creates an effortless flow ideal for everyday living and guests alike. Hardwood floors carry throughout the main living spaces, anchoring the home with warmth and character. The newly updated kitchen features granite countertops and stainless steel appliances, a plethora of cabinet and storage space, built-in pantry, and movable center island. Downstairs, a recently renovated laundry room adds function and thoughtful everyday convenience. The second living area opens right out into the spacious backyard that is just waiting for weekend gatherings, garden, or a play space to call your own. Upstairs, the newly tiled primary bath brings a fresh, spa-like feel to your personal retreat. The home also boasts large bedrooms, lovely natural light, ample closet spaces, newer roof, tankless water heater, attached 1-car carport and more. This home is located in the coveted Midway Woods neighborhood of Decatur. Residents love the wide streets, easy access to schools, local restaurants, shopping, public transportation, and more. Call 431 Chevelle Lane home today!
/u.realgeeks.media/georgiacoastal/Realtor_Jim_Hawkins,_GA_Coastal_Homes.png)
Additional Information
- Interior Features
- Roommate Plan, Split Bedroom Plan, Tile Bath, Walk-In Closet(s)
- Exterior Features
- Garden
- Property Description
- Brick 4 Side, Ranch, Traditional
- Flooring
- Carpet, Hardwood
- Appliances
- Dishwasher, Disposal, Dryer, Gas Water Heater, Microwave, Refrigerator, Tankless Water Heater, Washer
- Heating
- Central, Forced Air, Natural Gas
- Air Conditioning
- Ceiling Fan(s), Central Air
- Stories
- Multi/Split
- Levels
- Multi/Split
- Parking
- Carport, Attached, Kitchen Level
- Elementary School
- Winnona Park
- High School
- Decatur
- View
- City
Mortgage Calculator
Listing courtesy of Ansley RE | Christie's Int'l RE.
 © 2026 Georgia MLS. All rights reserved. Information Deemed Reliable But Not Guaranteed.