260 Silver Ridge Road, Covington, GA 30016
- $385,000
- 4
- BD
- 3
- BA
- 2,541
- SqFt




- List Price
- $385,000
- Status
- ACTIVE
- Days on Market
- 78
- MLS#
- 10797340
- Subtype
- Residential
- Style
- Brick Front, Brick/Frame, Ranch
- Year Built
- 2018
- Bedrooms
- 4
- Bathrooms
- 3
- Full Baths
- 3
- Living Area
- 2,541
- Lot Size
- 11,761
- Acres
- 0.27
- Subdivision
- Silver Ridge
Property Description
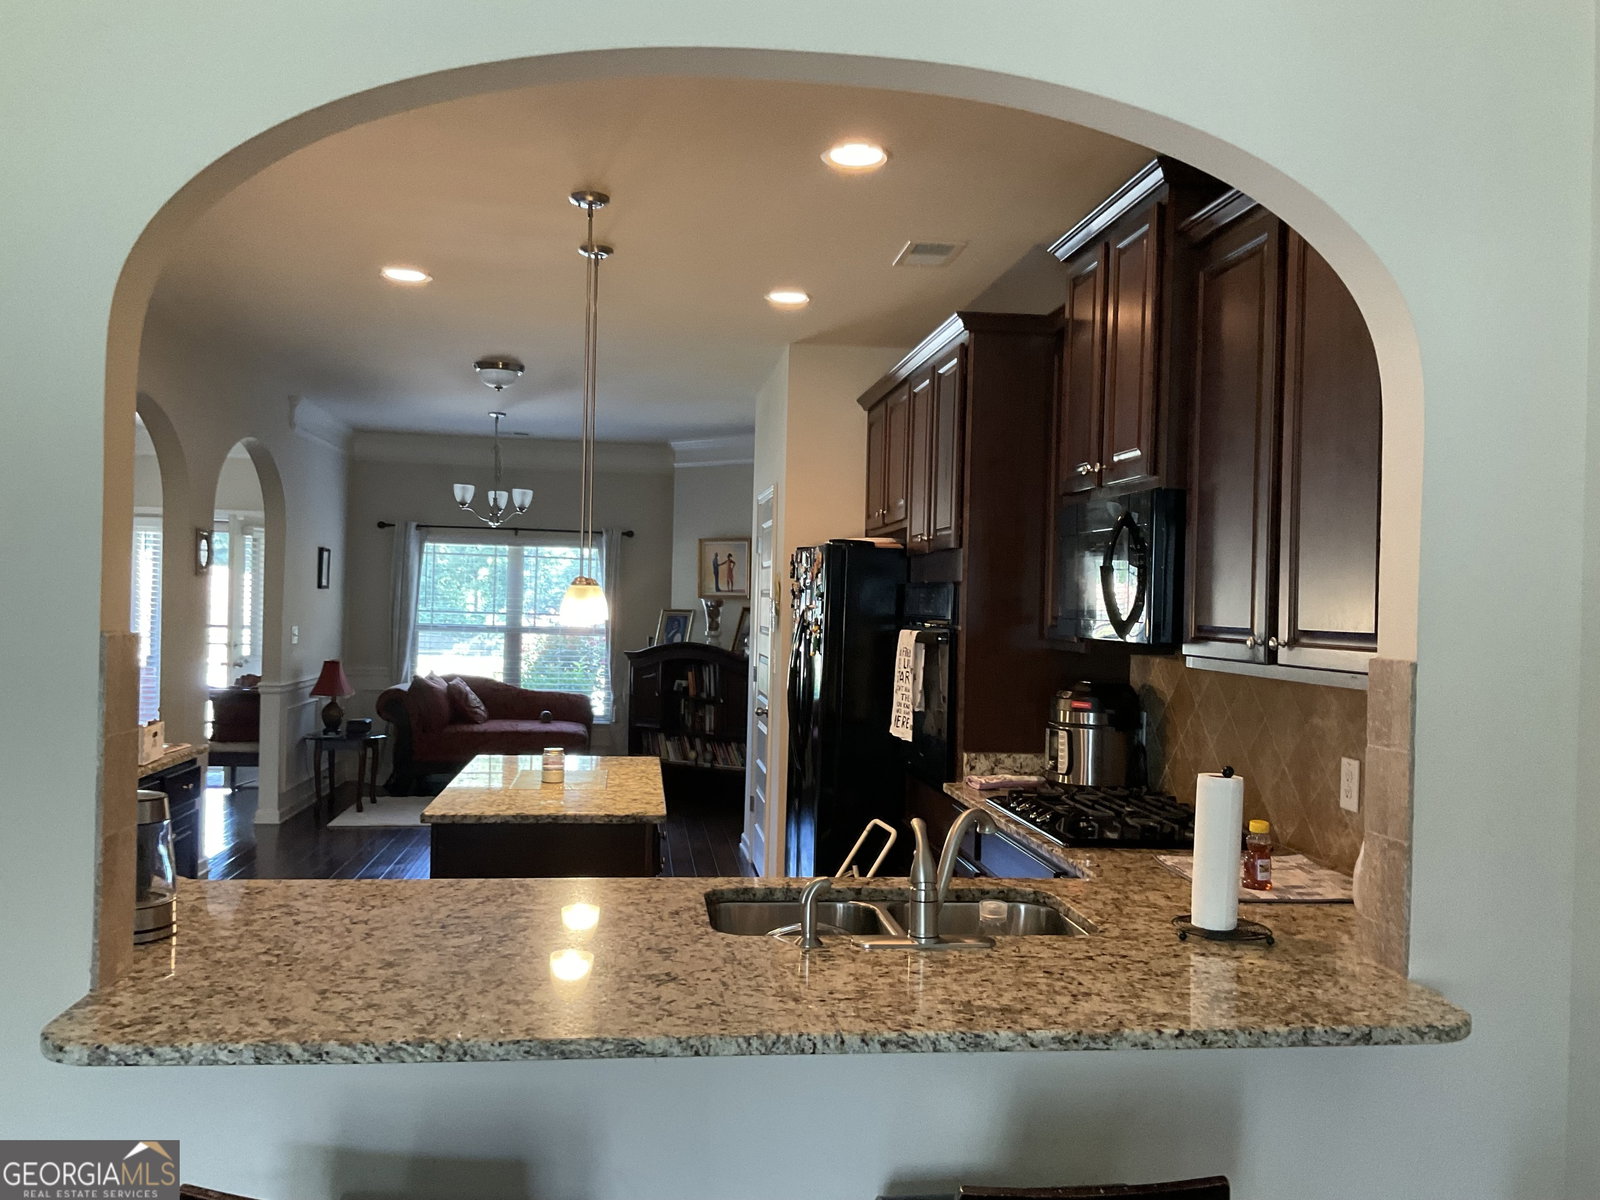
Step into comfort, space, and timeless charm with this beautifully designed ranch style split foyer home, offering 4 spacious bedrooms and 4 full bathrooms, perfect for both everyday living and entertaining. Upstairs, you will find a private suite retreat that provides the ideal balance of comfort and privacy. The home features an elegant, well appointed kitchen with ample space for cooking, gathering, and creating unforgettable moments. Natural light pours into the inviting sunroom, offering a serene space to relax, unwind, or enjoy your morning coffee. The expansive master suite is a true sanctuary, boasting generous space and comfort designed for rest and rejuvenation. Every detail of this home reflects thoughtful design and functionality. A side entry garage enhances both curb appeal and convenience, providing a clean, polished exterior look while offering easy access and additional parking flexibility. Step outside to a huge fenced yard that offers privacy and endless possibilities, whether you are hosting gatherings, creating your dream outdoor oasis, or simply enjoying the open space. This home blends elegance, space, and versatility, ready to welcome you home.
/u.realgeeks.media/georgiacoastal/Realtor_Jim_Hawkins,_GA_Coastal_Homes.png)
Additional Information
- Interior Features
- Double Vanity, High Ceilings, Master On Main Level, Separate Shower, Split Foyer, Walk-In Closet(s)
- Property Description
- Brick Front, Brick/Frame, Ranch
- Flooring
- Carpet, Hardwood, Laminate
- Appliances
- Cooktop, Dishwasher, Gas Water Heater, Microwave
- Heating
- Central, Forced Air
- Air Conditioning
- Central Air, Gas
- Stories
- 1.5 Stories
- Levels
- One and One Half
- Parking
- Garage, Attached, Kitchen Level, Garage Door Opener, Side/Rear Entrance
- Elementary School
- Fairview
- High School
- Newton
Mortgage Calculator
Listing courtesy of Savoia Realty.
 © 2026 Georgia MLS. All rights reserved. Information Deemed Reliable But Not Guaranteed.