Share this with your friends


912-289-7355
Georgiacoastal.com
4290 Antelope Lane, Snellville, GA 30039
- $493,000
- 5
- BD
- 3
- BA
- 4,848
- SqFt










- List Price
- $493,000
- Status
- ACTIVE
- Days on Market
- 69
- Price Change
- ▼ $6,000 1788383167
- MLS#
- 10818948
- Subtype
- Residential
- Style
- Brick 4 Side
- Year Built
- 1986
- Bedrooms
- 5
- Bathrooms
- 3
- Full Baths
- 3
- Living Area
- 4,848
- Lot Size
- 36,154
- Acres
- 0.83
- Subdivision
- Innsbrook West
Property Description
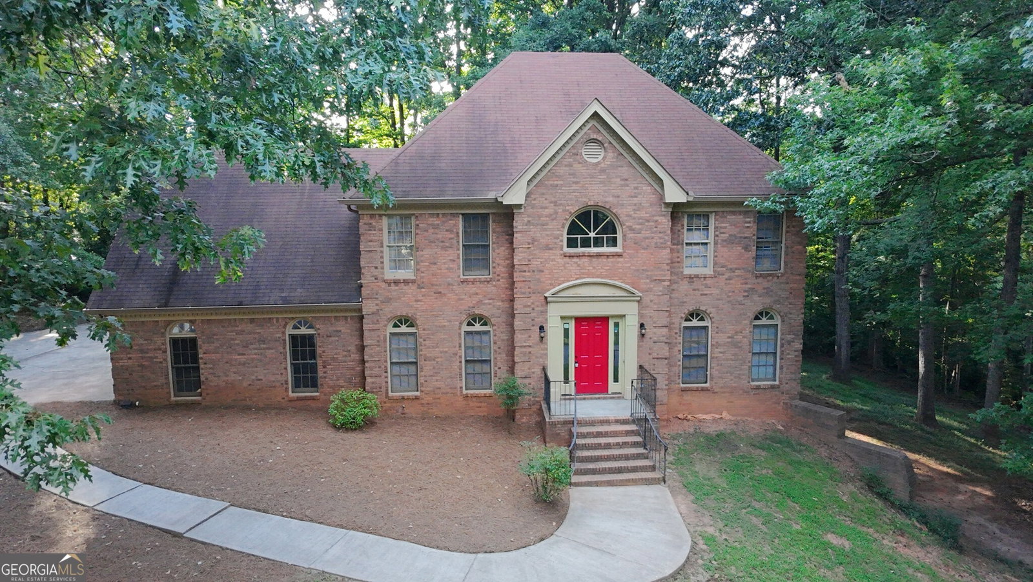
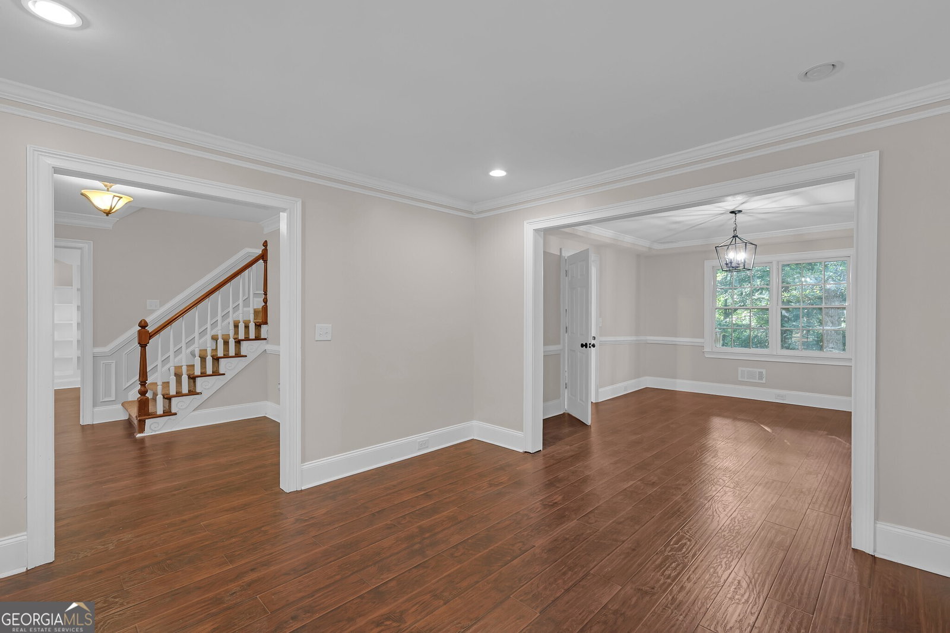
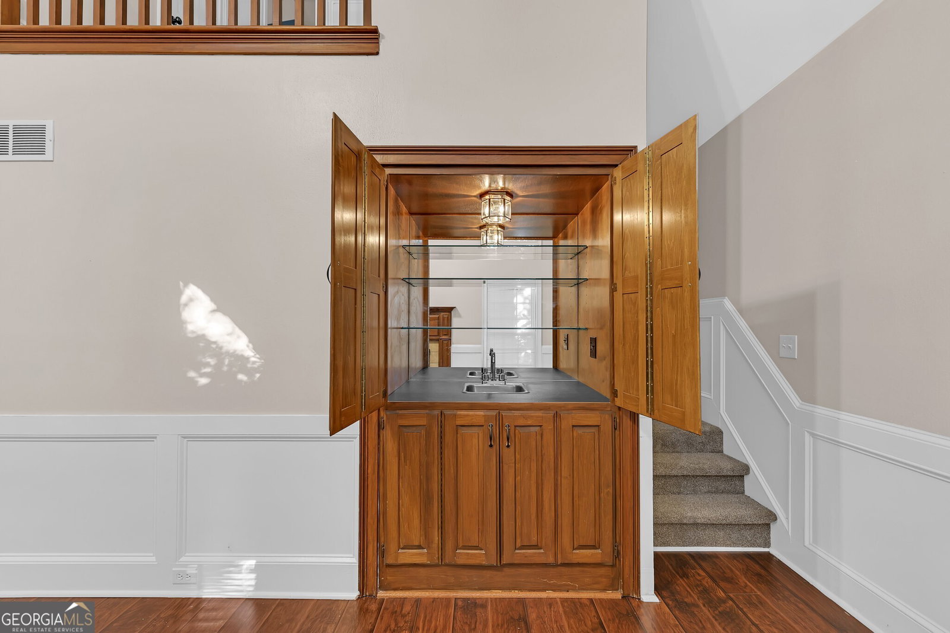
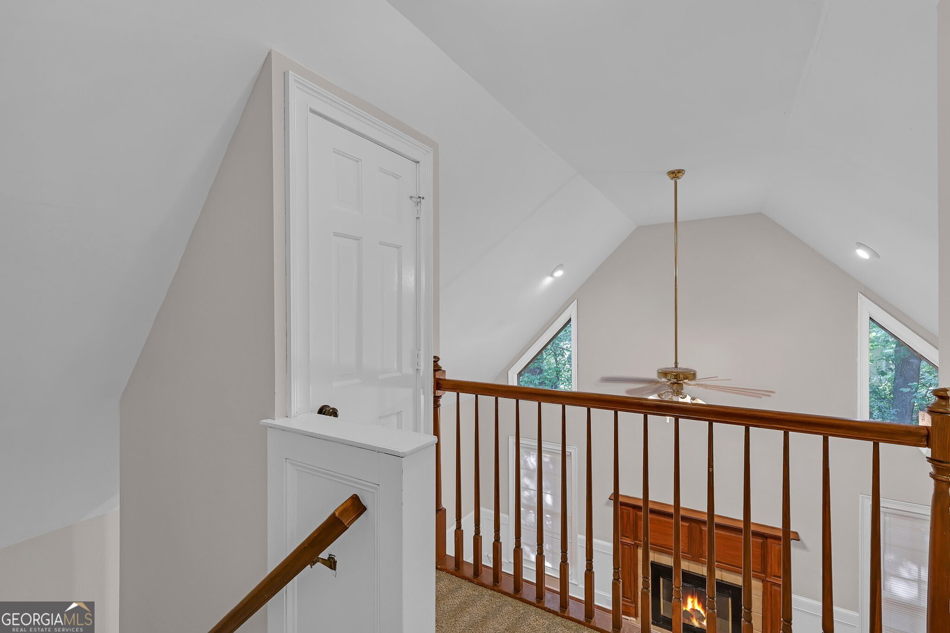
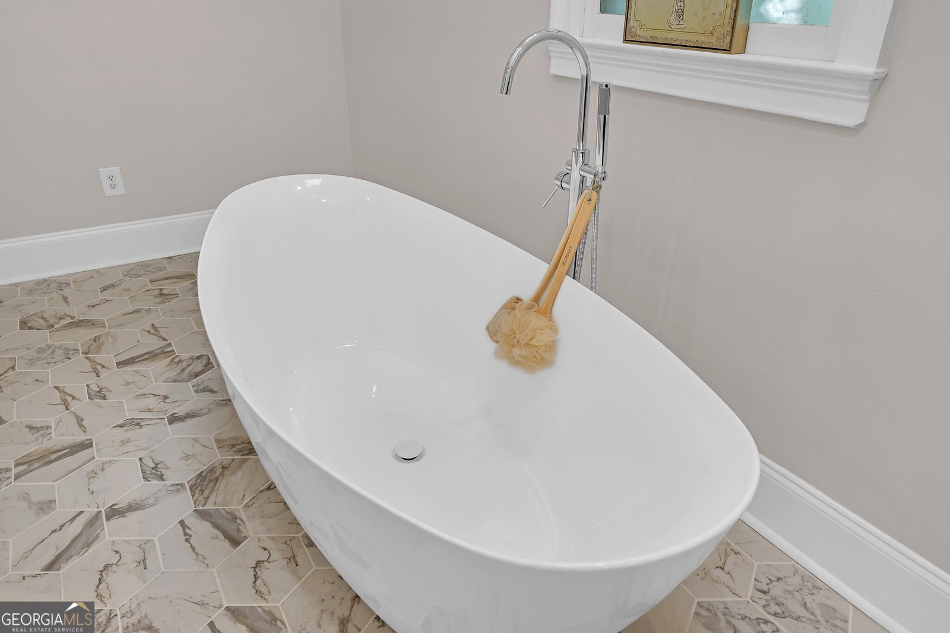
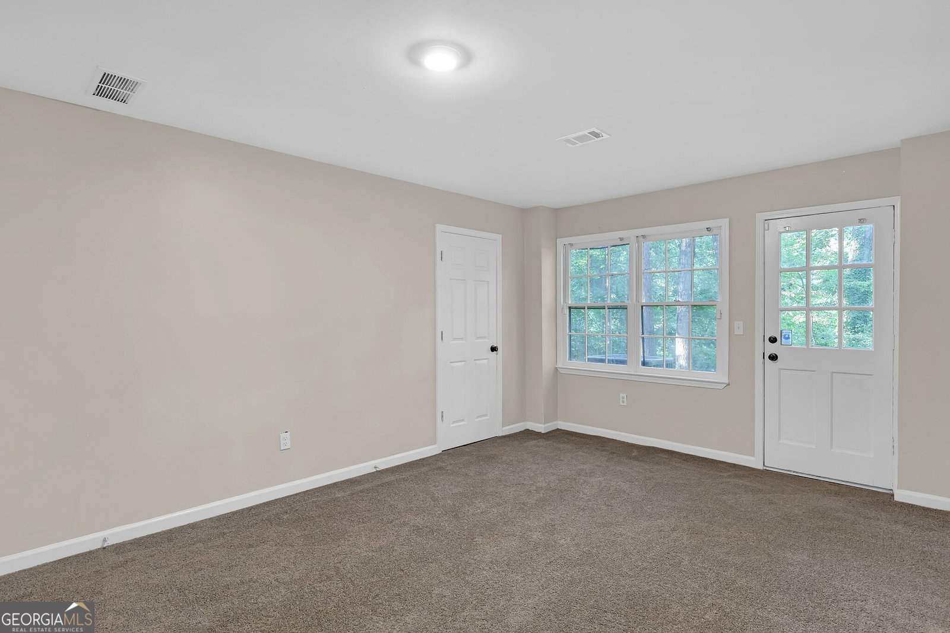
Welcome home to this beautifully renovated four-sided brick residence offering an impressive 3,822 square feet of above-grade living space in a well-established, peaceful community known for its tree-lined streets and mature landscaping. Situated on a spacious corner lot spanning approximately 0.83 acres, this exceptional home combines timeless curb appeal with modern updates and abundant living space. Step inside to discover a thoughtfully redesigned interior featuring five generously sized bedrooms and three fully renovated bathrooms with stylish tile finishes. The main level offers the convenience of a bedroom or home office along with a full bathroom-ideal for guests, multigenerational living, or remote work. The heart of the home is the stunning, fully updated kitchen, complete with new soft-close cabinetry, elegant granite countertops, stainless steel appliances, and durable tile flooring. Multiple living and gathering spaces provide room for everyone, including a welcoming den with a wet bar that's perfect for entertaining family and friends. Additional highlights include a three-car garage, a partially finished basement offering endless possibilities for recreation, storage, or future expansion, and numerous quality renovations throughout that make this home truly move-in ready. Enjoy the tranquility of an established neighborhood while remaining just minutes from Lenora Park, grocery stores, dining, shopping, and major thoroughfares for an easy commute. This rare combination of space, updates, location, and classic four-sided brick construction makes this home an exceptional opportunity you won't want to miss.
Additional Information
- Interior Features
- Double Vanity, In-Law Floorplan, Separate Shower, Tile Bath, Walk-In Closet(s), Wet Bar
- Property Description
- Brick 4 Side
- Flooring
- Carpet, Hardwood, Tile
- Appliances
- Dishwasher, Disposal, Double Oven, Oven, Stainless Steel Appliance(s)
- Heating
- Central, Forced Air
- Air Conditioning
- Ceiling Fan(s), Central Air
- Stories
- 2 Stories
- Levels
- Two
- Parking
- Garage, Attached
- Elementary School
- Norton
- High School
- South Gwinnett
Mortgage Calculator
Listing courtesy of Liftus Realty LLC.
 © 2026 Georgia MLS. All rights reserved. Information Deemed Reliable But Not Guaranteed.