Share this with your friends


912-289-7355
Georgiacoastal.com
129 Larkspur Drive, Albany, GA 31721
- $510,000
- 5
- BD
- 4
- BA
- 3,500
- SqFt






- List Price
- $510,000
- Status
- ACTIVE
- Days on Market
- 85
- Price Change
- ▼ $10,000 1788994897
- MLS#
- 10808226
- Subtype
- Residential
- Style
- Traditional
- Year Built
- 2001
- Bedrooms
- 5
- Bathrooms
- 4
- Full Baths
- 3
- Half Baths
- 1
- Living Area
- 3,500
- Lot Size
- 44,866
- Acres
- 1.03
- Subdivision
- Callaway Lakes
Property Description
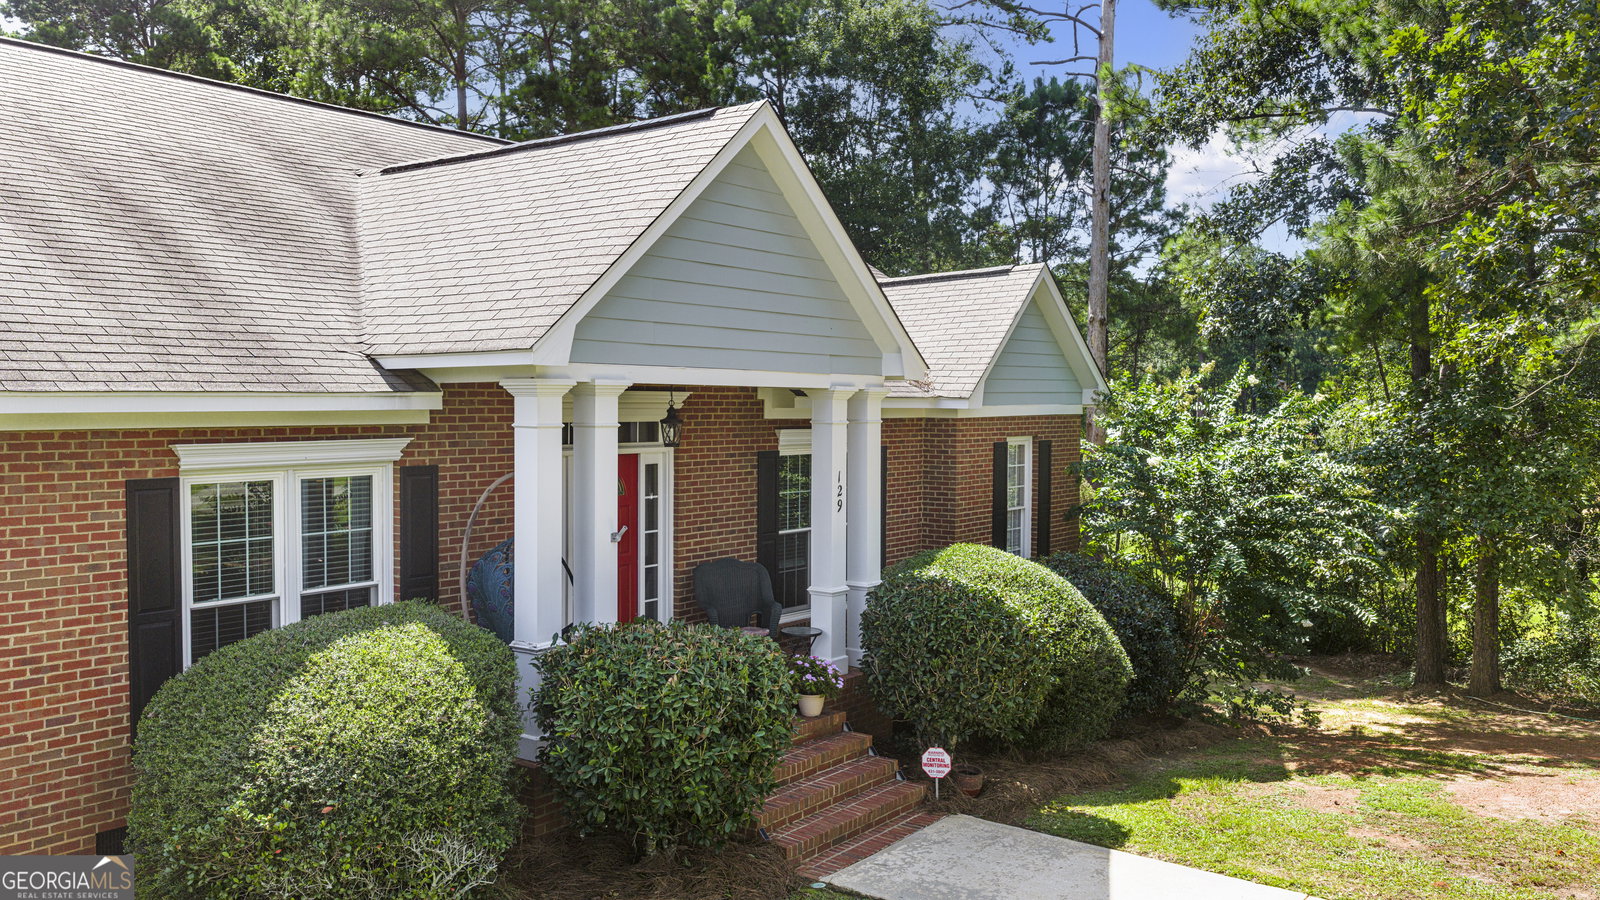
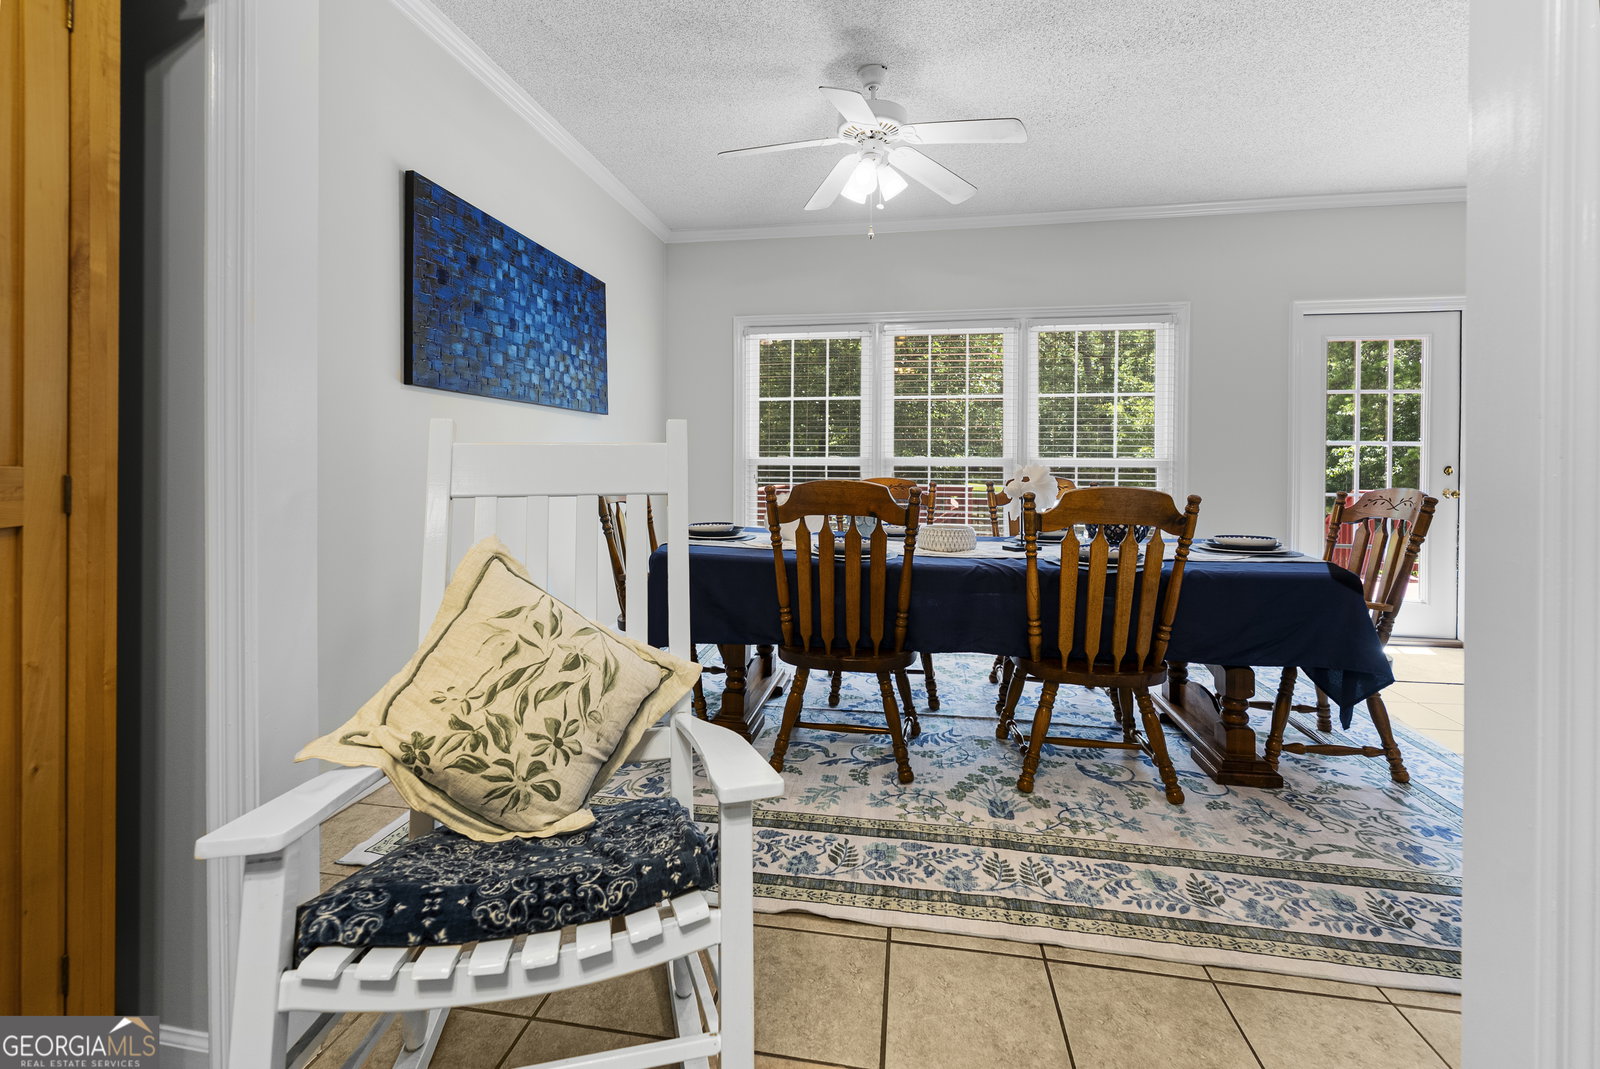
Step inside this spacious 3,500-square-foot home where comfort, functionality, and thoughtful updates come together. Offering 5 bedrooms and 3.5 bathrooms, this home features beautiful hardwood floors throughout the living room and formal dining room, a cozy gas/propane fireplace, and a large laundry room with plenty of space for everyday convenience. The versatile floor plan includes a private mother-in-law suite with its own entrance, making it ideal for extended family, guests, or multi-generational living. The kitchen has been refreshed with new tile flooring, while the bathrooms have been tastefully updated. Fresh paint throughout approximately 80% of the home gives the interior a bright, modern feel. A large basement/walk-in storage area provides abundant space for seasonal items, hobbies, or additional storage needs. Situated on a generous 1 acre lot in highly desirable Lee County, this property offers the privacy and space you've been looking for while being located in one of the area's most sought-after school districts. Outside, you'll find a spacious deck that has been updated and newly stained, creating the perfect space for entertaining or relaxing. Gather around the backyard fire pit on cool evenings and enjoy the peaceful surroundings. Additional improvements include a new HVAC system, septic system, and hot water heater, offering peace of mind for years to come. Completing the property is a two-car garage and plenty of room to enjoy both indoor and outdoor living.
Additional Information
- Interior Features
- High Ceilings, In-Law Floorplan, Soaking Tub, Split Bedroom Plan, Tray Ceiling(s)
- Property Description
- Traditional
- Flooring
- Carpet, Hardwood, Tile
- Appliances
- Cooktop, Dishwasher, Electric Water Heater, Microwave, Refrigerator
- Heating
- Central
- Air Conditioning
- Central Air
- Stories
- 1 Story
- Levels
- One
- Parking
- Garage
- Elementary School
- Lee
- High School
- Lee
Mortgage Calculator
Listing courtesy of Open Door Realty Company.
 © 2026 Georgia MLS. All rights reserved. Information Deemed Reliable But Not Guaranteed.