5681 Brookstone Walk, Acworth, GA 30101
- $540,000
- 4
- BD
- 3
- BA
- 2,796
- SqFt






- List Price
- $540,000
- Status
- ACTIVE UNDER CONTRACT
- Days on Market
- 67
- Closing Date
- Aug 10, 2026
- MLS#
- 10776872
- Subtype
- Residential
- Style
- Brick Front, Traditional
- Year Built
- 1989
- Bedrooms
- 4
- Bathrooms
- 3
- Full Baths
- 2
- Half Baths
- 1
- Living Area
- 2,796
- Lot Size
- 11,717
- Acres
- 0.27
- Subdivision
- Brookstone
Property Description
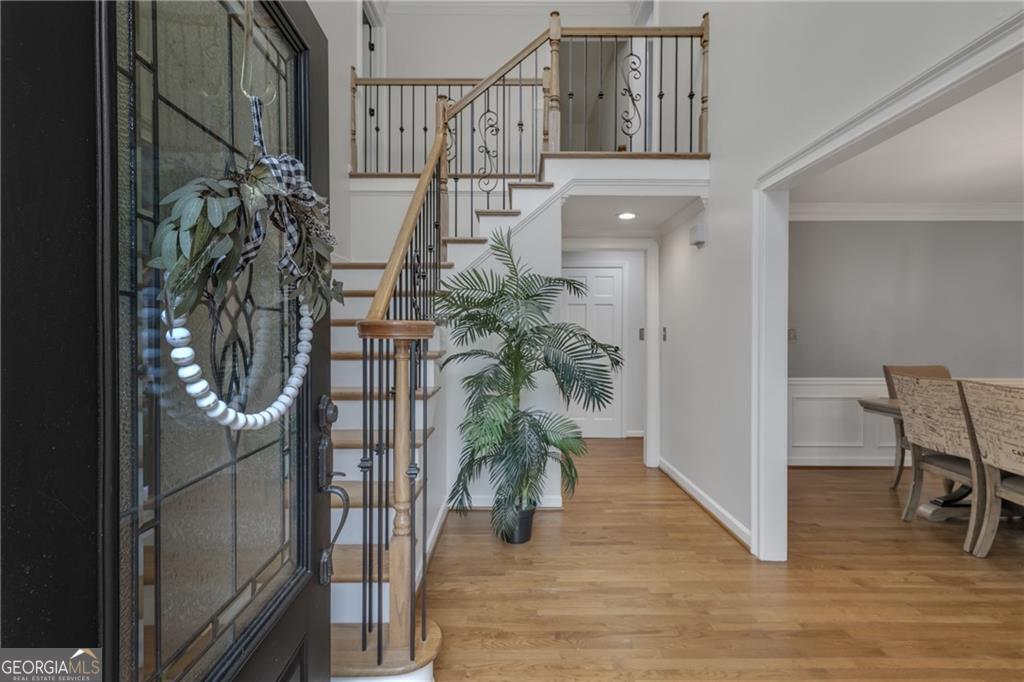
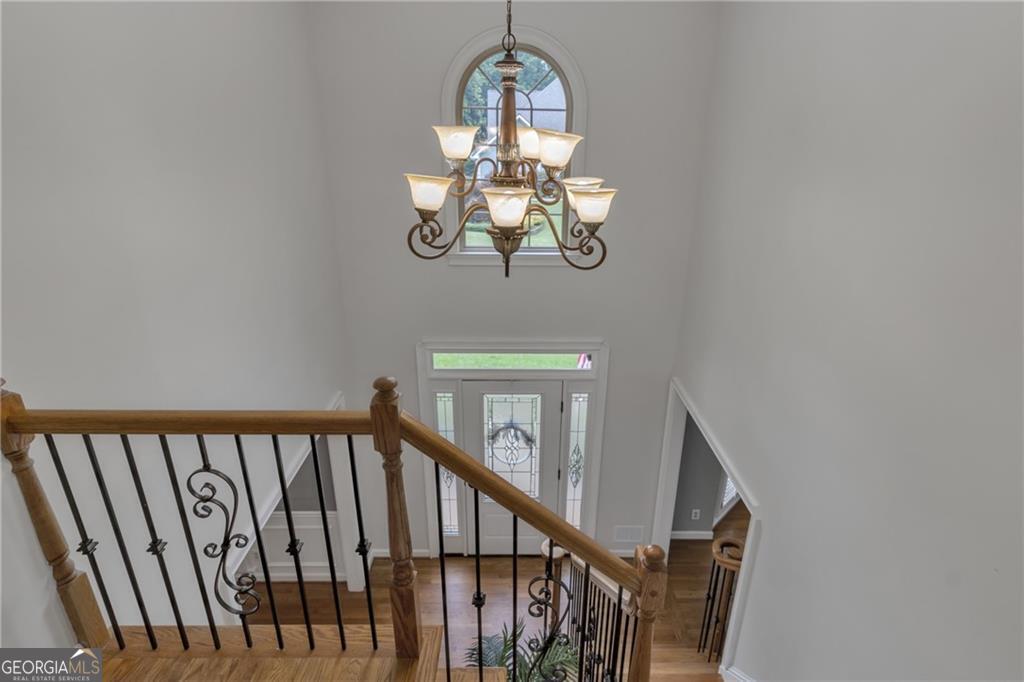
Welcome to this beautifully maintained and thoughtfully refreshed 4 bedroom, 2.5 bath home in the highly sought-after Brookstone community in Acworth, known for its top-rated schools, golf cart-friendly lifestyle, and convenient access to shopping, dining, parks, and I-75. From the moment you enter the impressive two-story foyer, you'll notice the extensive trim work, natural light, and fresh updates throughout the home. Hardwood floors span the main level, leading into a spacious family room featuring built-in bookshelves, a cozy fireplace, and a dry bar - perfect for entertaining. The open kitchen offers newly painted cabinetry, granite countertops, stainless steel appliances, an island, built-in desk area, and excellent flow into the main living spaces. Fresh interior paint throughout gives the home a clean, move-in-ready feel while still offering warmth and character. Upstairs, the oversized primary suite features vaulted ceilings and a beautifully remodeled spa-like bathroom with skylights, separate vanities, updated finishes, and abundant natural light. The full basement provides valuable additional living space with a large finished recreation area, perfect for a media room, playroom, home gym, or hobby space, plus a separate workshop/storage room. Step outside to enjoy the spacious deck overlooking the large partially fenced backyard with mature landscaping, creating the perfect setting for relaxing, entertaining, gardening, or outdoor play. Located in one of Acworth's most desirable golf, swim, and tennis communities, this home offers the perfect combination of space, updates, lifestyle, and location.
/u.realgeeks.media/georgiacoastal/Realtor_Jim_Hawkins,_GA_Coastal_Homes.png)
Additional Information
- Interior Features
- Bookcases, Double Vanity, High Ceilings, Soaking Tub, Split Bedroom Plan, Tray Ceiling(s), Entrance Foyer, Walk-In Closet(s), Wet Bar
- Exterior Features
- Garden, Other
- HOA Fee
- $400
- Property Description
- Brick Front, Traditional
- Flooring
- Carpet, Hardwood
- Appliances
- Dishwasher, Disposal, Dryer, Gas Water Heater, Microwave, Range, Refrigerator, Washer
- Heating
- Forced Air
- Air Conditioning
- Central Air
- Stories
- 2 Stories
- Levels
- Two
- Parking
- Garage, Kitchen Level, Garage Door Opener
- Elementary School
- Picketts Mill
- High School
- Allatoona
Mortgage Calculator
Listing courtesy of Keller Williams Realty.
 © 2026 Georgia MLS. All rights reserved. Information Deemed Reliable But Not Guaranteed.