120 Hawkeye Trail, Fortson, GA 31808
- $469,900
- 4
- BD
- 3
- BA
- 2,778
- SqFt









- List Price
- $469,900
- Status
- ACTIVE
- Days on Market
- 191
- Price Change
- ▲ $15,000 1769718166
- MLS#
- 10676843
- Subtype
- Residential
- Style
- Craftsman
- New Construction
- Yes
- Year Built
- 2026
- Bedrooms
- 4
- Bathrooms
- 3
- Full Baths
- 2
- Half Baths
- 1
- Living Area
- 2,778
- Lot Size
- 153,331
- Acres
- 3.52
- Subdivision
- Mountain Point Villas
Property Description
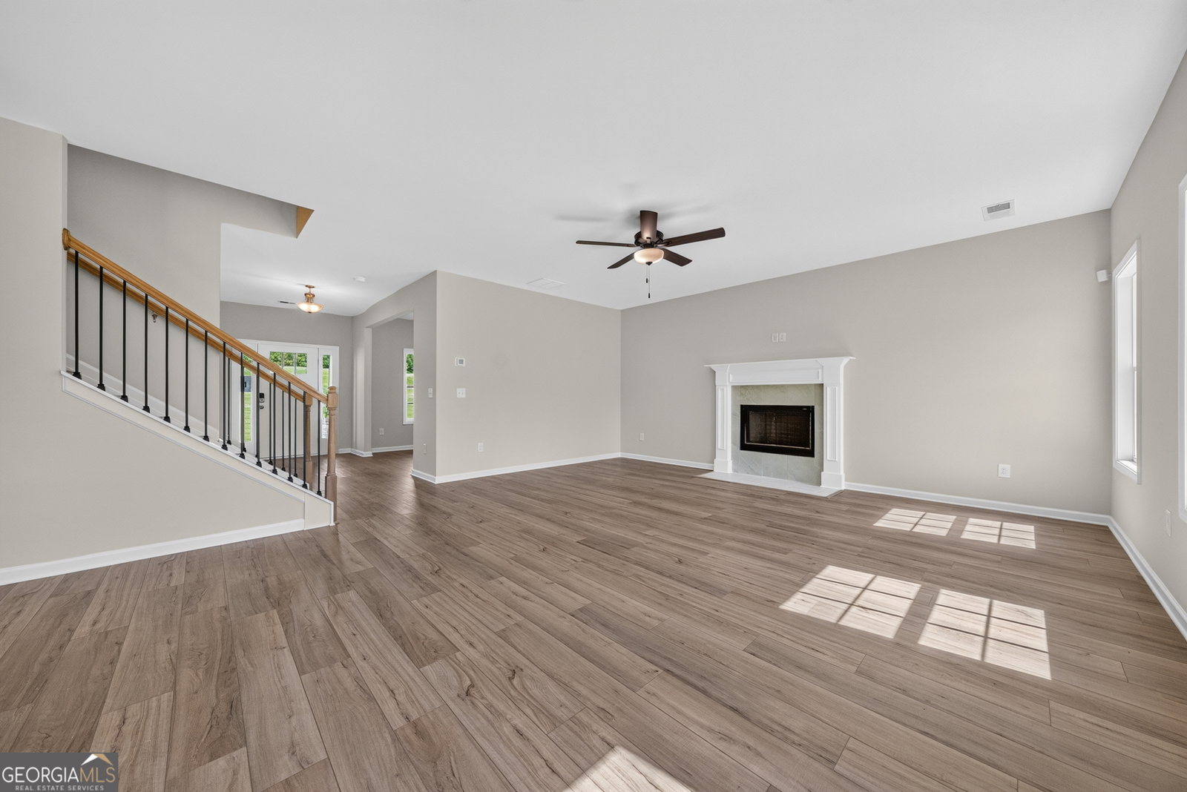
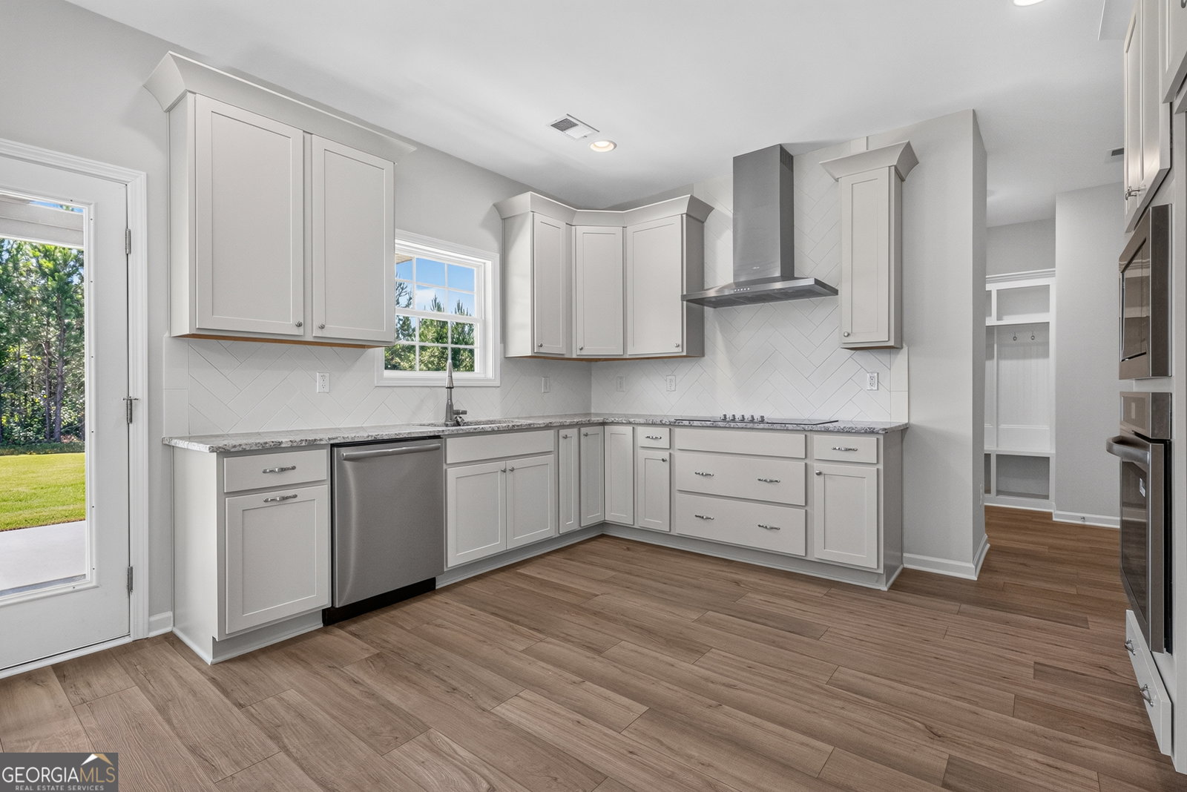
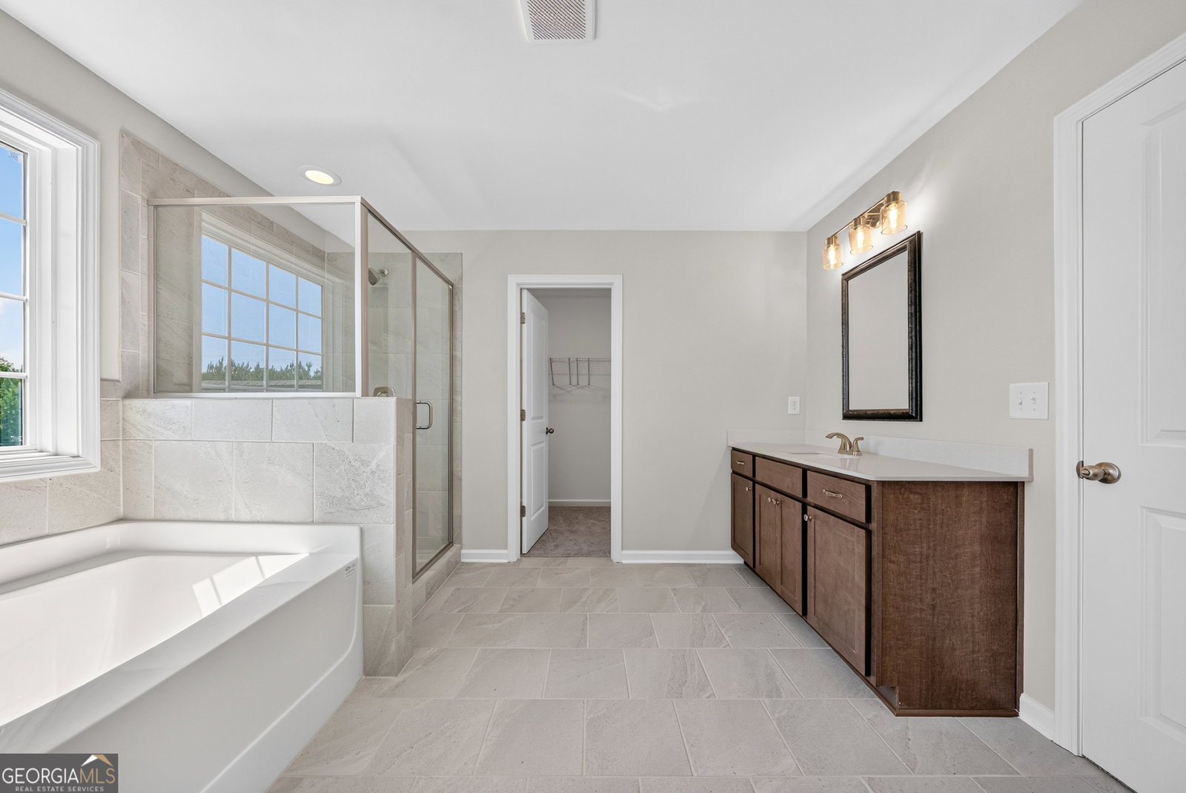
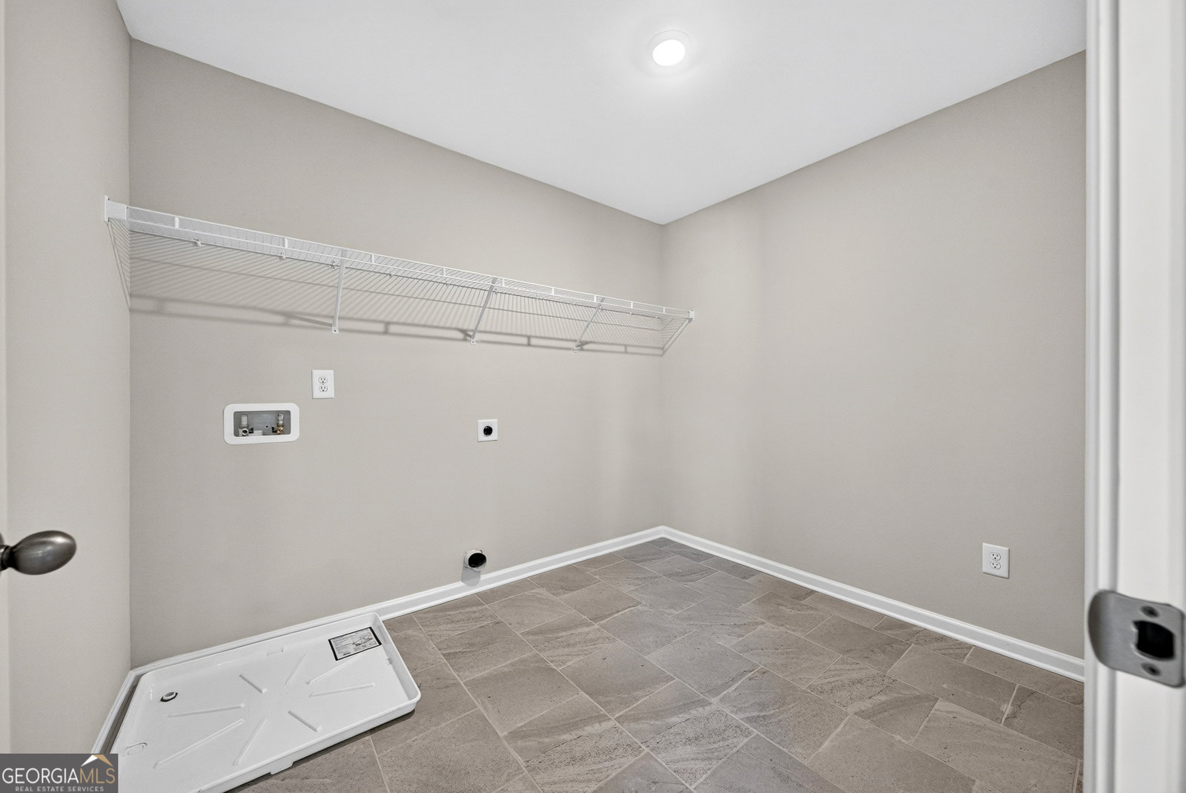
Welcome to Mountain Point Villas, where this Harrison C home plan sits on a 2+ acre homesite in Fortson, GA. While the community offers peaceful, scenic surroundings, you're still just minutes from I-185 for easy trips to Columbus and Fort Benning. Plus, this home includes up to $15,000 in flex cash. Step through the foyer, flanked by a formal dining room with a coffered ceiling on one side and a bright flex space on the other, perfect for a home office or study. The great room is anchored by a wood-burning fireplace and flows into a gourmet kitchen with a tiled herringbone backsplash, stainless steel vent hood, and a large center island opening to the breakfast area, with a walk-in pantry. Off the garage, the owner's entry features the signature drop zone with built-in cubbies and a convenient half bath nearby. Upstairs, the owner's suite offers a vaulted ceiling, an electric fireplace, and a bath with a garden tub, tiled shower, and dual walk-in closets. Additional bedrooms are generously sized, and the laundry room is centrally located. Outside, the Signature Gameday Porch features a wood-burning fireplace, TV pre-wire, all-weather speakers, and a ceiling fan. Schedule your tour of this Mountain Point Villas home today.
/u.realgeeks.media/georgiacoastal/Realtor_Jim_Hawkins,_GA_Coastal_Homes.png)
Additional Information
- Interior Features
- Double Vanity, High Ceilings, Other, Separate Shower, Soaking Tub, Tile Bath, Tray Ceiling(s), Vaulted Ceiling(s), Walk-In Closet(s)
- HOA Fee
- $300
- Property Description
- Craftsman
- Flooring
- Carpet, Other, Tile
- Appliances
- Dishwasher, Electric Water Heater, Microwave, Oven, Stainless Steel Appliance(s)
- Heating
- Electric, Central, Heat Pump
- Air Conditioning
- Electric, Ceiling Fan(s), Central Air, Heat Pump
- Stories
- 2 Stories
- Levels
- Two
- Parking
- Garage, Attached, Garage Door Opener, Side/Rear Entrance
- Elementary School
- Mountain Hill
- High School
- Harris
Mortgage Calculator
Listing courtesy of Hughston Homes Marketing.
 © 2026 Georgia MLS. All rights reserved. Information Deemed Reliable But Not Guaranteed.