1745 Stripling Chapel Road, Carrollton, GA 30116
- $749,900
- 6
- BD
- 7
- BA
- 5,800
- SqFt














- List Price
- $749,900
- Status
- ACTIVE
- Days on Market
- 135
- Price Change
- ▼ $50,000 1785281590
- MLS#
- 10716546
- Subtype
- Residential
- Style
- Traditional
- Year Built
- 1992
- Bedrooms
- 6
- Bathrooms
- 7
- Full Baths
- 4
- Half Baths
- 3
- Living Area
- 5,800
- Lot Size
- 92,347
- Acres
- 2.12
- Subdivision
- Oak Mtn Park
Property Description
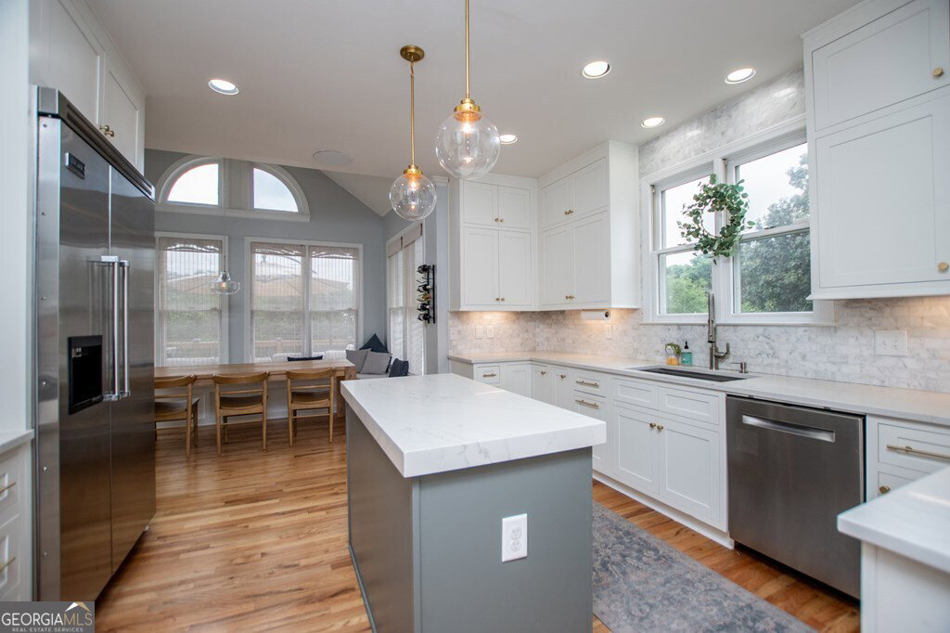
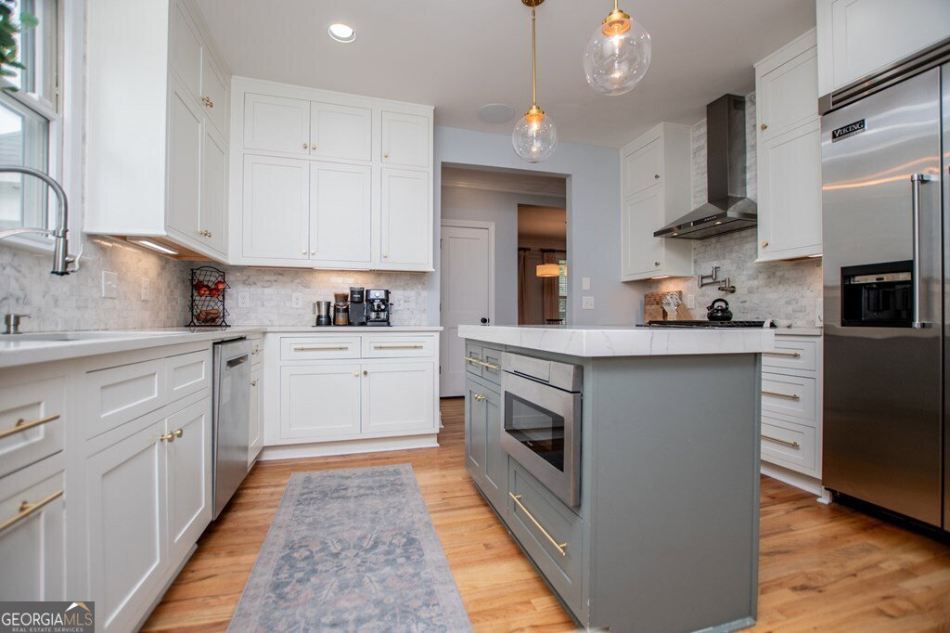
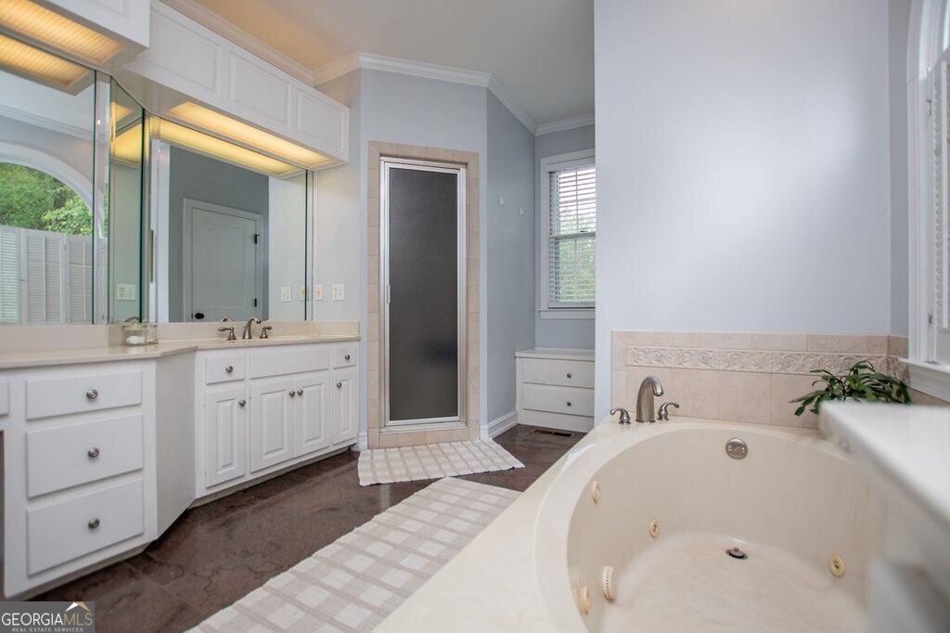
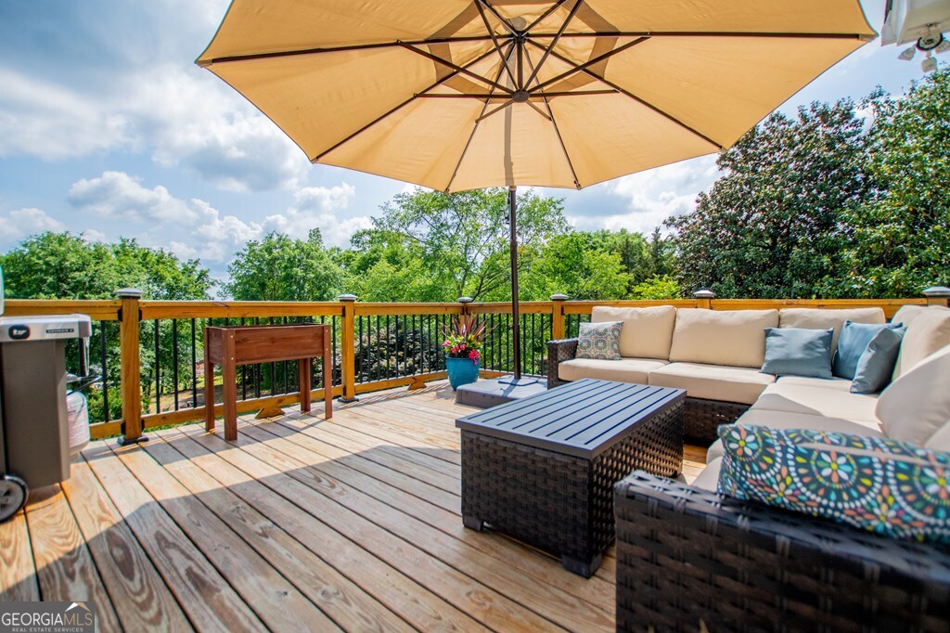
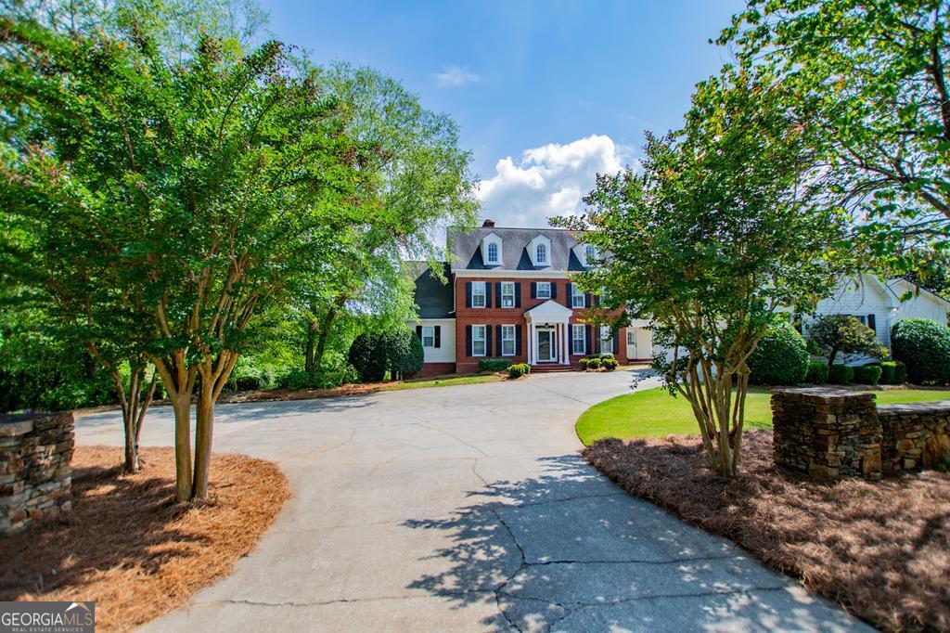
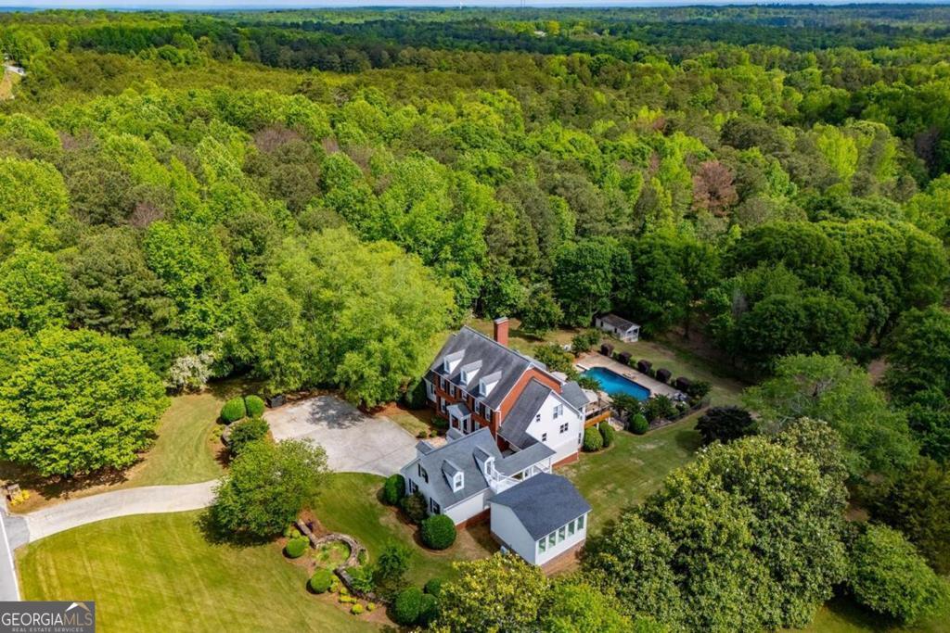
Seller has made this home so much more affordable with a new price of $749,900! This custom home is better than new construction with so many bucket list features, while sitting in a prime location with lots of space. Estate atop Oak Mountain is a homeowner's dream offering 6 BR, 4 full baths, 3 half baths, playroom, fitness room, and in-law/teen suite. Two detached, heated and cooled studio/office spaces also provide added space and flexibility. Its timeless design make this a perfect place to raise a family and still have room for multi-generational living. Set on a serene 2+ acre lot, the property combines privacy and convenience located minutes from top-rated schools, shopping, dining, and medical facilities. Inside, the master suite features an adjacent dressing room, ideal for a nursery or additional office space. The gourmet kitchen boasts quartz countertops, chef-grade appliances, and a Viking refrigerator, all complemented by a built-in seating area. Formal dining room with stunning herringbone flooring and picture frame molding, while the family room impresses with a stacked stone fireplace and soaring 2-story windows. Full finished basement set up with private guest suite, living area with FP, large playroom and workout area - all leading out to the gated in-ground pool. The surrounding grounds are showcased by a newly constructed deck overlooking the best place to call home and entertain family and friends. This is a great opportunity to create your own retreat so close to city conveniences, while taking advantage of lower county taxes in the sought-after Central School System.
/u.realgeeks.media/georgiacoastal/Realtor_Jim_Hawkins,_GA_Coastal_Homes.png)
Additional Information
- Interior Features
- In-Law Floorplan, Master On Main Level, Other, Walk-In Closet(s)
- Exterior Features
- Other
- HOA Fee
- $385
- Property Description
- Traditional
- Flooring
- Carpet, Hardwood, Tile
- Appliances
- Dishwasher, Gas Water Heater, Microwave, Refrigerator
- Heating
- Forced Air, Natural Gas
- Air Conditioning
- Central Air, Electric
- Stories
- 2 Stories
- Levels
- Two
- Pool
- Yes
- Parking
- Garage, Attached, Garage Door Opener
- Elementary School
- Central
- High School
- Central
Mortgage Calculator
Listing courtesy of Georgia West Realty Inc.
 © 2026 Georgia MLS. All rights reserved. Information Deemed Reliable But Not Guaranteed.