Share this with your friends


912-289-7355
Georgiacoastal.com
518 Fambrough Drive, Elberton, GA 30635
- $545,000
- 4
- BD
- 5
- BA
- 6,200
- SqFt








- List Price
- $545,000
- Status
- ACTIVE
- Days on Market
- 355
- Price Change
- ▼ $10,000 1786993547
- MLS#
- 10628112
- Subtype
- Residential
- Style
- Brick 4 Side, Contemporary
- Year Built
- 2003
- Bedrooms
- 4
- Bathrooms
- 5
- Full Baths
- 4
- Half Baths
- 1
- Living Area
- 6,200
- Lot Size
- 51,836
- Acres
- 1.19
Property Description
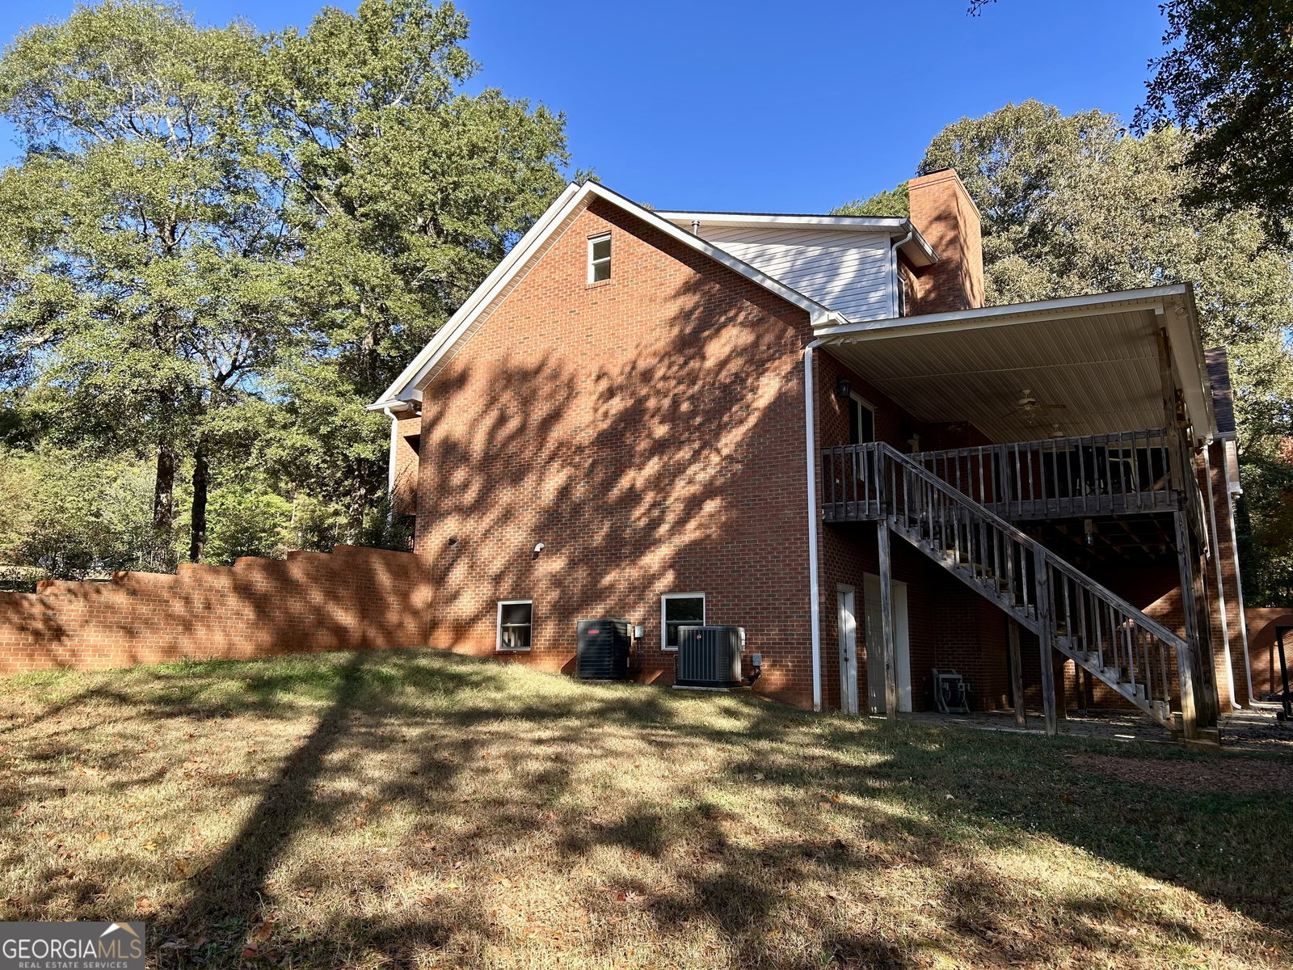
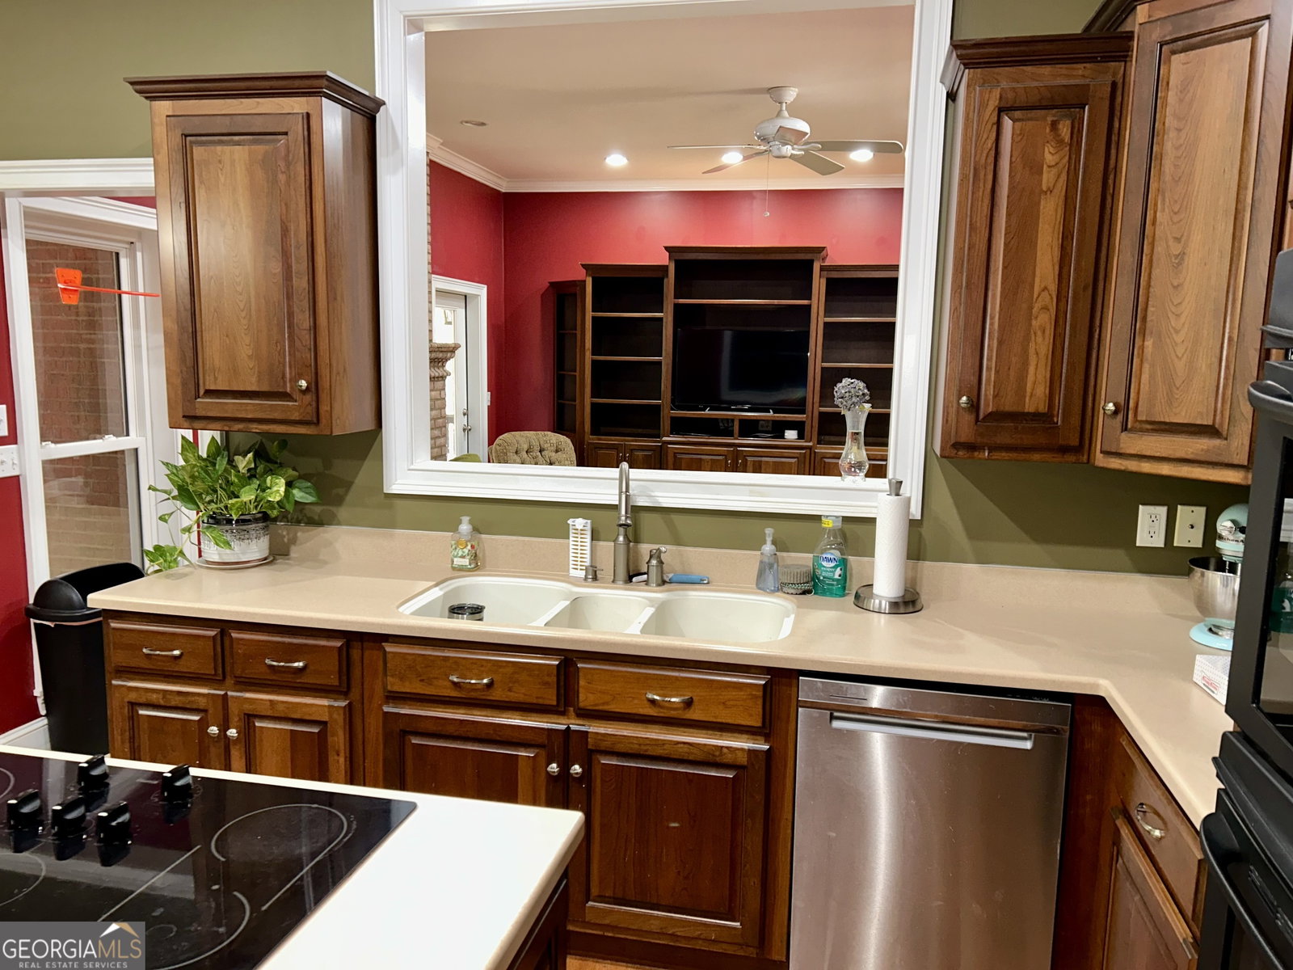
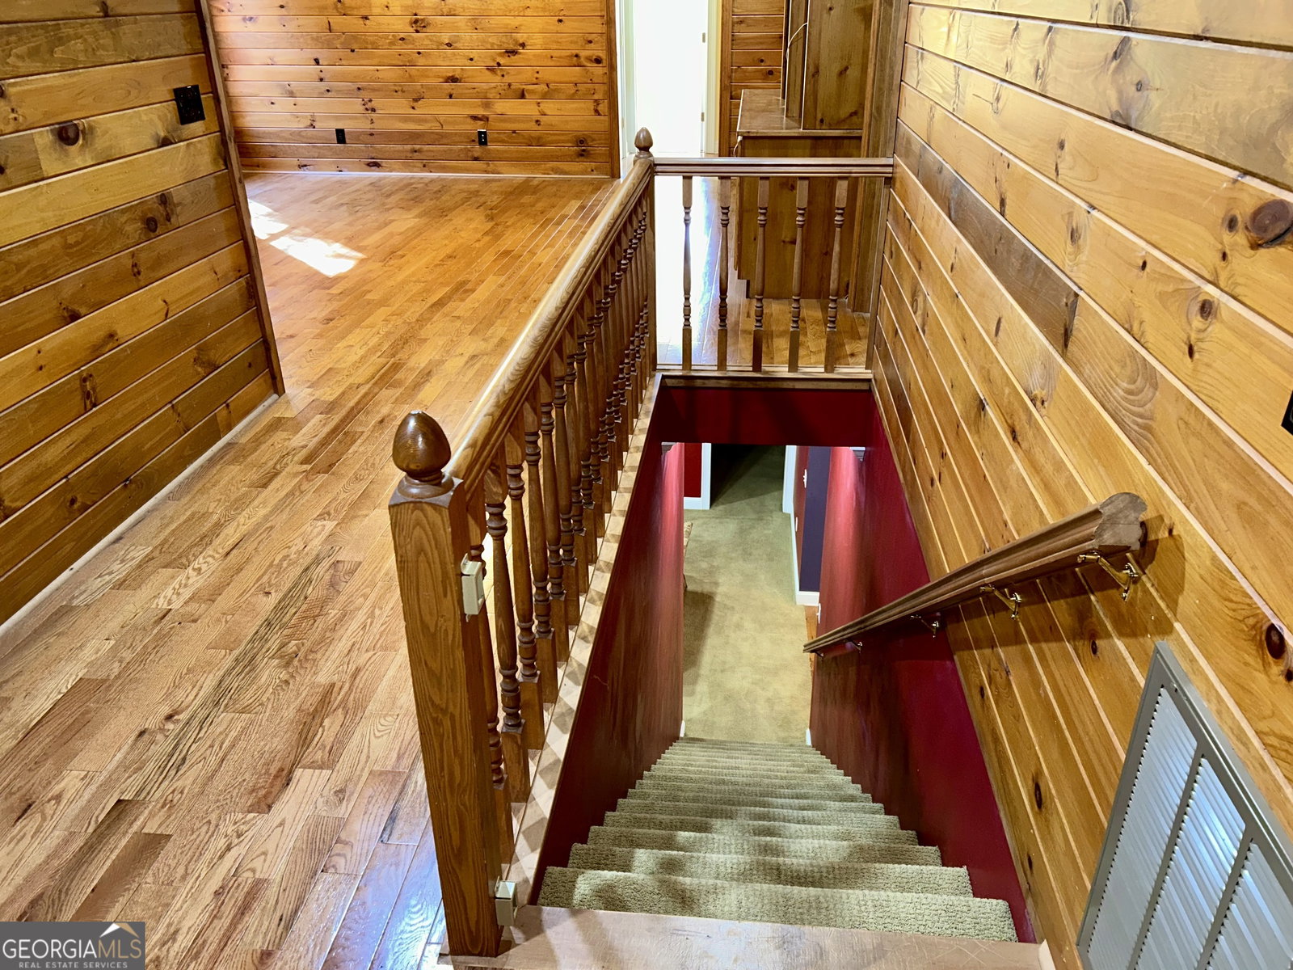
This custom-built home in a quiet cul-de-sac offers a blend of peaceful suburban living and convenient access to Elberton's amenities. Designed with attention to detail and unique features, the residence provides a comfortable and versatile living experience. Key features Prime location: Enjoy the security of a safe neighborhood with an excellent location close to the historic downtown and a nearby Walmart. The home is also less than a mile from the Elberton Country Club and Golf Course, perfect for golf enthusiasts. Outdoor access: The huge master suite includes private access to a screened-in back porch, providing a tranquil and secluded space for relaxation. The property's convenient location also offers a short drive to Lake Hartwell, Lake Russell, and Clark's Hill Lake for outdoor recreation. Versatile upstairs: The beautifully finished upstairs area features custom wood interiors, offering unlimited possibilities for use as a home office, recreation room, or additional bedrooms. Elegant interior: The living room and basement both feature large, custom-built fireplaces, creating a warm and inviting atmosphere for cozy evenings. Gourmet kitchen: The kitchen is a chef's delight, boasting custom cabinets and stylish Corian countertops that provide both beauty and functionality. Full basement: The basement is equipped with garage doors, offering easy access for storing large recreational vehicles, boats, or other "big toys". Ample storage: A convenient walk-in attic offers plenty of extra storage space to keep your home organized and clutter-free. If your desire is to have an amazing home in a great location then you will not want to miss this!
Additional Information
- Interior Features
- Double Vanity, Master On Main Level, Separate Shower, Soaking Tub, Tile Bath, Walk-In Closet(s)
- Property Description
- Brick 4 Side, Contemporary
- Flooring
- Carpet, Hardwood, Tile
- Appliances
- Cooktop, Dishwasher, Electric Water Heater, Oven, Refrigerator, Stainless Steel Appliance(s)
- Heating
- Central, Dual, Electric, Heat Pump, Natural Gas
- Air Conditioning
- Ceiling Fan(s), Central Air, Electric, Gas, Heat Pump
- Stories
- 3 or More Stories
- Levels
- Three Or More
- Parking
- Guest, Garage, Storage, Attached, Basement, Parking Pad, Kitchen Level, RV Access/Parking, Boat, Garage Door Opener, Side/Rear Entrance
- Elementary School
- Elbert
- High School
- Elbert
Mortgage Calculator
Listing courtesy of EXIT For Sale Realty.
 © 2026 Georgia MLS. All rights reserved. Information Deemed Reliable But Not Guaranteed.