Share this with your friends


912-289-7355
Georgiacoastal.com
873 Laurel Ridge Road, Cleveland, GA 30528
- $679,000
- 4
- BD
- 4
- BA
- 3,750
- SqFt














- List Price
- $679,000
- Status
- ACTIVE
- Days on Market
- 243
- Price Change
- ▼ $20,000 1786161291
- MLS#
- 10689767
- Subtype
- Residential
- Style
- Other
- Year Built
- 2006
- Bedrooms
- 4
- Bathrooms
- 4
- Full Baths
- 3
- Half Baths
- 1
- Living Area
- 3,750
- Lot Size
- 673,437
- Acres
- 15.46
- Subdivision
- Laurel Ridge
Property Description
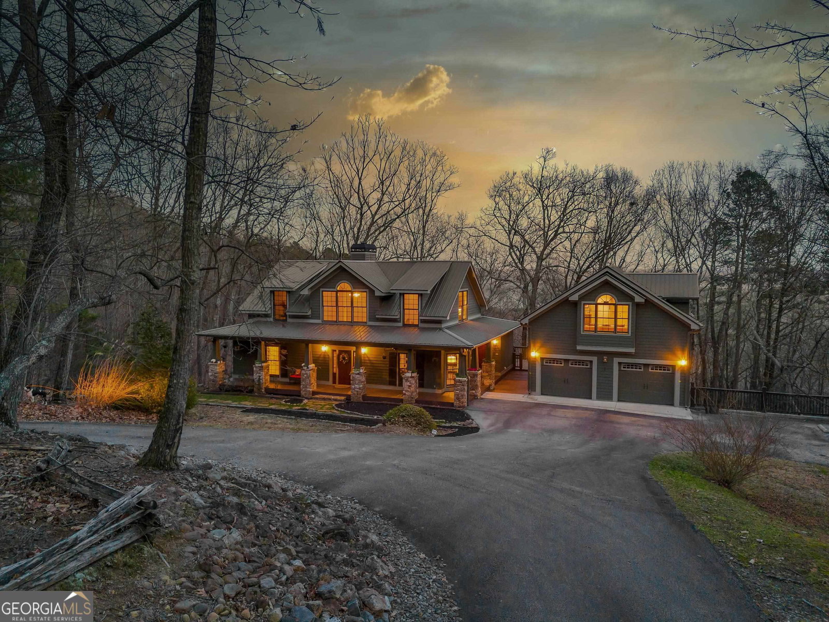
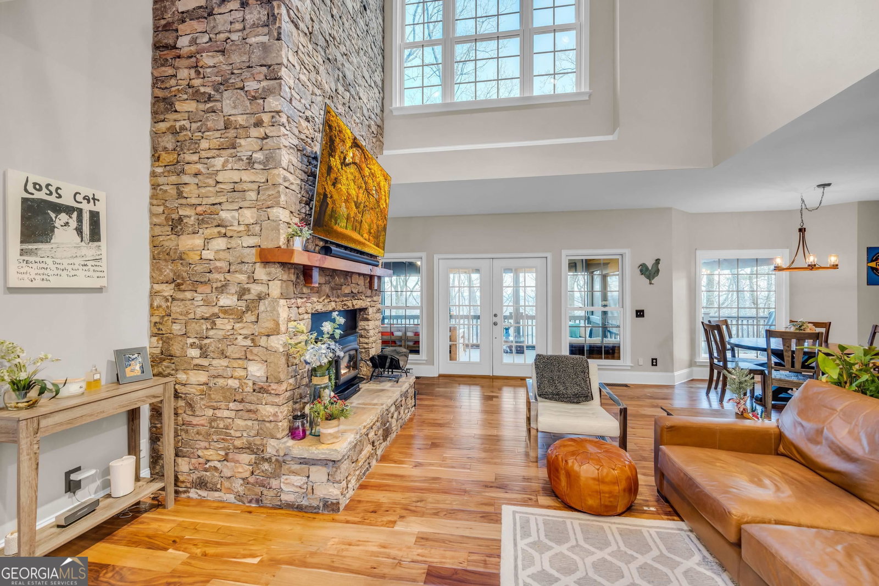
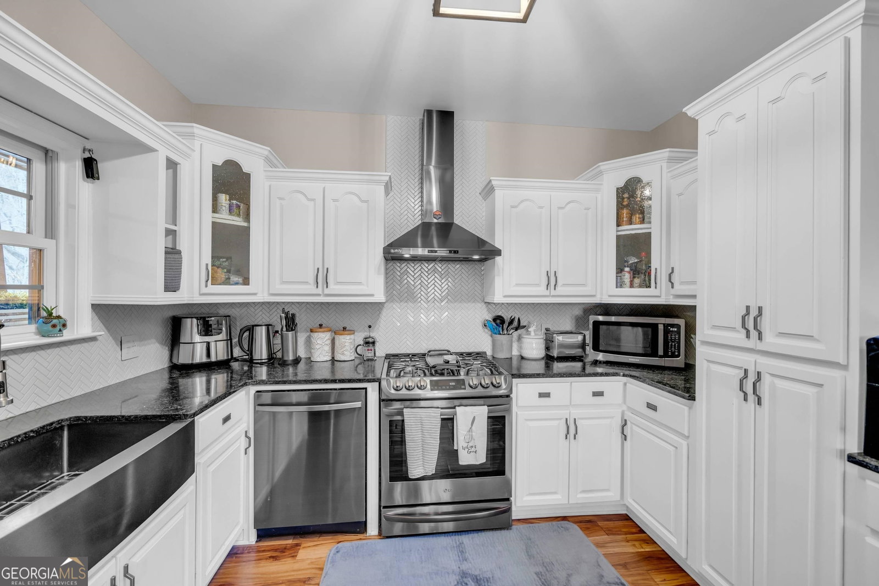
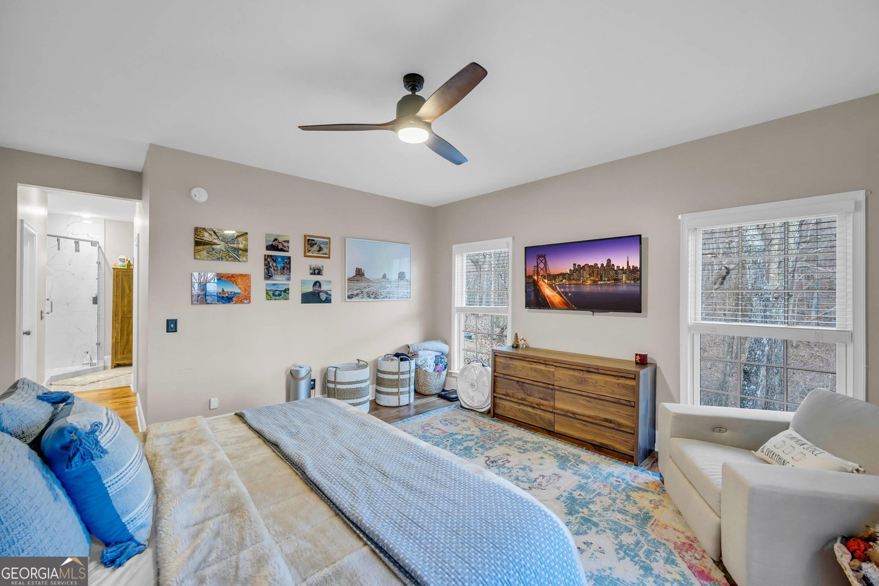
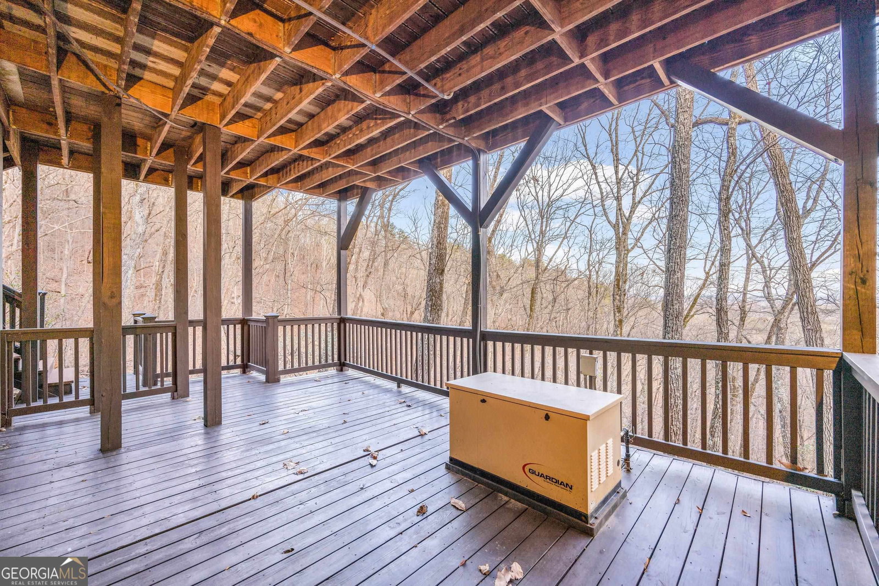
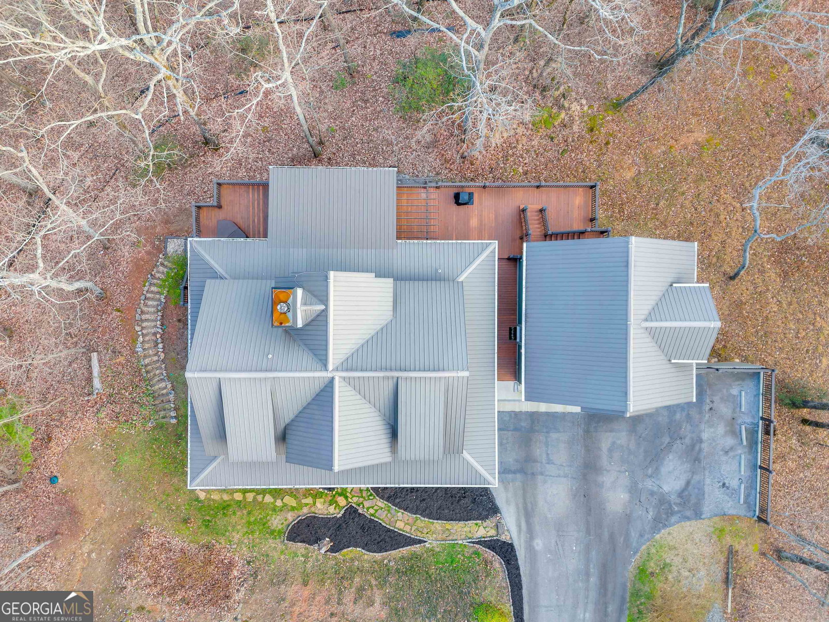
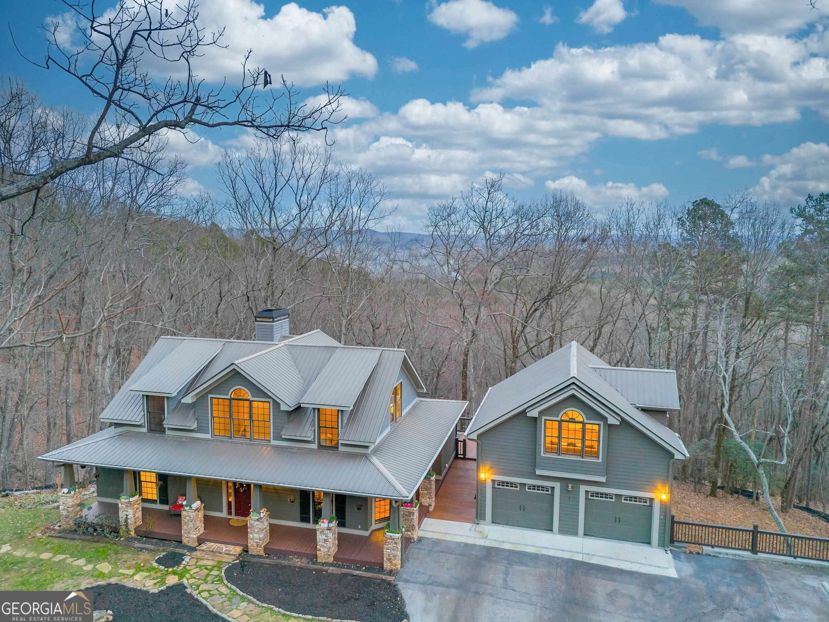
Welcome to your own private mountain paradise nestled on over fifteen acres of stunning North Georgia landscape that backs up to The Chattahoochee-Oconee National Forest. This beautifully updated four-bedroom, four-bathroom home delivers the perfect blend of mountain charm and modern sophistication, whether you're seeking a full-time residence or a luxurious retreat. Step inside to discover gleaming new hardwood floors flowing throughout, complemented by fresh paint that gives every room a clean, contemporary feel. The kitchen is a culinary dream, featuring top-rated appliances, custom hand tiling, and gorgeous marble and quartz countertops. The primary bathroom is equally impressive with a dual shower head, marble frameless shower, and custom tiling that elevates the space to spa-worthy status. A reconfigurable shelving system in the primary closet keeps everything beautifully organized. Every detail has been thoughtfully addressed - new lighting fixtures, switches, and doorknobs throughout, plus a brand-new heating and cooling system for year-round comfort. When temperatures drop, the wood stove adds irresistible warmth and ambiance. Outside, breathtaking mountain views and an inviting entertaining area await, all behind a secure gated entrance. A charming carriage house above the two-car garage offers flexible space for guests or independent living. The basement provides ample storage, and a new paved driveway ensures a polished arrival every time. Stay connected with fiber optic high-speed internet and rest easy with a whole-home generator on standby. Located just minutes from downtown Helen and a short stroll from Serenity Cellars Winery, this extraordinary property perfectly balances seclusion with accessibility. NO STR.
Additional Information
- Interior Features
- High Ceilings, Separate Shower, In-Law Floorplan, Master On Main Level
- HOA Fee
- $150
- Property Description
- Other
- Flooring
- Hardwood
- Appliances
- Dishwasher, Range, Refrigerator, Stainless Steel Appliance(s)
- Heating
- Central
- Air Conditioning
- Central Air
- Stories
- 3 or More Stories
- Levels
- Three Or More
- Parking
- Garage
- Elementary School
- Mount Yonah
- High School
- White
Mortgage Calculator
Listing courtesy of NorthGroup Real Estate Inc.
 © 2026 Georgia MLS. All rights reserved. Information Deemed Reliable But Not Guaranteed.