Share this with your friends


912-289-7355
Georgiacoastal.com
202 Rooker Drive, Lagrange, GA 30241
- $223,900
- 2
- BD
- 3
- BA
- 1,120
- SqFt




- List Price
- $223,900
- Status
- ACTIVE
- Days on Market
- 62
- Price Change
- ▼ $4,000 1790981597
- MLS#
- 10820406
- Subtype
- Residential
- Style
- Other
- New Construction
- Yes
- Year Built
- 2026
- Bedrooms
- 2
- Bathrooms
- 3
- Full Baths
- 2
- Half Baths
- 1
- Living Area
- 1,120
- Lot Size
- 1,306
- Acres
- 0.03
- Subdivision
- Silverton Townhomes
Property Description
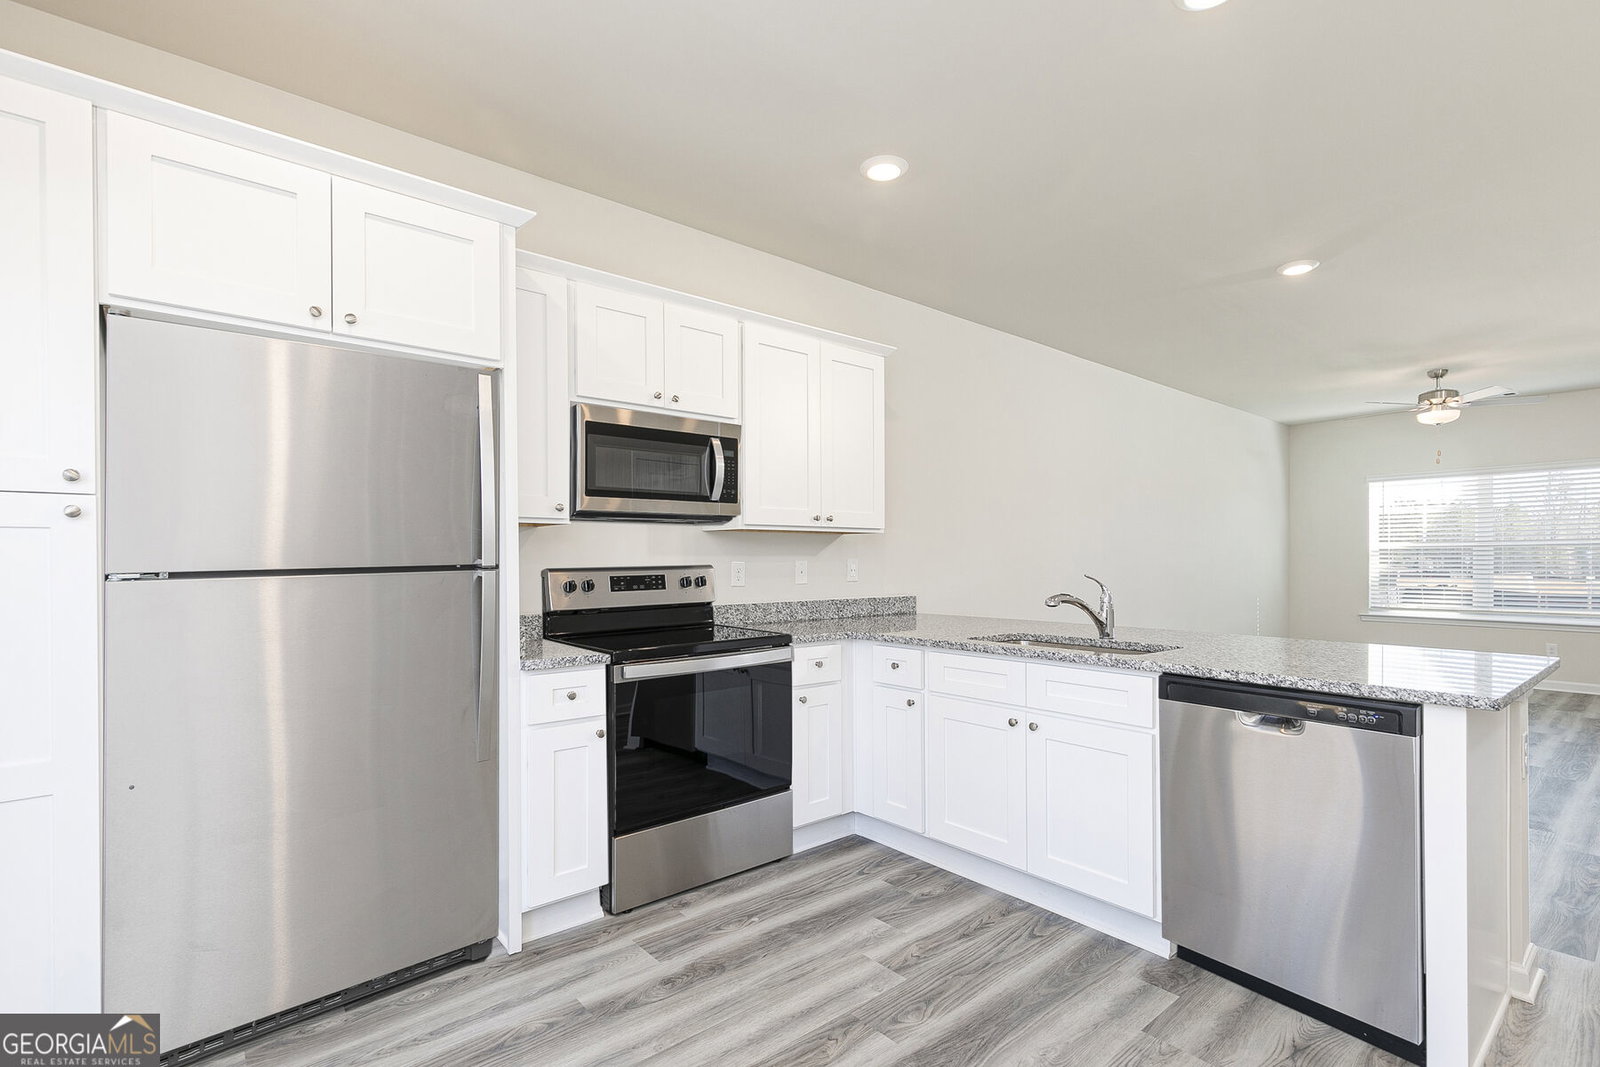
Find everything you've been looking for in a new home - at a price you can afford - with the Magnolia floor plan by LGI Homes, now available at Silverton Townhomes at Bryant Lake. This thoughtfully designed home offers exceptional value and comes complete with LGI Homes' sought-after CompleteHomeTM interior package, featuring impressive upgrades at no extra cost. Built with entertaining in mind, the Magnolia showcases an open-concept layout that seamlessly connects the living, dining, and kitchen areas. The chef-ready kitchen is the heart of the home, designed to make cooking and hosting effortless while providing plenty of space for gathering with family and friends. Be sure to ask about our current interest rate specials! Contact the LGI Homes Information Center today for more details and to schedule your tour.
Additional Information
- Interior Features
- High Ceilings, Other, Split Bedroom Plan, Walk-In Closet(s)
- HOA Fee
- $900
- Property Description
- Other
- Flooring
- Carpet, Hardwood, Vinyl
- Appliances
- Dishwasher, Disposal, Electric Water Heater, Microwave, Range, Refrigerator, Stainless Steel Appliance(s)
- Heating
- Central, Electric
- Air Conditioning
- Ceiling Fan(s), Central Air, Electric
- Stories
- 2 Stories
- Levels
- Two
- Parking
- Off Street
- Elementary School
- Rosemont
- High School
- Troup
Mortgage Calculator
Listing courtesy of LGI Homes Realty LLC.
 © 2026 Georgia MLS. All rights reserved. Information Deemed Reliable But Not Guaranteed.