Share this with your friends


912-289-7355
Georgiacoastal.com
900 Stone Lea Trace, Oxford, GA 30054
- $328,900
- 4
- BD
- 2
- BA
- 1,948
- SqFt






- List Price
- $328,900
- Status
- ACTIVE
- Days on Market
- 55
- MLS#
- 10825351
- Subtype
- Residential
- Style
- Ranch
- Year Built
- 1995
- Bedrooms
- 4
- Bathrooms
- 2
- Full Baths
- 2
- Living Area
- 1,948
- Lot Size
- 73,616
- Acres
- 1.69
- Subdivision
- Stone Lea
Property Description
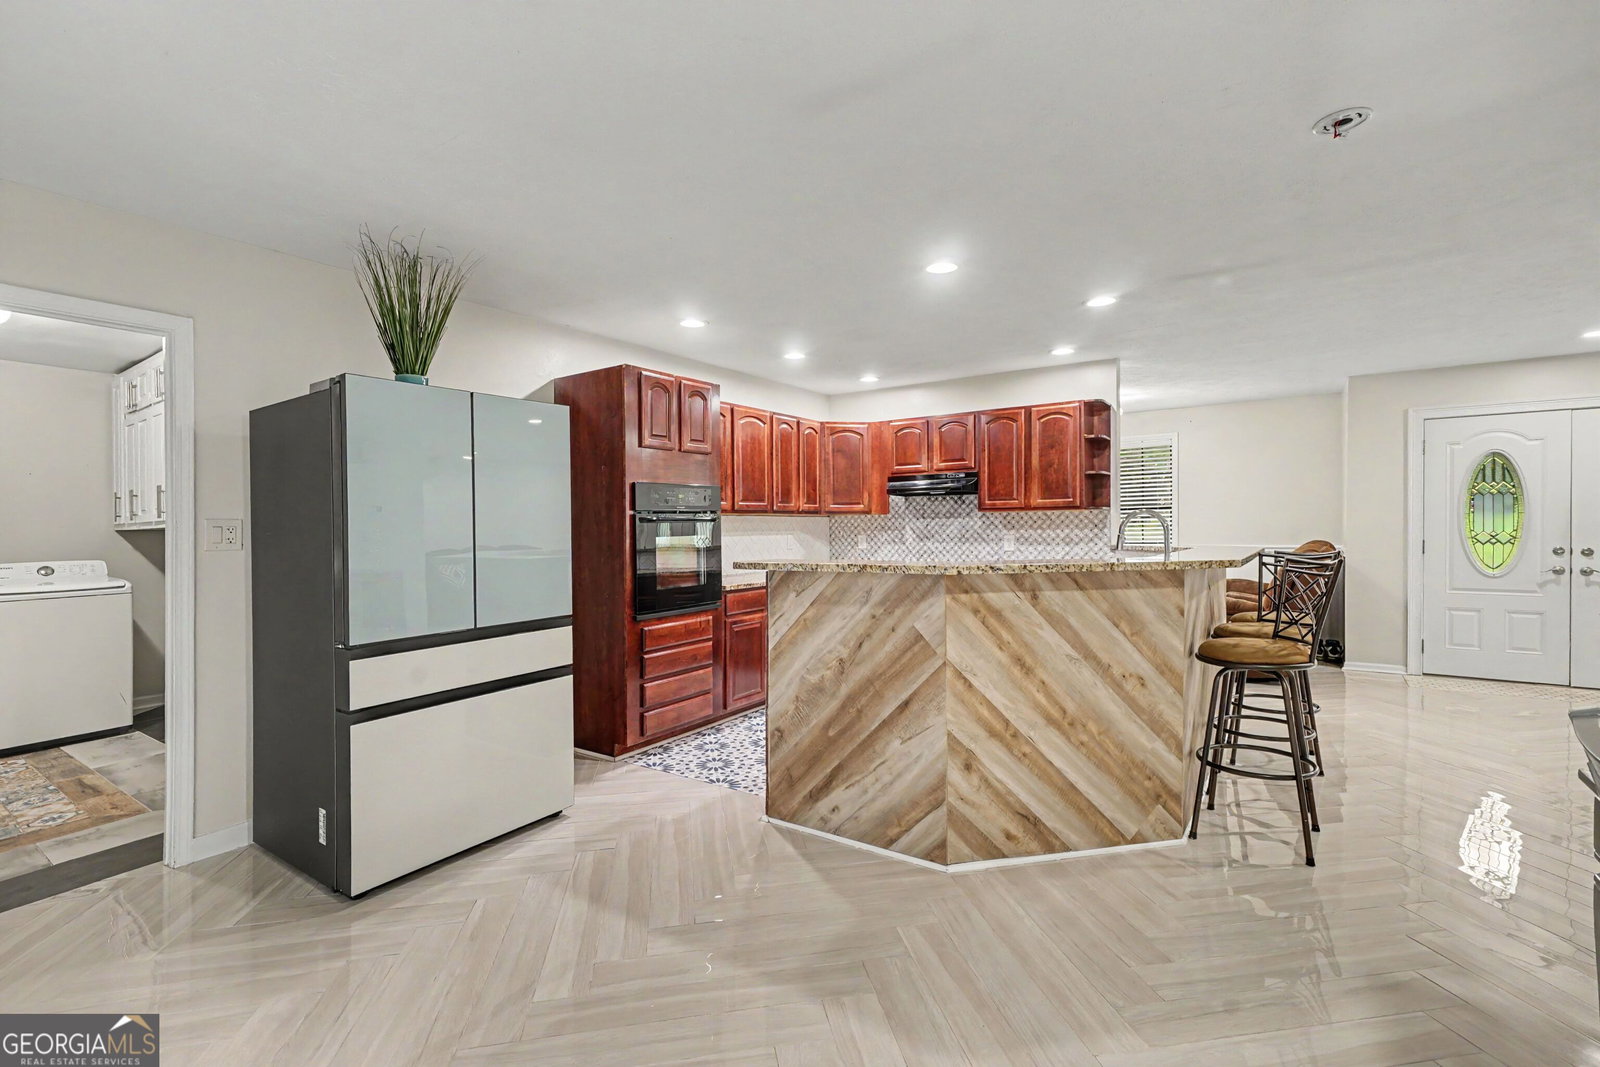
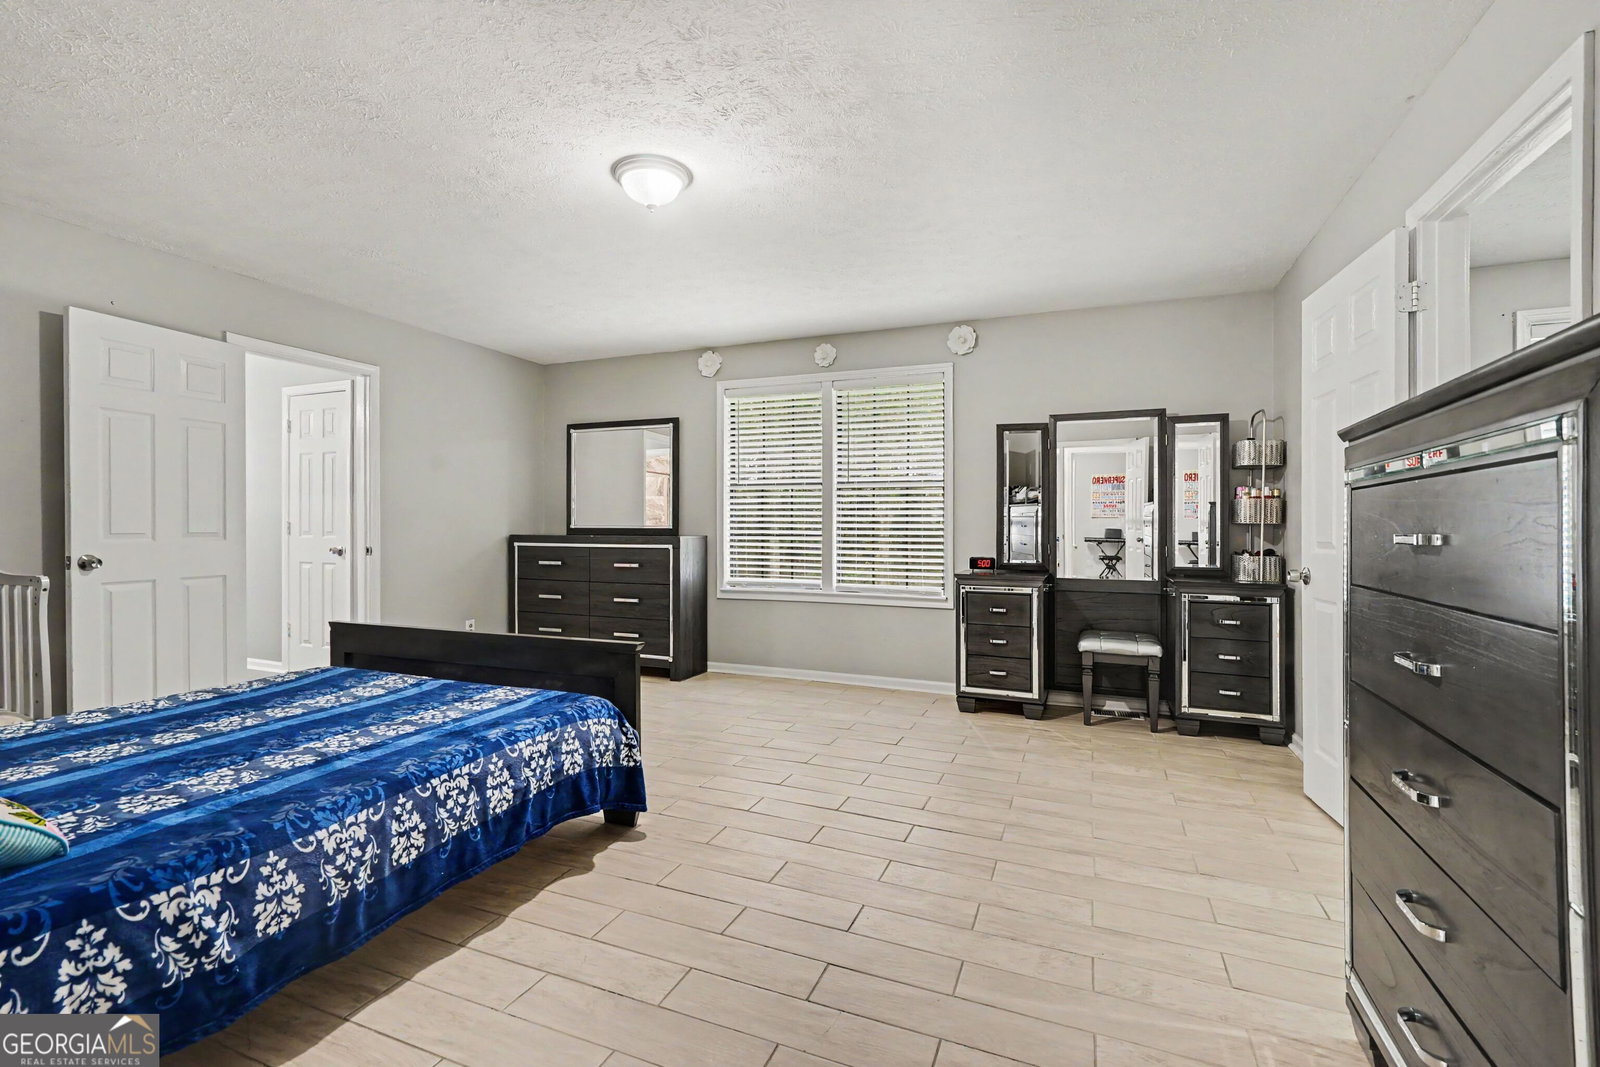
Welcome to your private Oxford retreat! This fully renovated at 4-bedroom ranch offers the perfect blend of modern updates, comfortable one-level living, and peaceful country privacy on 1.69 acres with NO HOA. Located in an established and highly desirable Oxford neighborhood, this move-in-ready home has been thoughtfully updated throughout. Inside, you'll find brand-new flooring, fresh interior and exterior paint, and a bright open-concept floor plan designed for both everyday living and entertaining. The beautifully updated kitchen opens seamlessly to the dining and living areas, creating a welcoming gathering space for family and friends. The spa-inspired bathrooms feature stylish finishes and dual vanities, while the spacious bedrooms offer plenty of natural light and flexibility for family, guests, a home office, or hobbies. A side-entry 2-car garage provides convenient parking and added curb appeal. Outside, the expansive 1.69-acre lot offers plenty of room for outdoor entertaining, gardening, pets, play, recreation, or simply enjoying the privacy and tranquility of your own property. Enjoy the best of both worlds with a quiet, private setting in Oxford while remaining just minutes from shopping, dining, schools, and everyday conveniences. With major updates already completed, this move-in-ready Oxford ranch is ready for its next owner. Don't miss the opportunity to enjoy updated living, acreage, privacy, and no HOA in one exceptional property!
Additional Information
- Interior Features
- Master On Main Level, Rear Stairs, Walk-In Closet(s)
- Property Description
- Ranch
- Flooring
- Laminate
- Appliances
- Dishwasher, Dryer
- Heating
- Central, Electric
- Air Conditioning
- Ceiling Fan(s), Central Air
- Stories
- 1 Story
- Levels
- One
- Parking
- Garage, Kitchen Level, Side/Rear Entrance
- Elementary School
- Flint Hill
- High School
- Newton
Mortgage Calculator
Listing courtesy of Mark Spain Real Estate.
 © 2026 Georgia MLS. All rights reserved. Information Deemed Reliable But Not Guaranteed.