104 Paces Lakes Ridge, Dallas, GA 30157
- $315,000
- 4
- BD
- 2
- BA
- 2,500
- SqFt










- List Price
- $315,000
- Status
- ACTIVE
- Days on Market
- 17
- MLS#
- 10806367
- Subtype
- Residential
- Style
- French Provincial, Ranch
- Year Built
- 1987
- Bedrooms
- 4
- Bathrooms
- 2
- Full Baths
- 2
- Living Area
- 2,500
- Lot Size
- 20,473
- Acres
- 0.47
- Subdivision
- Paces Lake
Property Description
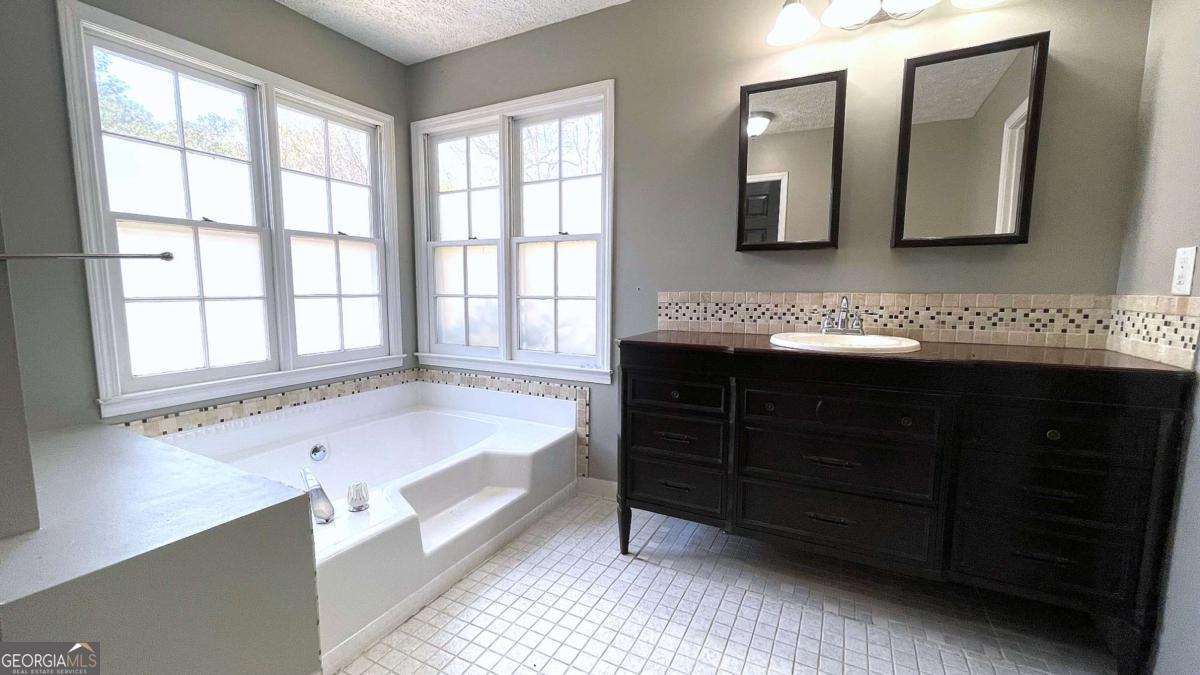
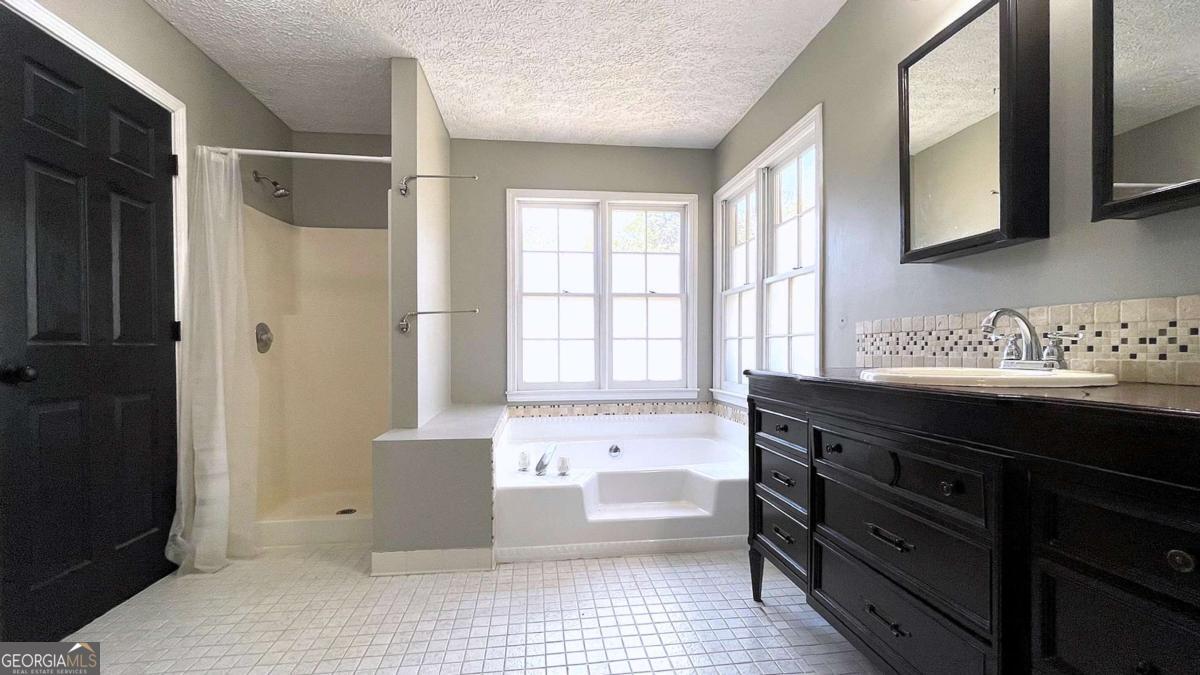
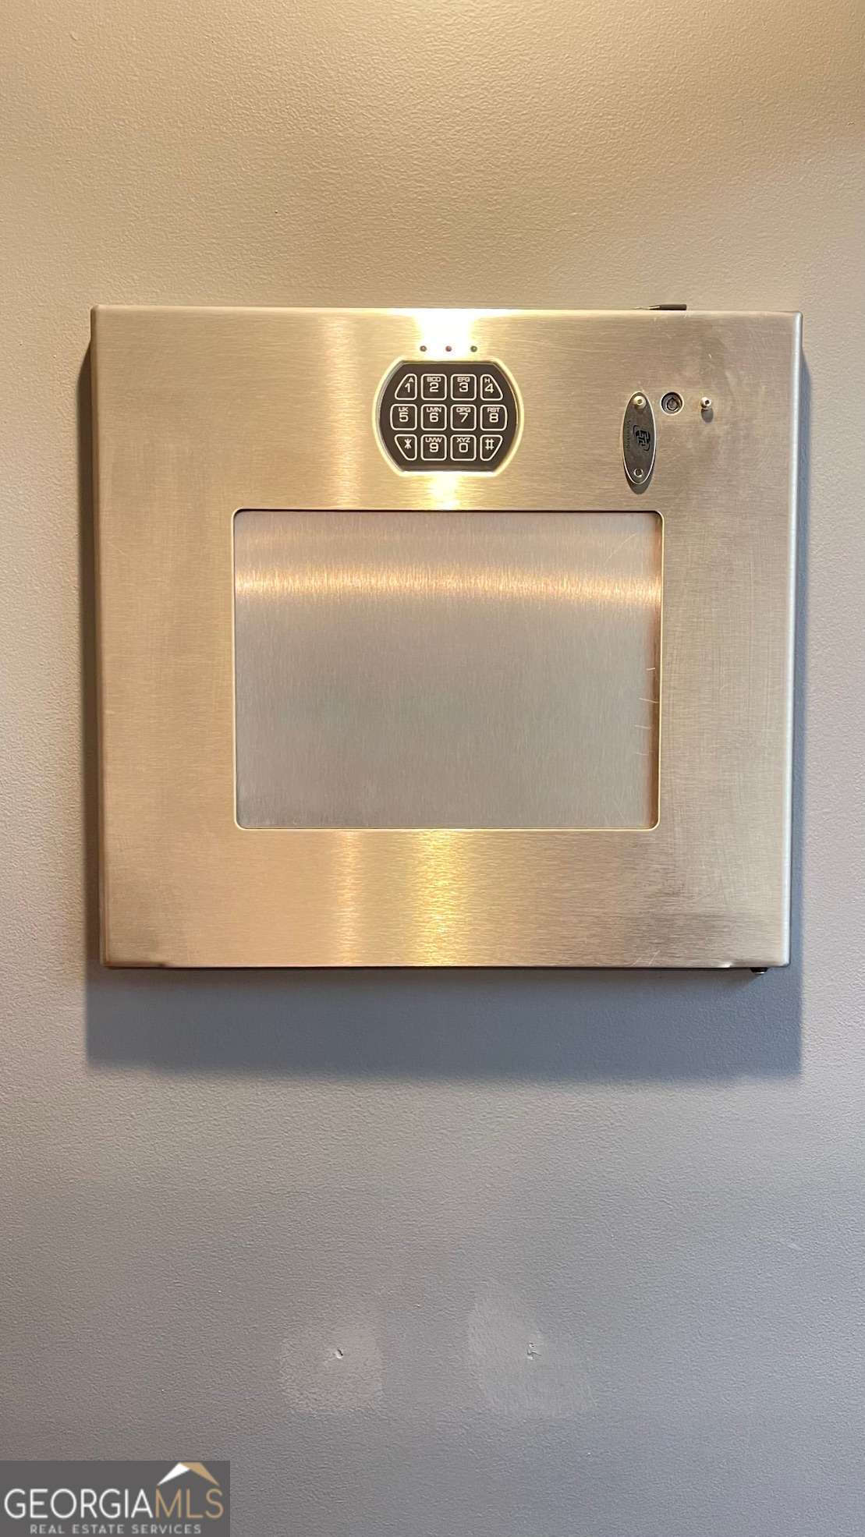
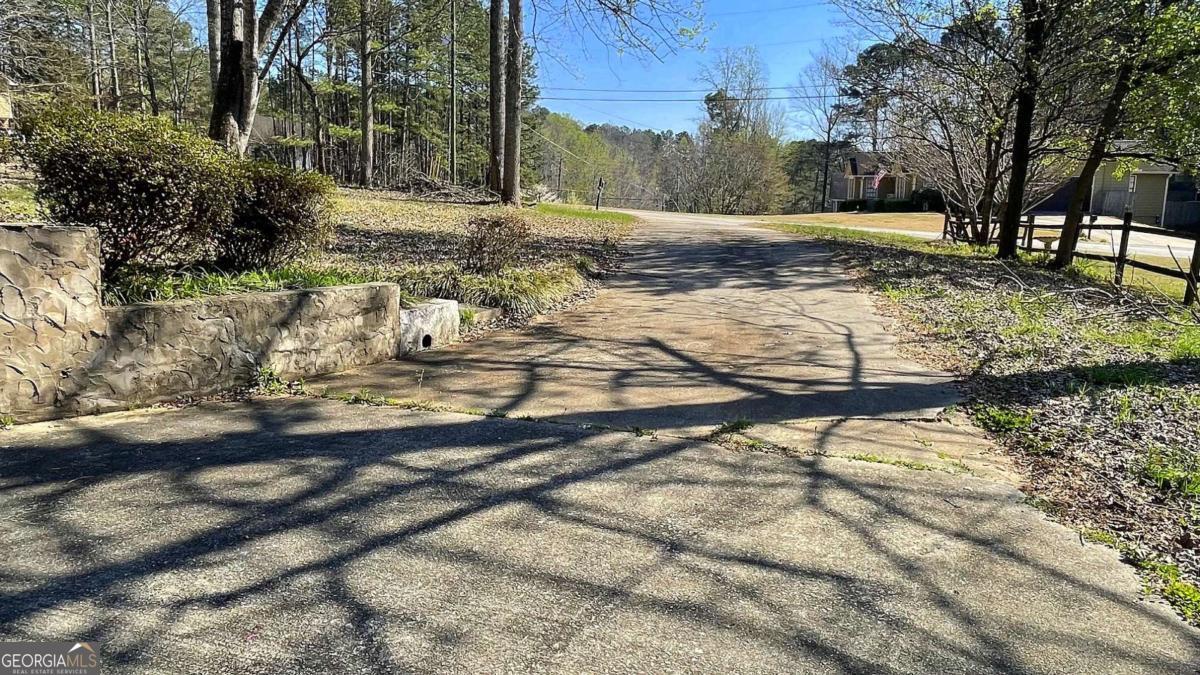
* $10,000 Buyer Incentive with an accepted offer by 8/3 *terms apply.*No HOA * Big Deck & Fenced Yard * Ranch * Finished Basement * Special Financing * 100% financing and up to $20,000 in closing cost assistance available on this home! Welcome to this charming, raised ranch with country cottage appeal, nestled on a private, maturely landscaped lot with an expanded driveway, ample parking, and no HOA. This 3-bedroom, 2-bath home features a welcoming front stoop with trellis entry and a beautiful stone fireplace that enhances the front elevation. Inside, you are greeted by a vaulted fireside family room with soaring ceilings, a wood-burning fireplace with stone hearth, craftsman trim details, 3/4 inch oak hardwood floors that continue through the hallway and all three bedrooms, creating a warm and inviting feel. The kitchen features white upper cabinets extending to the ceiling with glass display doors and pantry storage, gray lower cabinets, stone tile countertops, a white subway tile backsplash, and tile flooring. The open eat-in dining area includes double French doors leading to an oversized expanded back deck, perfect for alfresco dining and entertaining, overlooking a large, fenced backyard with mature trees and an outdoor storage building. The primary suite on the main level offers private access to the deck through a French door and includes an ensuite bath with tile flooring, antique-style vanity, large corner garden tub with double windows providing beautiful natural light, a separate shower, and a custom closet with built-in wood shelving. Two additional guest bedrooms and a full guest bathroom complete the main level. Updates include upgraded light fixtures, ceiling fans, decorative light switches with dimmers, and black-painted interior doors. The finished terrace level features a glass French door entry, wood staircase, and Pergo Outlast wood flooring throughout a spacious den with a mini-bar closet, wall safe, and storage closet, ideal for a media room or potential fourth bedroom. The terrace level also includes a laundry room with upper cabinet storage and access to the oversized side-entry two-car garage with an additional storage closet. Conveniently located close to schools, shopping, and dining. Special Buyer Incentives Available! Special 100% Financing and up to $20,000 Closing Cost Assistance Available! Take advantage of the Buy Before You Sell Program, enjoy a one-year temporary rate buydown (1% below market rate) OR a closing credit at no cost to the buyer, courtesy of Mark Baker/SWBC Mortgage.
/u.realgeeks.media/georgiacoastal/Realtor_Jim_Hawkins,_GA_Coastal_Homes.png)
Additional Information
- Interior Features
- Master On Main Level, Separate Shower, Tile Bath, Vaulted Ceiling(s), Walk-In Closet(s)
- Property Description
- French Provincial, Ranch
- Flooring
- Hardwood, Tile
- Appliances
- Dishwasher, Gas Water Heater, Ice Maker, Microwave, Range, Refrigerator, Stainless Steel Appliance(s)
- Heating
- Central, Forced Air, Natural Gas
- Air Conditioning
- Ceiling Fan(s), Central Air, Electric
- Stories
- 1 Story
- Levels
- One
- Parking
- Garage, Basement, Side/Rear Entrance
- Elementary School
- Allgood
- High School
- Paulding
Mortgage Calculator
Listing courtesy of Maximum One Realty Greater Atlanta.
 © 2026 Georgia MLS. All rights reserved. Information Deemed Reliable But Not Guaranteed.