185 Country Lake Drive, Mcdonough, GA 30252
- $439,000
- 4
- BD
- 3
- BA
- 2,631
- SqFt






- List Price
- $439,000
- Status
- PENDING
- Days on Market
- 7
- Closing Date
- Aug 21, 2026
- MLS#
- 10812937
- Subtype
- Residential
- Style
- Craftsman, Ranch
- New Construction
- Yes
- Year Built
- 2026
- Bedrooms
- 4
- Bathrooms
- 3
- Full Baths
- 3
- Living Area
- 2,631
- Lot Size
- 29,185
- Acres
- 0.67
- Subdivision
- Country Lake
Property Description
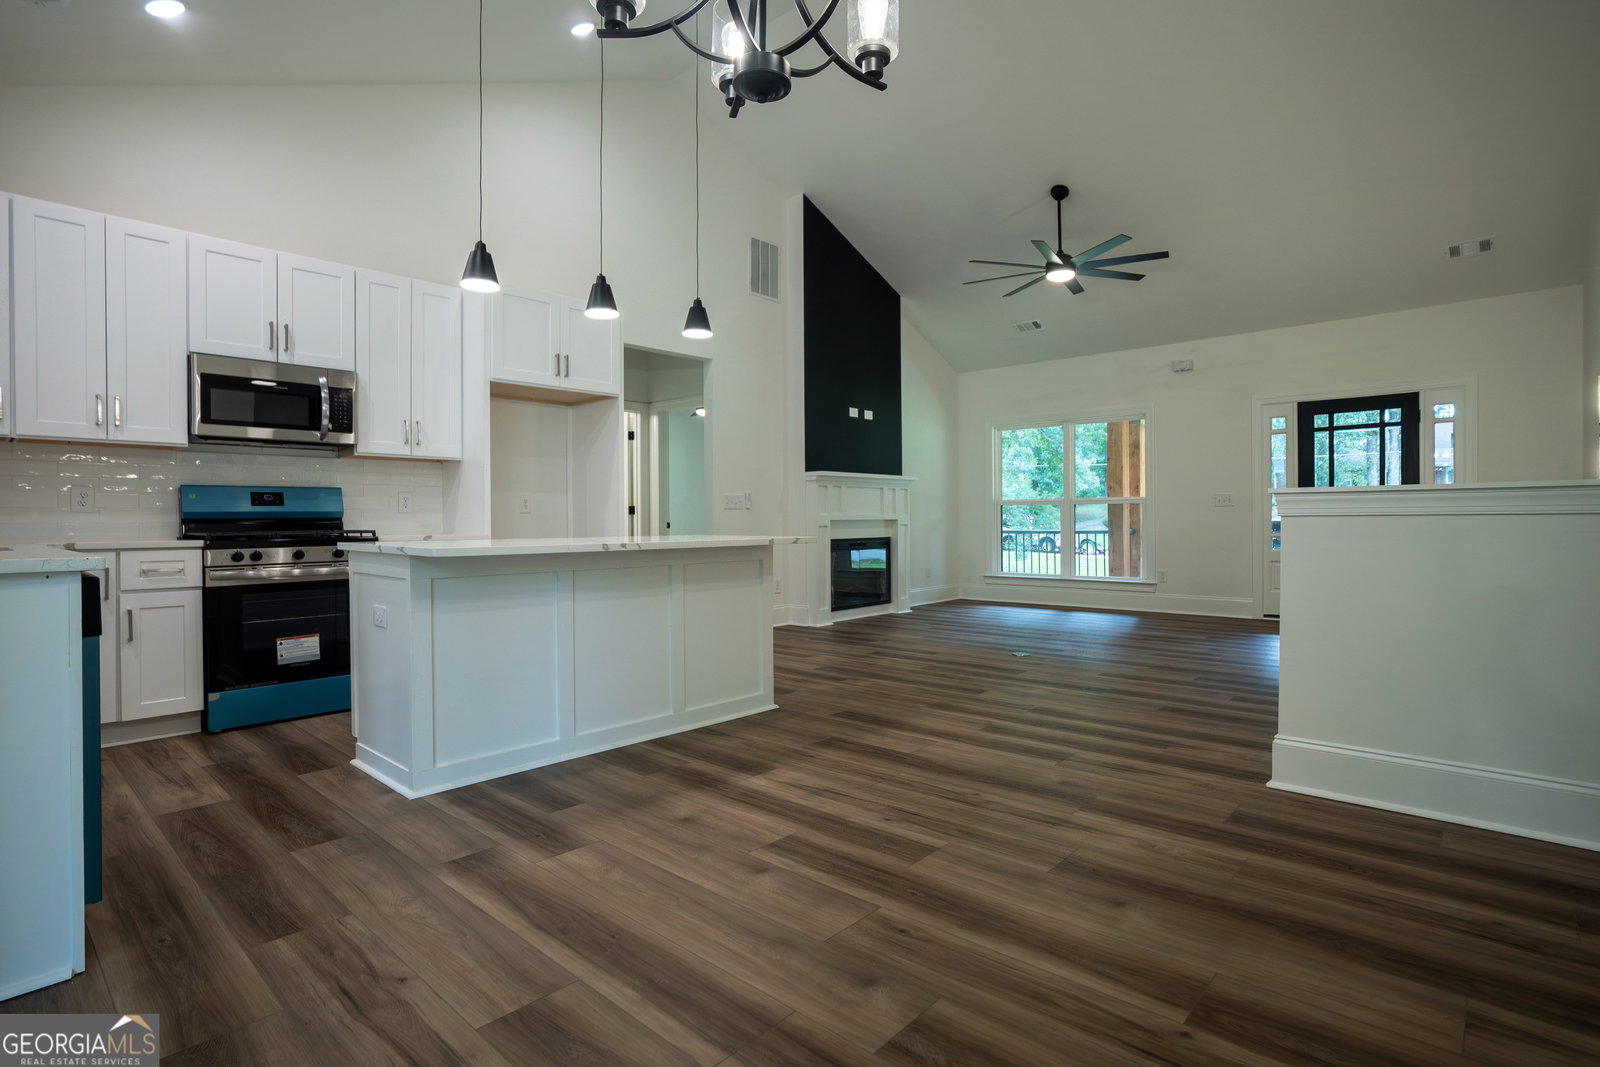
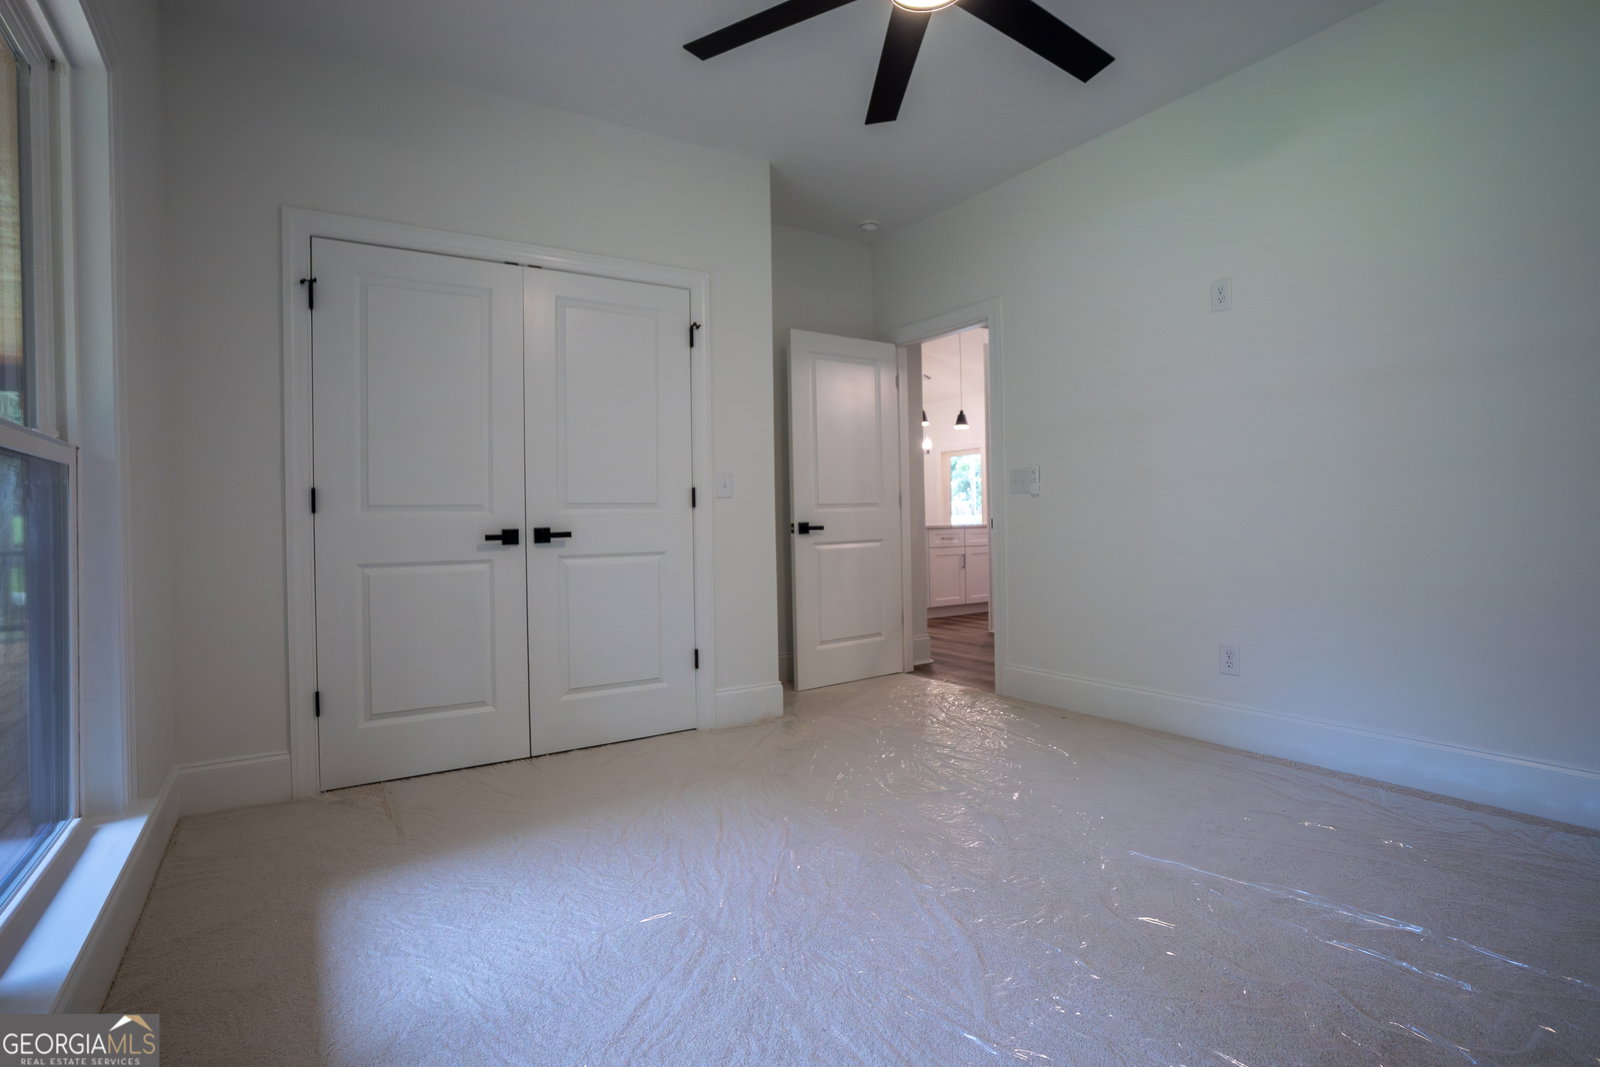
Welcome to easy living in the sought out Union Grove School District. This 4 bedroom 3 bath home is set in a serene neighborhood with no HOA, on a corner lot and is a newly constructed Ranch on a full finished basement, within an established neighborhood (prior home that was constructed on this site received fire damage and was torn down). With it's sprawling front porch and back deck, it's perfect for relaxing and is ideal for multigenerational families or just great for entertaining. The main level features 3 beds and 2 baths with an open concept living/dining/kitchen and a gas range/oven. The primary bedroom features vaulted ceilings and a beautiful ensuite bathroom with a large tiled shower and soaking tub. The walk-out, finished basement is an excellent setup for an in-law suite or endless entertainment. It has an additional bedroom, full bathroom, wet bar, an 8 foot island, space for a fridge, family room, storage room and a large covered patio. Quartz countertops adorn all the cabinet counters throughout the home, premium flooring, designer lighting, oak staircase and so much more... including a $2,500 Buyer's incentive being offered by the Builder's Preferred Lender, New American Funding, LLC.
/u.realgeeks.media/georgiacoastal/Realtor_Jim_Hawkins,_GA_Coastal_Homes.png)
Additional Information
- Interior Features
- Double Vanity, High Ceilings, In-Law Floorplan, Roommate Plan, Soaking Tub, Split Bedroom Plan, Tile Bath, Vaulted Ceiling(s), Walk-In Closet(s), Wet Bar
- Property Description
- Craftsman, Ranch
- Flooring
- Carpet, Laminate
- Appliances
- Dishwasher, Electric Water Heater, Microwave, Range, Stainless Steel Appliance(s)
- Heating
- Central, Heat Pump, Natural Gas
- Air Conditioning
- Ceiling Fan(s), Central Air, Electric
- Stories
- 2 Stories
- Levels
- Two
- Parking
- Garage, Attached, Basement, Garage Door Opener, Side/Rear Entrance
- Elementary School
- Timber Ridge
- High School
- Union Grove
Mortgage Calculator
Listing courtesy of Rometa Dorsey.
 © 2026 Georgia MLS. All rights reserved. Information Deemed Reliable But Not Guaranteed.