132 Patillo Manor, Stockbridge, GA 30281
- $595,707
- 4
- BD
- 3
- BA
- 2,759
- SqFt




- List Price
- $595,707
- Status
- ACTIVE
- Days on Market
- 135
- MLS#
- 10711597
- Subtype
- Residential
- Style
- Brick 4 Side, Contemporary, Other, Traditional
- New Construction
- Yes
- Year Built
- 2026
- Bedrooms
- 4
- Bathrooms
- 3
- Full Baths
- 3
- Living Area
- 2,759
- Lot Size
- 43,560
- Acres
- 1
- Subdivision
- Patillo Manor
Property Description
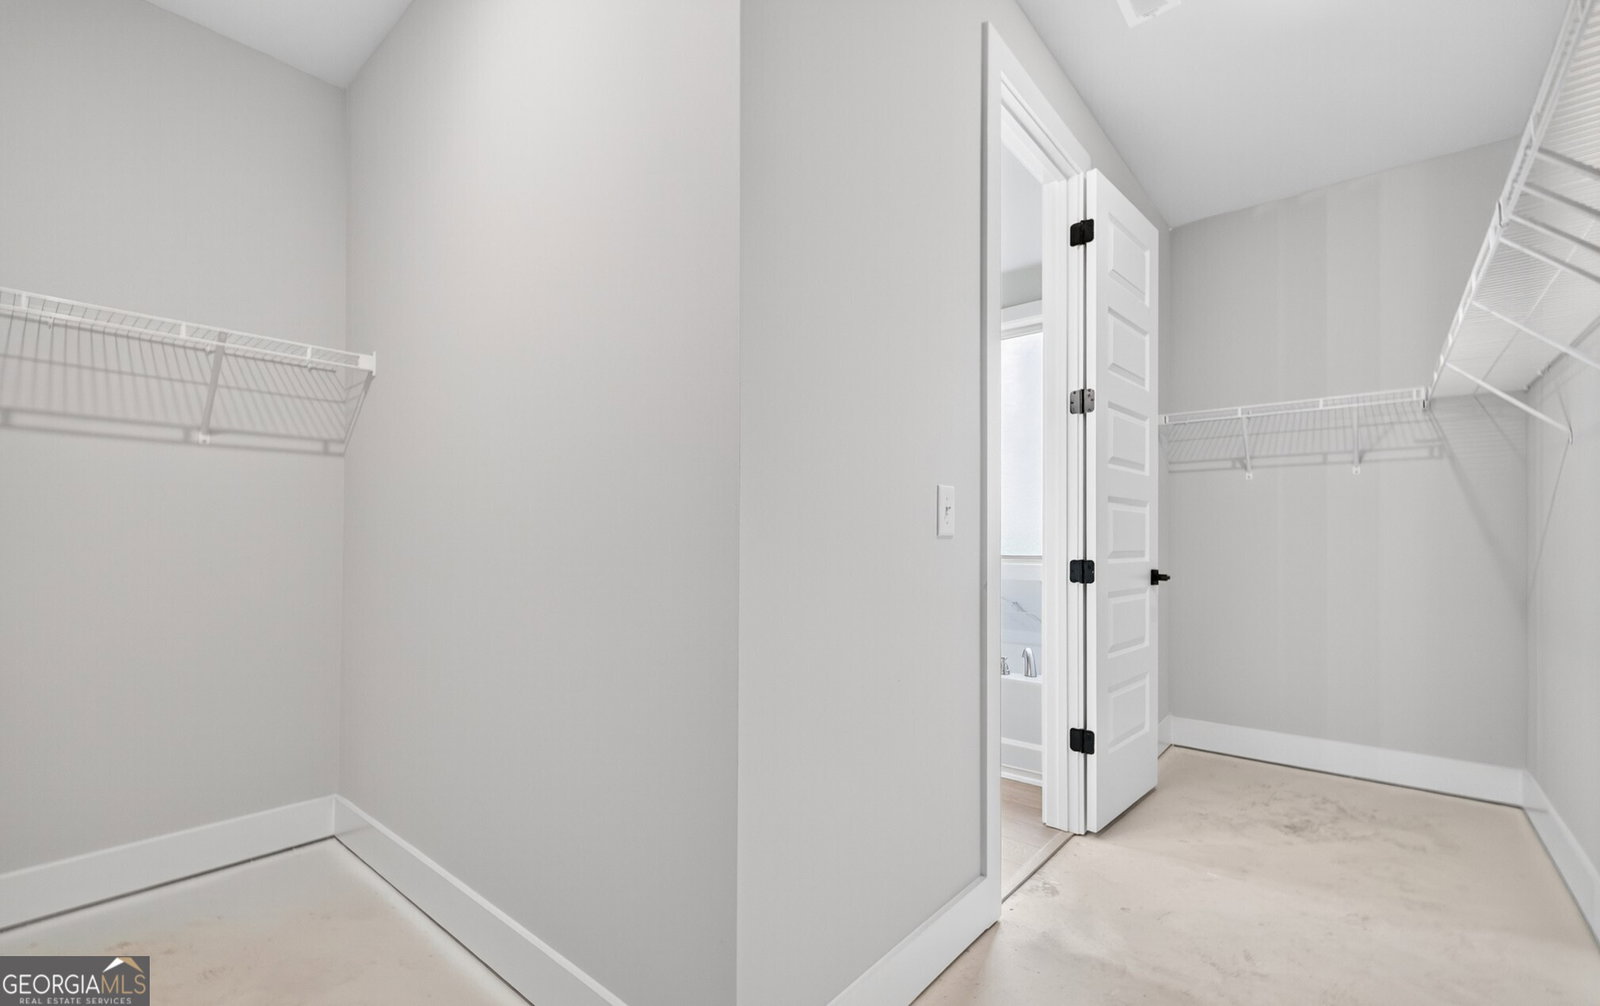
Stunning 4-Sides Brick Woodridge Ranch Plan with 3-Car Garage 4 Bedrooms 3 Baths Experience effortless luxury living in the Woodridge Ranch Plan-a beautifully designed one-story home that blends space, style, and comfort in all the right ways. This thoughtfully crafted residence offers the ease of main-level living with upscale finishes throughout. The heart of the home features an expansive, light-filled family room that flows seamlessly into a chef-inspired gourmet kitchen, complete with granite countertops, stainless steel appliances, and a large center island-perfect for entertaining or everyday living. The private owner's suite is a true retreat, showcasing a spa-style bath with dual vanities, a soaking tub, a separate tiled shower, and a spacious walk-in closet. Designed with flexibility in mind, this plan also includes a secondary bedroom with a private ensuite bath-ideal for guests or multi-generational living-along with two additional generously sized bedrooms and a full bath. Enjoy the added convenience of a 3-car garage, ample storage, and energy-efficient features throughout. With timeless curb appeal, elegant finishes, and a functional open layout, the Woodridge Ranch Plan delivers the perfect combination of comfort and sophistication. Call today for more information and current incentives! Builder uses stock photos.
/u.realgeeks.media/georgiacoastal/Realtor_Jim_Hawkins,_GA_Coastal_Homes.png)
Additional Information
- Interior Features
- Double Vanity, High Ceilings, Separate Shower, Soaking Tub, Tile Bath, Walk-In Closet(s)
- Exterior Features
- Garden, Other
- HOA Fee
- $800
- Property Description
- Brick 4 Side, Contemporary, Other, Traditional
- Flooring
- Carpet, Laminate, Other, Tile
- Appliances
- Cooktop, Dishwasher, Double Oven, Electric Water Heater, Microwave, Oven, Stainless Steel Appliance(s)
- Heating
- Central, Dual, Electric, Zoned
- Air Conditioning
- Ceiling Fan(s), Central Air, Dual, Electric, Other, Zoned
- Stories
- 1 Story
- Levels
- One
- Parking
- Guest, Garage, Attached, Kitchen Level, Side/Rear Entrance
- Elementary School
- Austin Road
- High School
- Woodland
Mortgage Calculator
Listing courtesy of PBG Built Realty.
 © 2026 Georgia MLS. All rights reserved. Information Deemed Reliable But Not Guaranteed.