833 Lakemont Drive, Canton, GA 30114
- $789,900
- 4
- BD
- 4
- BA
- 3,907
- SqFt











- List Price
- $789,900
- Status
- ACTIVE
- Days on Market
- 2
- MLS#
- 10825127
- Subtype
- Residential
- Style
- Traditional
- Year Built
- 2024
- Bedrooms
- 4
- Bathrooms
- 4
- Full Baths
- 3
- Half Baths
- 1
- Living Area
- 3,907
- Lot Size
- 5,662
- Acres
- 0.13
- Subdivision
- River Green - Lakeside Subdivision
Property Description
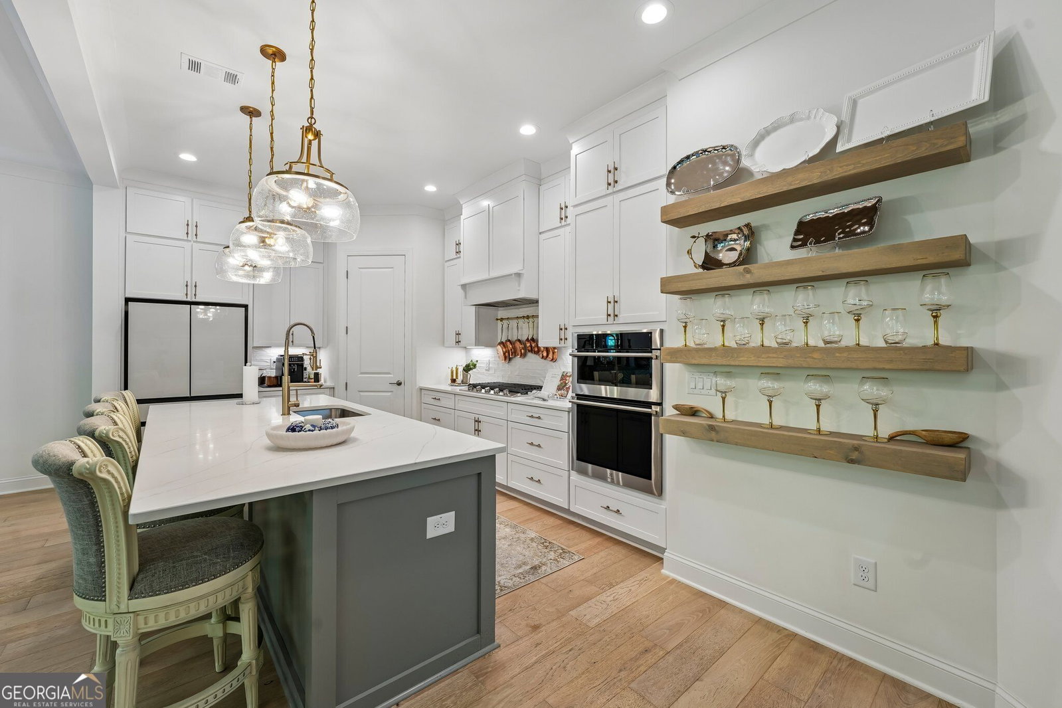
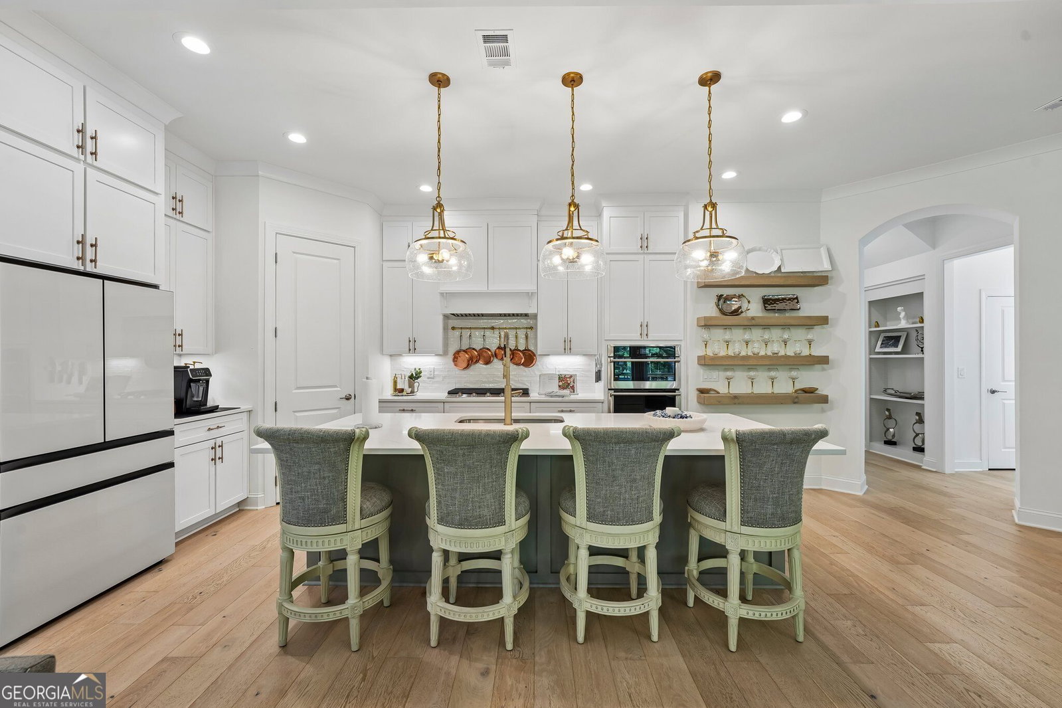
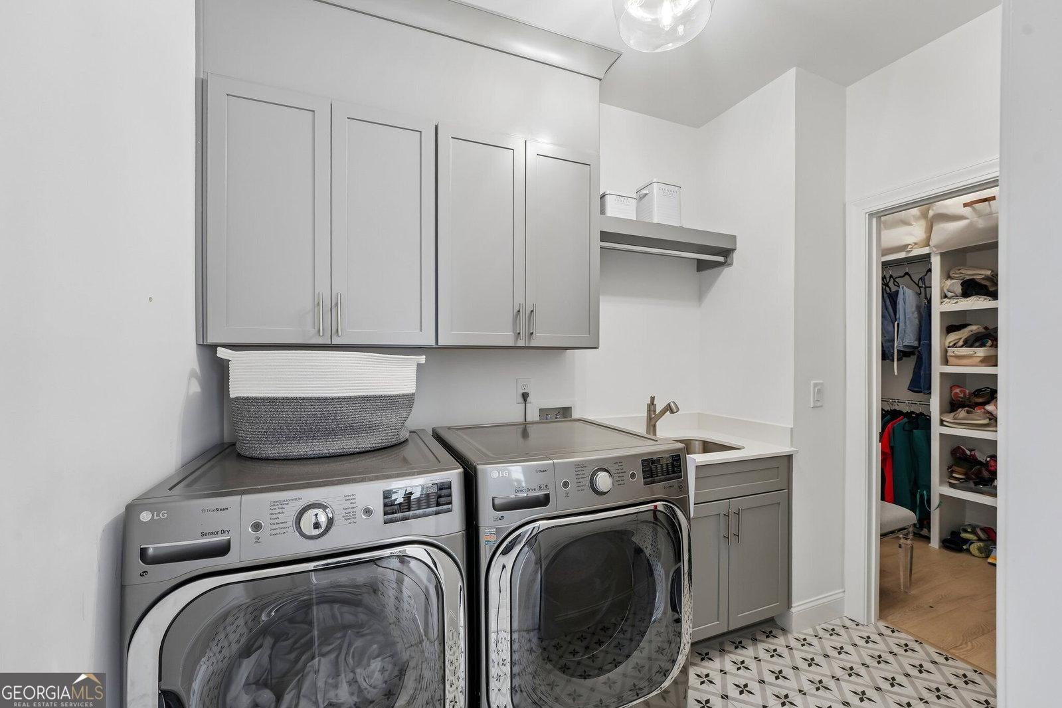
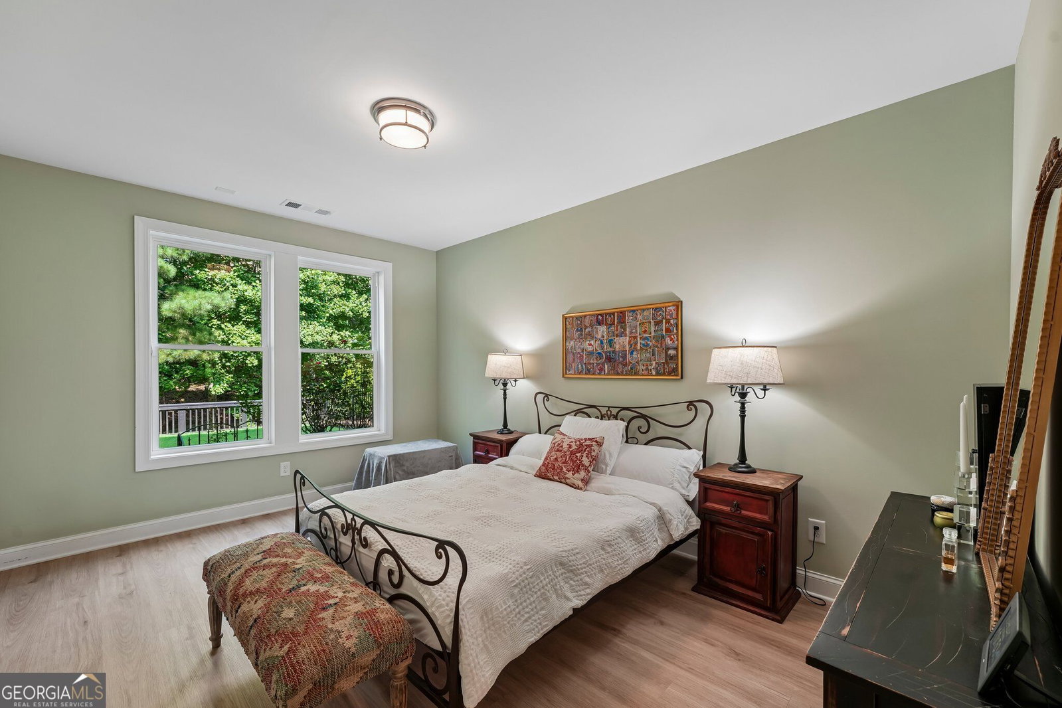
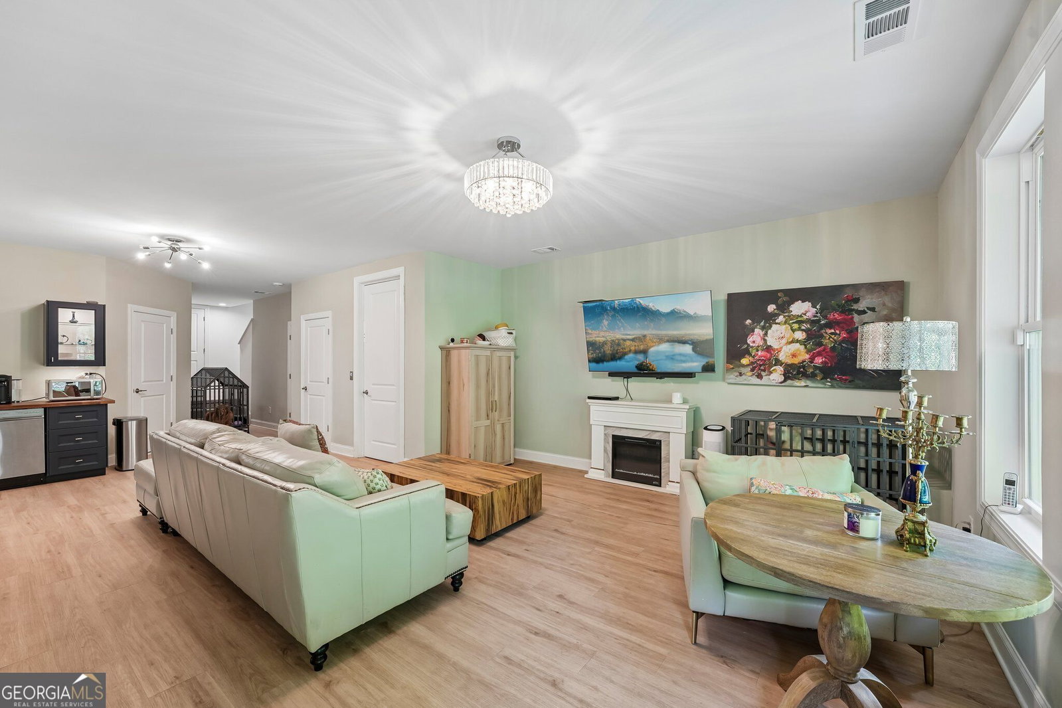
$100 K LESS THAN BUILDER MODEL PLUS UPGRADES INCLUDED!! THE ONLY RESALE AVAILABLE IN PRESTIGIOUS LAKESIDE AT RIVER GREEN! RARE OPPORTUNITY * PRIVATE 3-LEVEL ELEVATOR * FULLY ACCESSIBLE * IMMEDIATE MOVE-IN * EXCEPTIONAL VALUE! An exceptional home. An exceptional lifestyle. An exceptional opportunity. Introducing the only resale currently available in John Wieland's exclusive, gated Lakeside at River Green 55+ community. Opportunities like this are exceptionally rare. Why wait months for new construction when you can own a completed luxury home loaded with premium upgrades and immediate availability? Offering exceptional value compared to comparable builder inventory-with premium upgrades already included- this thoughtfully designed residence combines timeless elegance, everyday comfort, and outstanding convenience. Designed for luxury living and aging in place, the home features a private 3-level elevator and is fully wheelchair accessible, providing effortless access to every floor. The bright, open-concept floor plan showcases hardwood flooring throughout, designer lighting, custom finishes, and spacious living areas that flow seamlessly into a gourmet chef's kitchen-perfect for entertaining family and friends. The beautifully finished terrace level includes a private kitchenette, creating exceptional flexibility for guests, extended family, recreation, or entertaining. The luxurious owner's retreat features a spa-inspired bath, oversized walk-in closets, a private wet bar with built-in wine cooler, and an incredible covered sky terrace with its own fireplace-the perfect place to relax while enjoying peaceful wooded views year-round. Outside, enjoy a professionally fenced and landscaped backyard on a premium wooded homesite offering rare privacy, plus your lot is extended, allowing access to an adjacent common area with the potential to create a custom fire pit gathering space. Luxury Features Include: * Private 3-level elevator * Full wheelchair accessibility * Finished terrace level with kitchenette * Covered sky terrace with fireplace * Owner's suite wet bar with wine cooler * Hardwood flooring throughout * Designer lighting and custom finishes * Premium plumbing fixtures * Professionally landscaped, fully fenced backyard * Custom window coverings throughout * All mounted flat-screen TVs convey Unlike new construction, every upgrade has already been completed-no waiting, no design center decisions, and no additional post-closing expenses. Simply move in and begin enjoying your new home. Residents enjoy exclusive access to the Lakeside Evermore Clubhouse featuring a fitness center, yoga studio, pickleball, lakeside gathering spaces, kayaking, and a planned resort-style pool, along with full access to River Green's outstanding amenities including multiple pools, tennis courts, scenic walking trails, parks, clubhouses, a catch-and-release lake, and family water park. This home offers an exceptional combination of luxury, accessibility, privacy, premium upgrades, and immediate availability in one of North Georgia's most sought-after active-adult communities. When this home sells, another resale opportunity in Lakeside at River Green may not become available for months-or longer. Schedule your private showing today and discover the lifestyle, luxury, and value that make this home truly one of a kind.
/u.realgeeks.media/georgiacoastal/Realtor_Jim_Hawkins,_GA_Coastal_Homes.png)
Additional Information
- Interior Features
- Double Vanity, Separate Shower, Walk-In Closet(s)
- Exterior Features
- Other
- HOA Fee
- $3,300
- Property Description
- Traditional
- Flooring
- Hardwood, Laminate, Tile
- Appliances
- Dishwasher, Disposal, Microwave, Range, Oven
- Heating
- Electric, Natural Gas
- Air Conditioning
- Central Air, Zoned
- Stories
- 2 Stories
- Levels
- Two
- Parking
- Garage, Attached, Garage Door Opener
- Elementary School
- Knox
- High School
- Cherokee
Mortgage Calculator
Listing courtesy of Listwithfreedom.com INC.
 © 2026 Georgia MLS. All rights reserved. Information Deemed Reliable But Not Guaranteed.