4631 Lanarc Drive, Peachtree Corners, GA 30092
- $699,900
- 3
- BD
- 3
- BA
- 2,240
- SqFt




- List Price
- $699,900
- Status
- ACTIVE UNDER CONTRACT
- Days on Market
- 116
- Price Change
- ▼ $20,100 1784054070
- Closing Date
- Aug 21, 2026
- MLS#
- 10740420
- Subtype
- Residential
- Style
- Traditional
- Year Built
- 2023
- Bedrooms
- 3
- Bathrooms
- 3
- Full Baths
- 2
- Half Baths
- 1
- Living Area
- 2,240
- Lot Size
- 1,655,280
- Acres
- 38
- Subdivision
- Waterside
Property Description
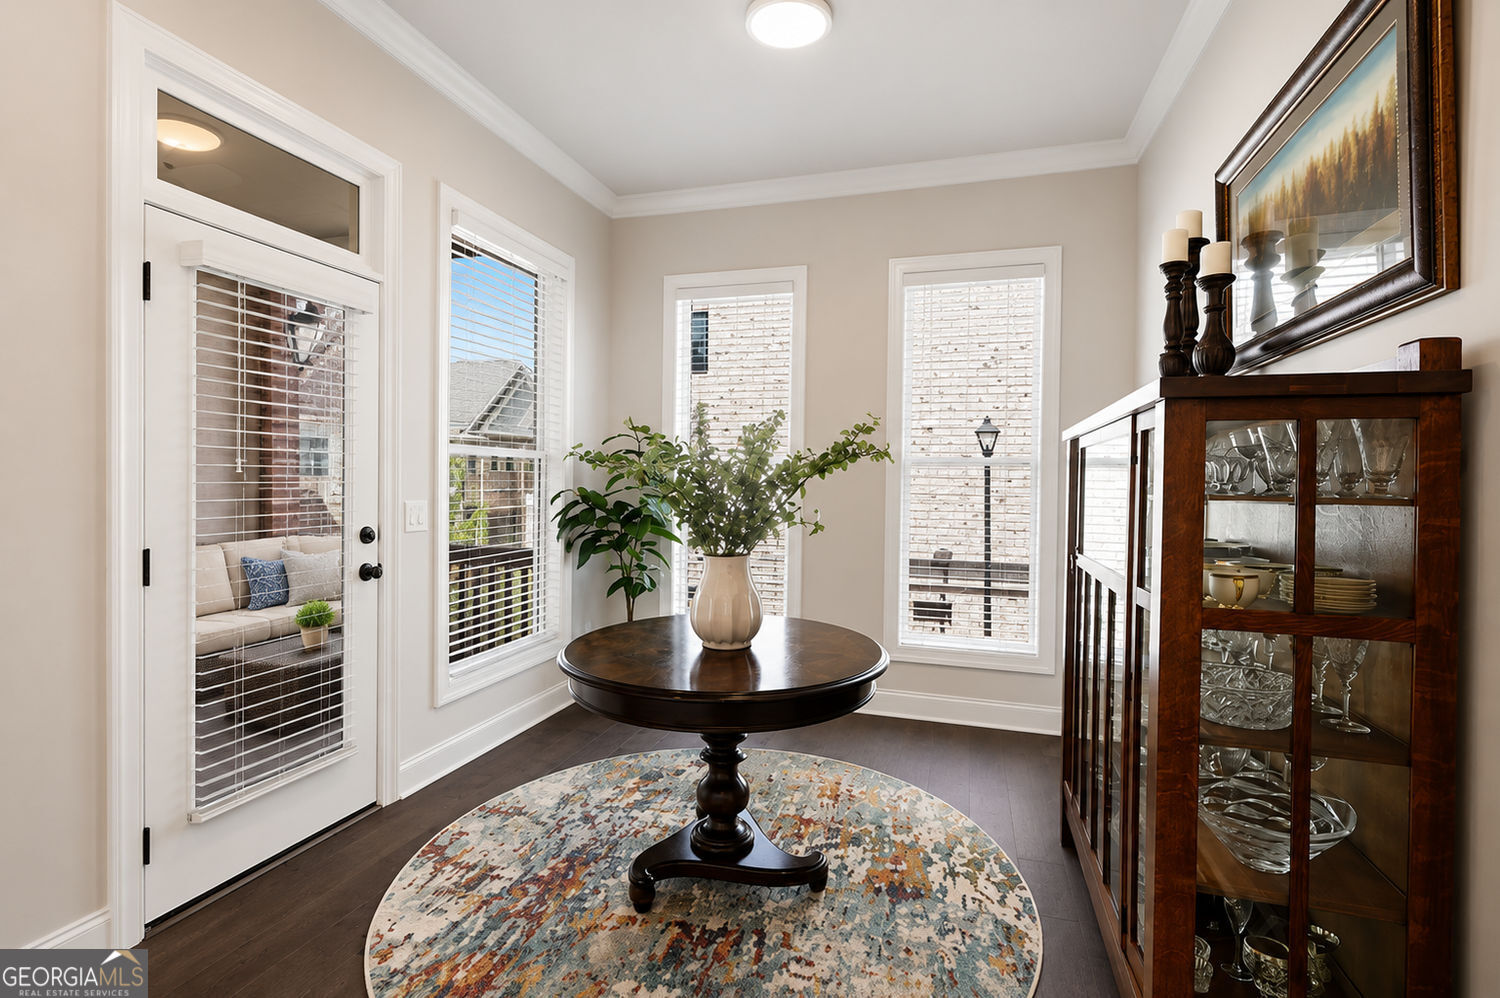
NEW PRICE | PREMIUM WATERSIDE LOCATION Now offered at $699,900, this exceptional three-story Waterside townhome stands apart with unobstructed green-space views, four outdoor living areas, a private fireside terrace, plantation shutters, custom built-ins, a designer pantry, and beautifully upgraded closets. Why wait for new construction when this move-in-ready home offers a premium setting and thoughtfully completed upgrades? Elevated Living in Gated Waterside | Rare 3-Story Townhome with Unmatched Views Welcome to one of the most sought-after opportunities in the gated Waterside community by The Providence Group-a rare three-story townhome perfectly positioned on a LIMITED AVAILABILITY PREMIUM LOT with unobstructed views of the community green and front patio with fireplace. LOTS of UPGRADES! The approach is as inviting as the home itself, with a gated entrance leading to a beautifully designed garden-front terrace complete with a cozy fireplace-an ideal setting for entertaining or unwinding in a private, outdoor retreat year-round. Inside, the home unfolds with a seamless, thoughtfully designed flow. Natural light pours through custom plantation shutters, creating a bright yet private atmosphere throughout. The main living level is both functional and refined, featuring custom built-in floating fireside cabinetry and a beautifully designed separation between the living and dining spaces-perfect for both everyday living and effortless entertaining. At the heart of the home, the light-filled kitchen offers both style and substance, featuring a spacious island designed for gathering, a gas cooktop, and a custom-designed walk-in pantry that elevates both organization and everyday convenience. And, just around the corner is a lovely, sun-filled room perfect for an office, place to gather for games, or a cozy morning coffee retreat. Upstairs, the primary suite is a true retreat, offering a Juliette balcony, generous proportions, and a spa-inspired bath featuring both a soaking tub and separate shower-an uncommon and highly desirable combination in this community. Dual custom walk-in closets and thoughtfully designed storage throughout reflect the level of customization found in every corner of the home. The two additional bedrooms boast a shared balcony for additional outdoor relaxation. The lower level adds exceptional versatility, featuring a spacious bonus room that opens directly to the front terrace-perfect for a secondary living area, media room, home office, or private fitness studio. Beyond the home, Waterside offers a lifestyle that feels both elevated and connected. Residents enjoy a gracious two-story clubhouse designed for both intimate gatherings and larger social entertaining, along with a fully equipped fitness center featuring a dedicated barre studio, private yoga space, and massage rooms. Outdoor amenities are equally impressive, with lighted pickleball, a resort-style pool overlooking tranquil views of the Chattahoochee River, access to trails, and beautifully designed spaces to unwind-including a firepit gathering area and outdoor dining pavilion with a built-in grill-perfect for evenings with friends and neighbors. All of this, just minutes from The Forum, top dining, and major commuter routes, with access to highly regarded public schools and premier private options including Wesleyan School, Greater Atlanta Christian School, and Cornerstone Christian Academy. This is not just a home-it's a lifestyle, thoughtfully designed and exceptionally located.
/u.realgeeks.media/georgiacoastal/Realtor_Jim_Hawkins,_GA_Coastal_Homes.png)
Additional Information
- Interior Features
- Double Vanity, High Ceilings, Separate Shower, Soaking Tub, Tile Bath, Walk-In Closet(s)
- Exterior Features
- Balcony, Garden
- HOA Fee
- $3,600
- Property Description
- Traditional
- Flooring
- Hardwood, Tile
- Appliances
- Convection Oven, Dishwasher, Disposal, Microwave, Oven, Cooktop, Stainless Steel Appliance(s), Ice Maker, Refrigerator
- Heating
- Forced Air
- Air Conditioning
- Central Air
- Stories
- 3 or More Stories
- Levels
- Three Or More
- Parking
- Guest, Garage, Storage, Attached, Garage Door Opener
- Elementary School
- Simpson
- High School
- Norcross
Mortgage Calculator
Listing courtesy of BHHS Georgia Properties.
 © 2026 Georgia MLS. All rights reserved. Information Deemed Reliable But Not Guaranteed.