6834 Winding Wade Trail, Austell, GA 30168
- $420,000
- 4
- BD
- 3
- BA




- List Price
- $420,000
- Status
- ACTIVE
- Days on Market
- 46
- Price Change
- ▼ $10,000 1784742191
- MLS#
- 10785390
- Subtype
- Residential
- Style
- Brick Front, Ranch, Traditional
- Year Built
- 2014
- Bedrooms
- 4
- Bathrooms
- 3
- Full Baths
- 3
- Lot Size
- 8,276
- Acres
- 0.19
- Subdivision
- Creekside at Wade Farm
Property Description
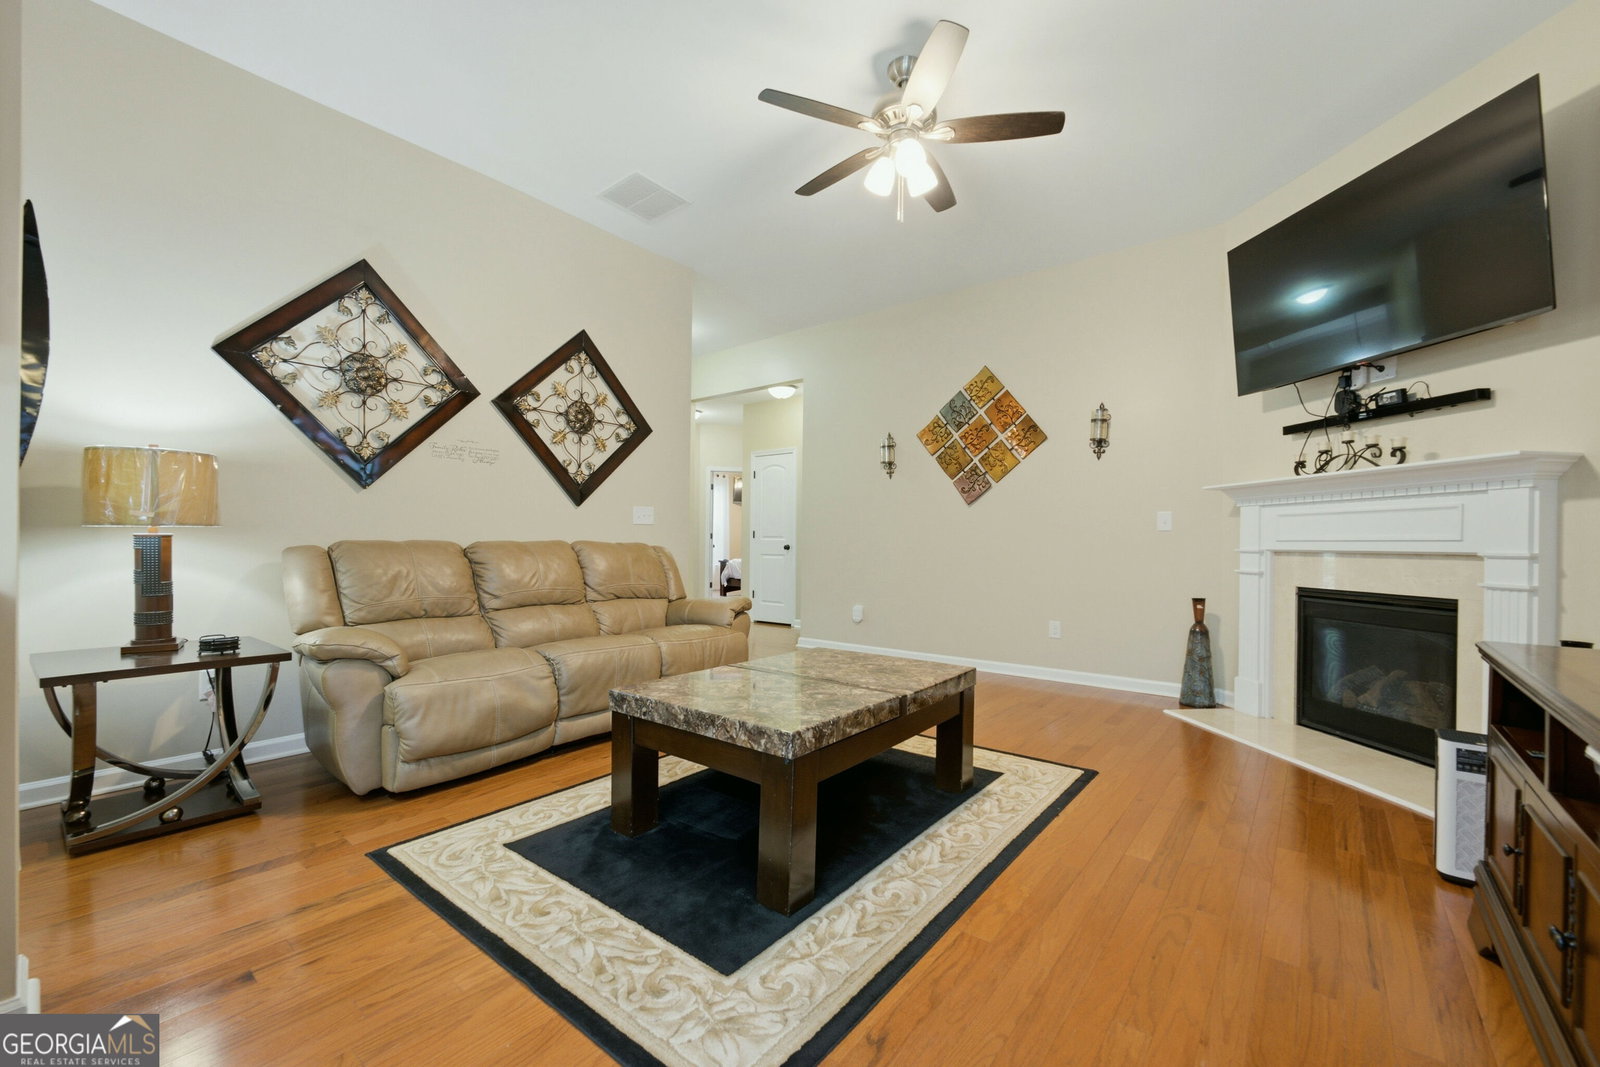
Welcome to easy one-level living in this beautifully maintained 4-bedroom, 3-bath ranch located in one of the area's most sought-after communities! From the moment you step inside, you'll appreciate the rich hardwood floors that flow throughout the main living areas and create a warm, inviting feel. The heart of the home is the spacious, open-concept kitchen and family room-perfect for everyday living and entertaining. The kitchen features stained cabinetry, a gas range, a large center island, and a generous walk-in pantry, all overlooking the family room so you're never far from the action. Retreat to the spacious primary suite, complete with a walk-in closet and a spa-like bath featuring a double vanity, soaking tub, and separate tiled shower. Two additional bedrooms and a full bath are conveniently located on the main level, while upstairs you'll find a large bonus room with its own full bath-ideal as a fourth bedroom, private guest suite, teen retreat, media room, or home office. Step outside and enjoy multiple outdoor living spaces, including a covered back porch perfect for morning coffee, an open patio ready for grilling, and a flat, fully fenced backyard with plenty of room to play, garden, or entertain. Situated in a vibrant swim community with easy access to major highways, downtown Atlanta, and Hartsfield-Jackson Atlanta International Airport, this move-in-ready home offers the perfect combination of comfort, convenience, and flexibility. Don't miss your opportunity to make it yours!
/u.realgeeks.media/georgiacoastal/Realtor_Jim_Hawkins,_GA_Coastal_Homes.png)
Additional Information
- Interior Features
- High Ceilings, Master On Main Level
- HOA Fee
- $600
- Property Description
- Brick Front, Ranch, Traditional
- Flooring
- Hardwood, Tile
- Appliances
- Dishwasher, Disposal, Gas Water Heater, Microwave
- Heating
- Central, Forced Air, Natural Gas
- Air Conditioning
- Ceiling Fan(s), Central Air, Electric
- Stories
- 1.5 Stories
- Levels
- One and One Half
- Parking
- Garage, Side/Rear Entrance
- Elementary School
- Bryant
- High School
- Pebblebrook
Mortgage Calculator
Listing courtesy of Keller Williams Realty.
 © 2026 Georgia MLS. All rights reserved. Information Deemed Reliable But Not Guaranteed.