2941 Old Buckhead Road, Madison, GA 30650
- $550,000
- 3
- BD
- 2
- BA
- 1,816
- SqFt









- List Price
- $550,000
- Status
- ACTIVE
- Days on Market
- 55
- Price Change
- ▼ $49,900 1788577587
- MLS#
- 10811102
- Subtype
- Residential
- Style
- Ranch, Traditional
- New Construction
- Yes
- Year Built
- 2025
- Bedrooms
- 3
- Bathrooms
- 2
- Full Baths
- 2
- Living Area
- 1,816
- Lot Size
- 357,627
- Acres
- 8.21
- Subdivision
- none
Property Description
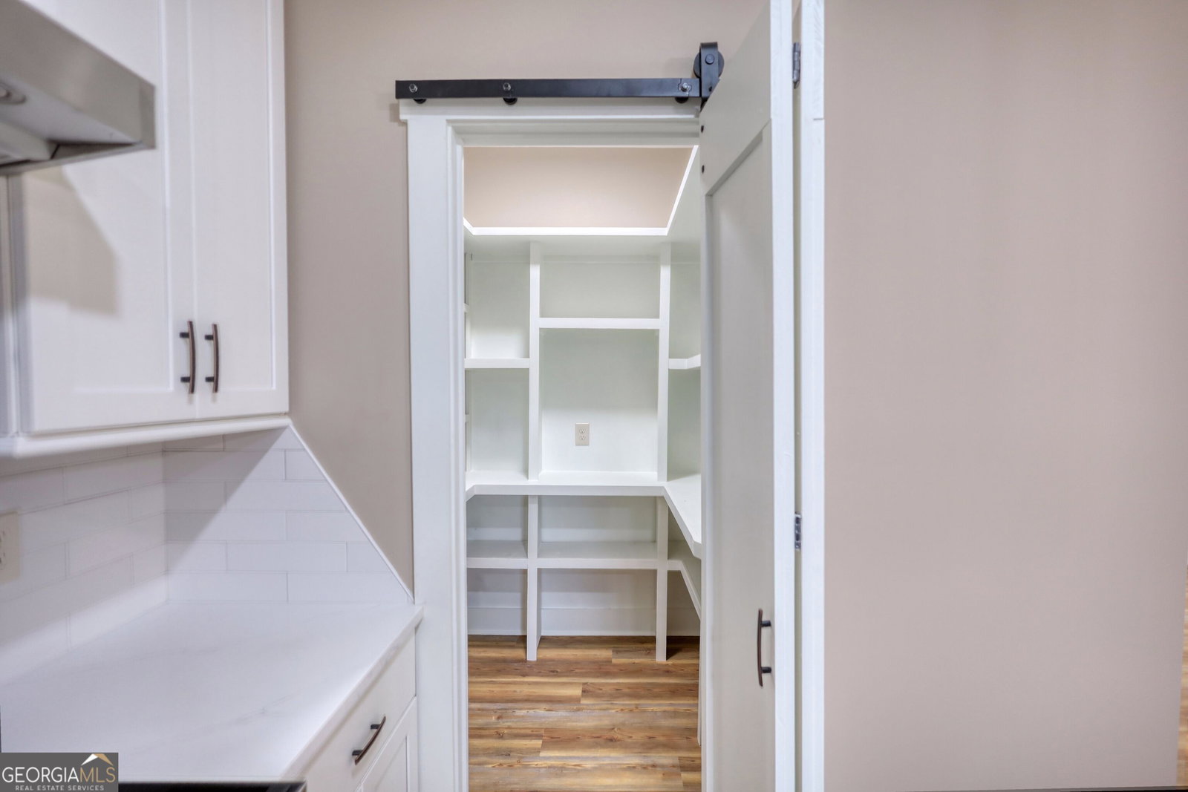
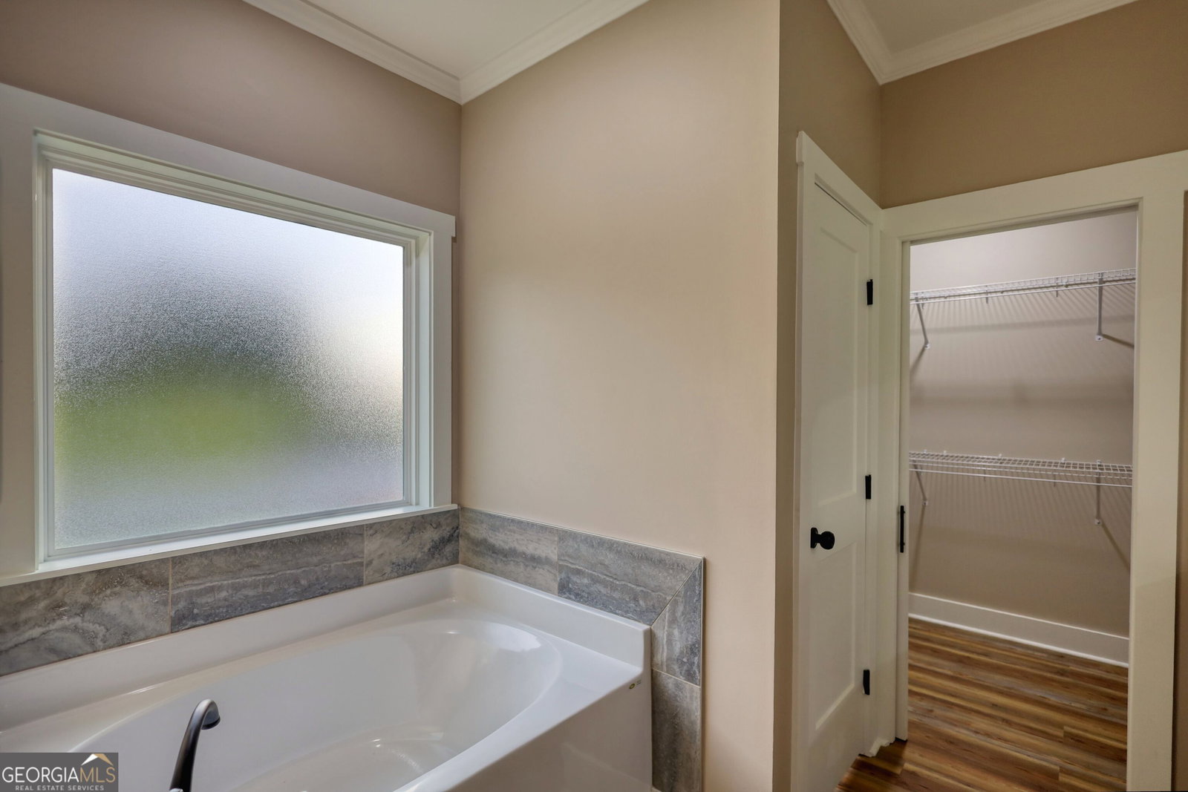
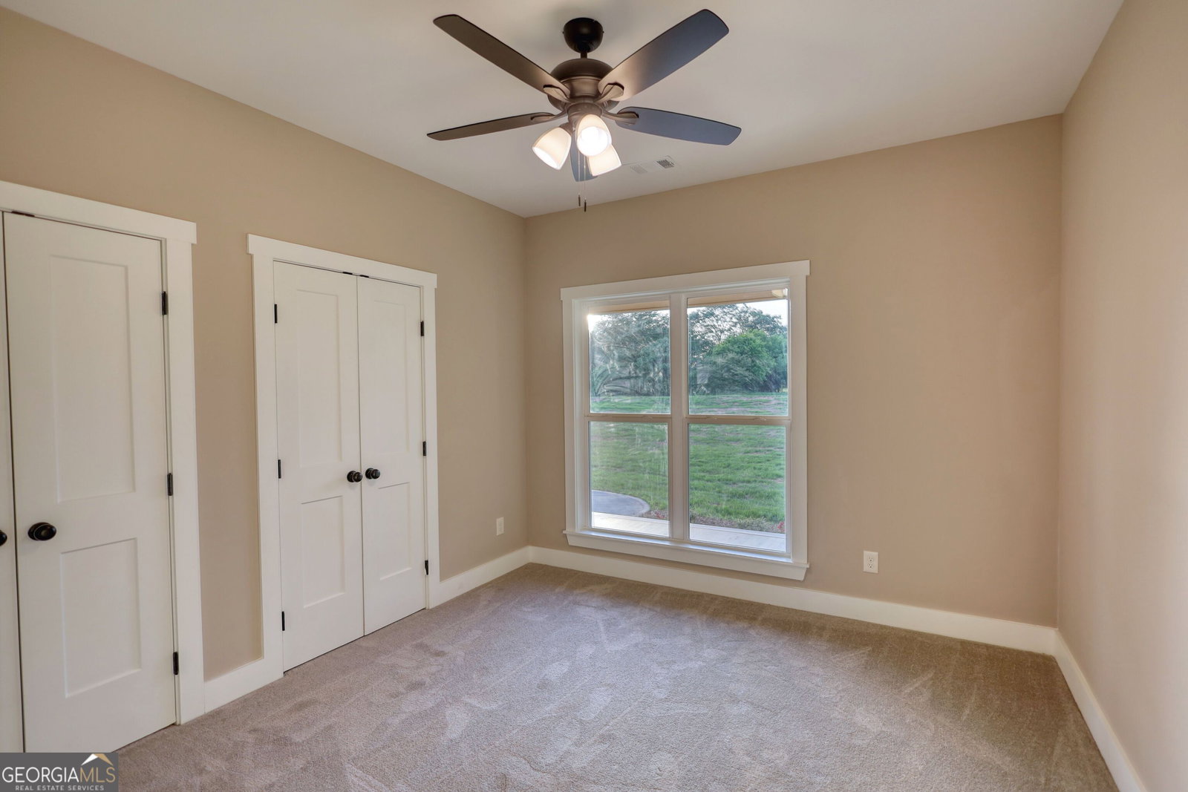
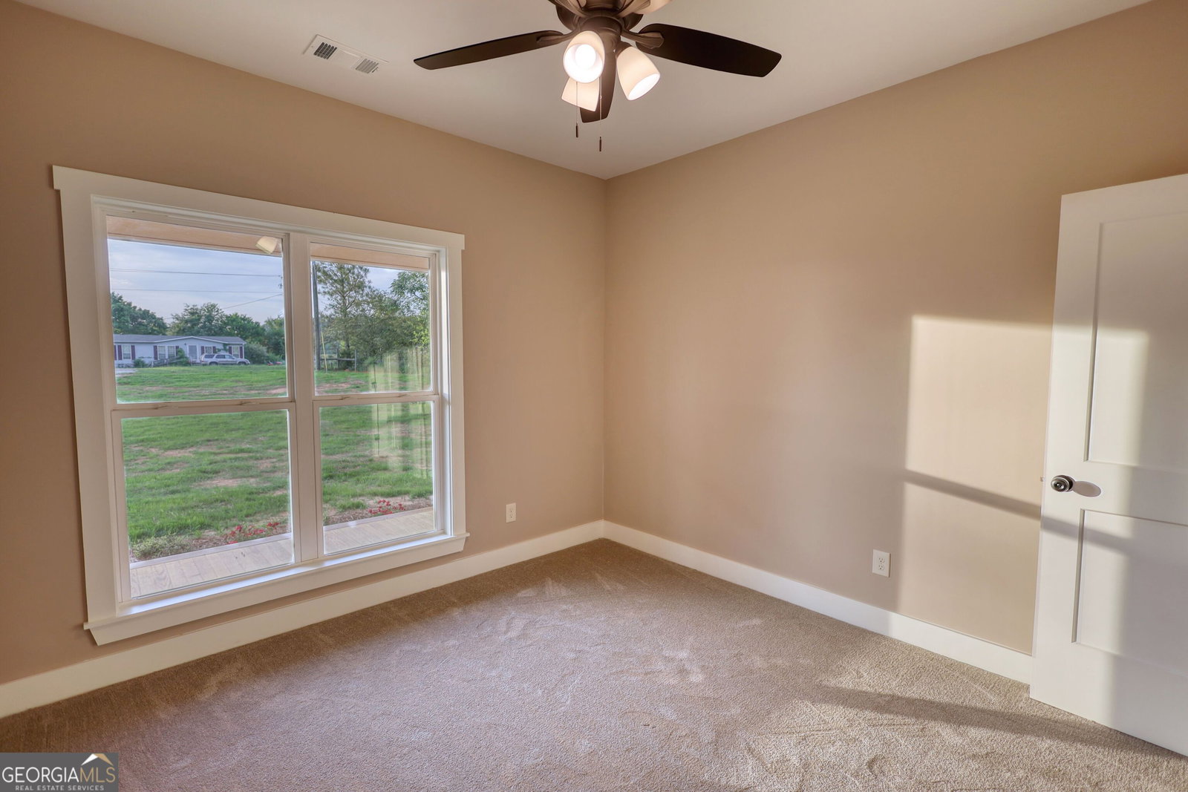
Welcome to your dream country retreat! This newly constructed ranch sits on 8.21 gorgeous acres and borders a creek, offering peace, privacy and plenty of room to roam! Inviting front porch with tongue and groove pine wood planks adding the perfect character and curb appeal. Fabulous and functional would describe this lovely 3 bedroom 2 bath home. Elegant foyer entry with stylish arch designs. The heart of this home is the eat-in kitchen, that's loaded with white soft-close cabinets, quartz countertops, a nicely sized island, and all the extras to include a pot filler, sleek backsplash, under-cabinet lighting and stainless steel state of the art appliances including a double-door/double drawer fridge, microwave drawer, beverage cooler, and dishwasher. Plus there's a butler's pantry for even more storage space. The kitchen is open to the great room for the ease of entertaining and features a gas fireplace, this area opens up to a covered 10 x 16 deck that steps down to a second 12 x 20 deck. The split bedroom design gives everyone their space but the Owner's suite is a dream with double vanities, a soaking tub, a separate 4ft shower, and his and hers walk in closets. Durable LVP flooring runs throughout the main living areas, and the home is smart-ready with recessed lighting and thoughtful touches like a mudroom with a built-in bench for added storage and organization. Located just minutes from local schools, the library, aquatic center, and the new recreation complex, this home blends the best of country living with everyday convenience.
/u.realgeeks.media/georgiacoastal/Realtor_Jim_Hawkins,_GA_Coastal_Homes.png)
Additional Information
- Interior Features
- Double Vanity, Master On Main Level, Separate Shower, Soaking Tub, Split Bedroom Plan, Tile Bath, Tray Ceiling(s), Walk-In Closet(s)
- Property Description
- Ranch, Traditional
- Flooring
- Carpet, Hardwood
- Appliances
- Dishwasher, Electric Water Heater, Ice Maker, Microwave, Range, Refrigerator, Stainless Steel Appliance(s)
- Heating
- Central, Electric, Heat Pump
- Air Conditioning
- Ceiling Fan(s), Electric, Heat Pump
- Stories
- 1 Story
- Levels
- One
- Parking
- Garage, Attached, Kitchen Level, Garage Door Opener, Side/Rear Entrance
- Elementary School
- Morgan
- High School
- Morgan
Mortgage Calculator
Listing courtesy of REMAX Around Atlanta.
 © 2026 Georgia MLS. All rights reserved. Information Deemed Reliable But Not Guaranteed.