380 Patricks Drive, Blairsville, GA 30512
- $660,000
- 4
- BD
- 4
- BA
- 4,958
- SqFt








- List Price
- $660,000
- Status
- ACTIVE
- Days on Market
- 162
- Price Change
- ▼ $5,000 1785185628
- MLS#
- 10726502
- Subtype
- Residential
- Style
- Craftsman, Traditional
- Year Built
- 2006
- Bedrooms
- 4
- Bathrooms
- 4
- Full Baths
- 3
- Half Baths
- 1
- Living Area
- 4,958
- Lot Size
- 65,340
- Acres
- 1.50
- Subdivision
- Colwell Cove
Property Description
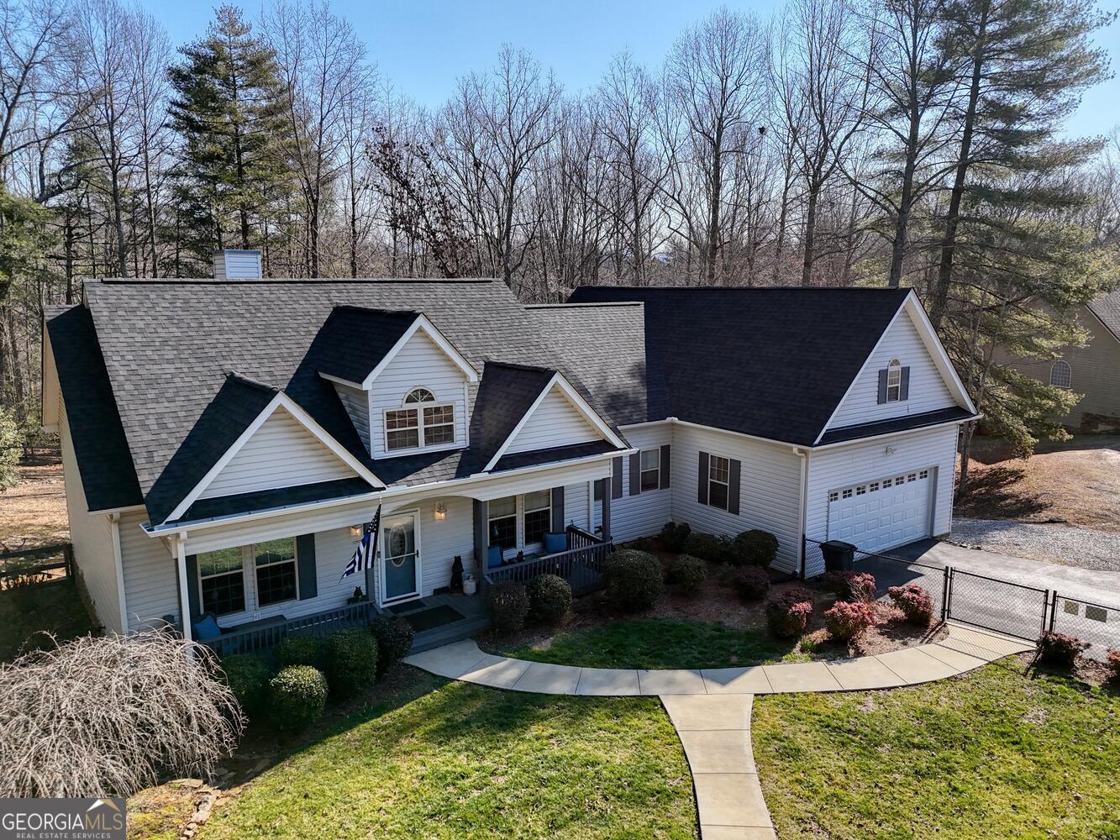
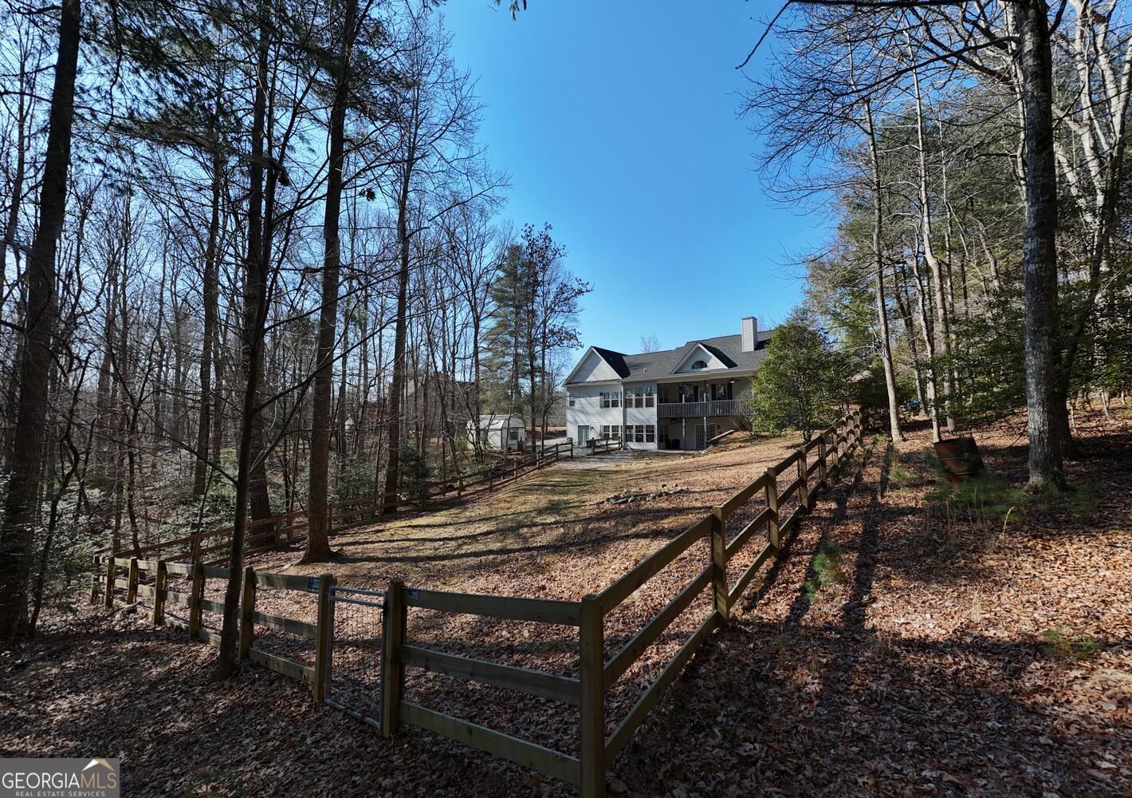
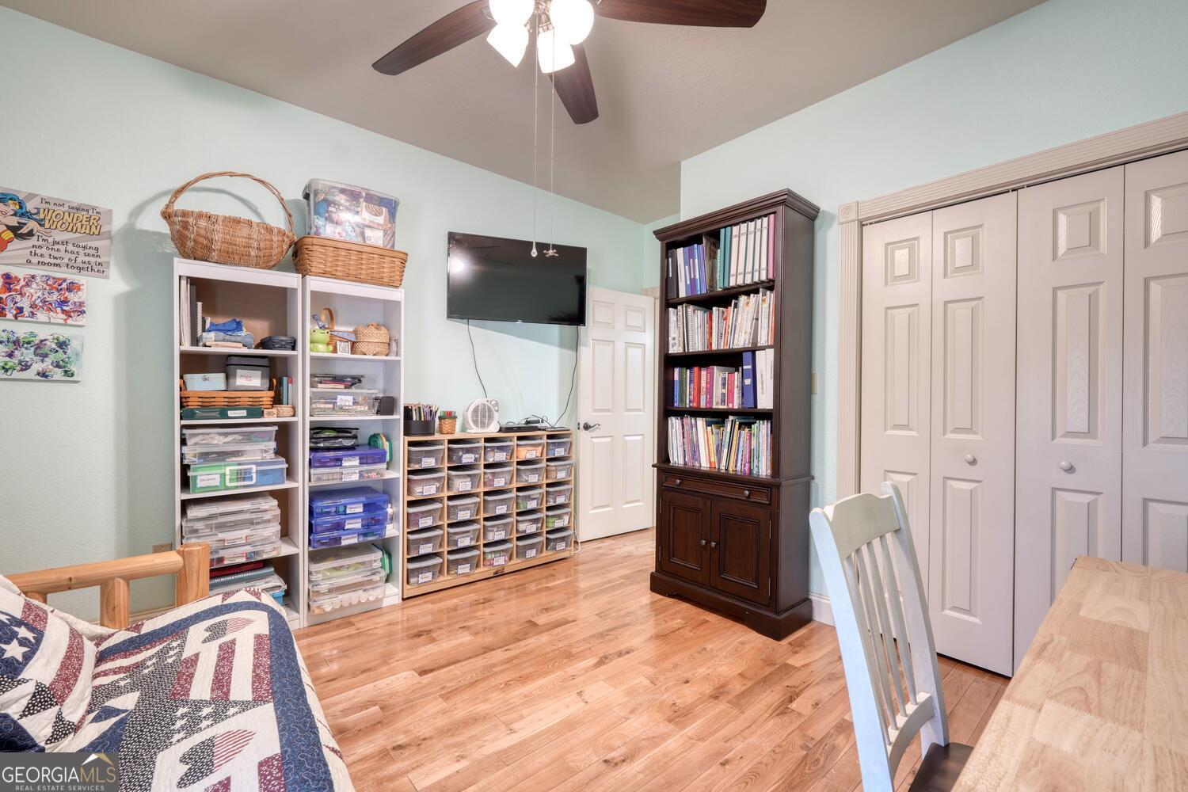
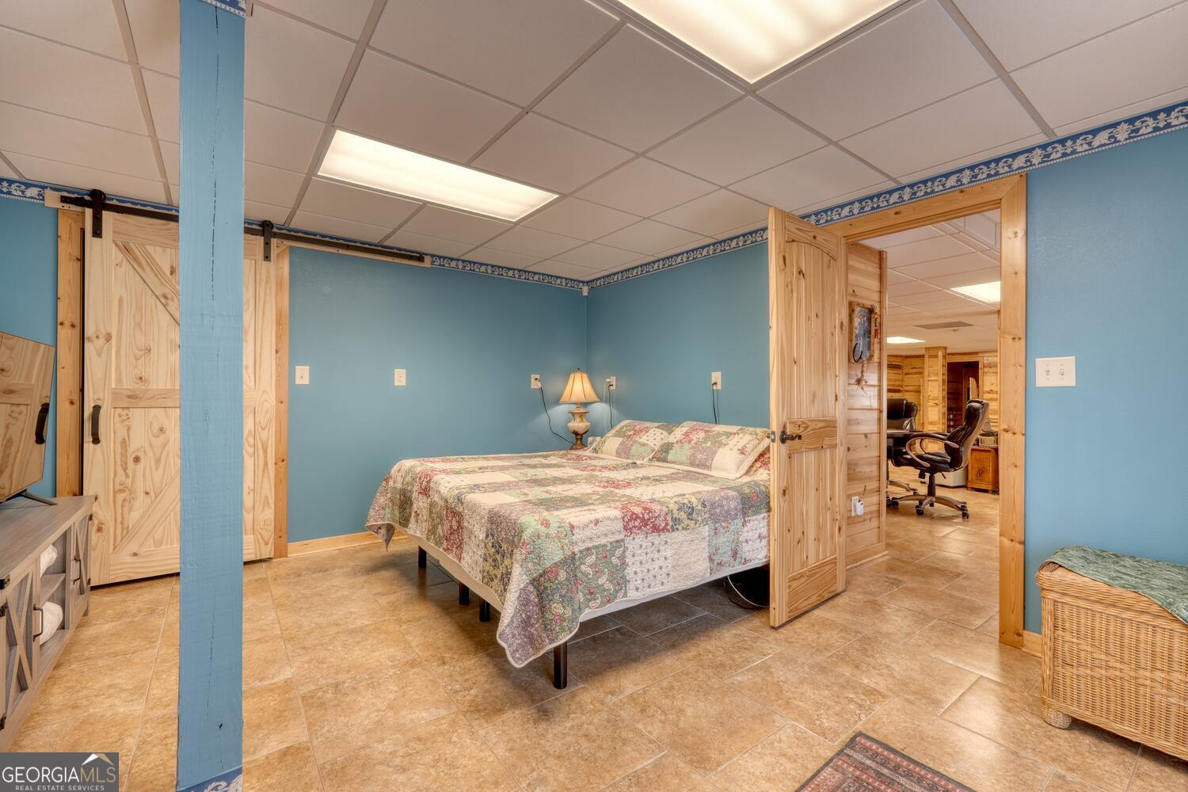
Welcome home to this stunning 4 bedroom, 3.5 bath family retreat perfectly tucked away on a quiet cul-de-sac, just minutes from town! Offering the ease of main level living, this beautifully maintained property combines comfort, space, and thoughtful upgrades throughout. Step inside to an inviting open concept living area featuring gorgeous wood floors, soaring wood cathedral tongue-and-groove ceilings, and a striking stacked rock fireplace that creates a warm, cozy focal point. The interior has been freshly painted, giving the home a bright and updated feel. The kitchen is designed for both everyday living and entertaining, complete with granite countertops, stainless steel appliances, and all the luxuries you'll need to move right in. A convenient main level laundry room adds to the home's functionality. The fully finished basement expands your living space even further, offering a large second full kitchen, a spacious great room with its own fireplace, plus a private one bedroom, one bath suite perfect for guests, extended family, or multi-generational living. Upstairs, above the garage, you'll find a completely finished bonus room ideal for a 5th bedroom, playroom, home office or fitness room. Outside, the property truly shines. Enjoy peaceful mornings and relaxing evenings in the charming gazebo or on the multiple covered porches. The fully fenced in yard is perfect for kids and pets and offers two additional storage buildings (one with power). Low maintenance vinyl siding, NEW roof, NEW gutters, and NEW zoned HVAC system provide peace of mind for many years to come. To top it all off, this home includes a 6-year transferable home warranty, adding extra confidence for the next owner. With its spacious layout, thoughtful money saving upgrades, and serene yet convenient location, this property makes a truly fantastic family home. Don't miss your opportunity to make it yours!
/u.realgeeks.media/georgiacoastal/Realtor_Jim_Hawkins,_GA_Coastal_Homes.png)
Additional Information
- Interior Features
- Double Vanity, High Ceilings, In-Law Floorplan, Master On Main Level, Roommate Plan, Split Bedroom Plan, Walk-In Closet(s)
- Property Description
- Craftsman, Traditional
- Flooring
- Carpet, Other, Tile
- Appliances
- Dishwasher, Dryer, Electric Water Heater, Microwave, Range, Oven, Refrigerator, Washer
- Heating
- Central, Propane
- Air Conditioning
- Ceiling Fan(s), Central Air
- Stories
- 2 Stories
- Levels
- Two
- Parking
- Guest, Garage, Attached, Basement, Side/Rear Entrance
- Elementary School
- Union
- High School
- Union
Mortgage Calculator
Listing courtesy of RE/MAX Town & Country.
 © 2026 Georgia MLS. All rights reserved. Information Deemed Reliable But Not Guaranteed.