148 Aspen Drive, Macon, GA 31216
- $650,000
- 5
- BD
- 5
- BA
- 6,756
- SqFt








- List Price
- $650,000
- Status
- ACTIVE
- Days on Market
- 98
- Price Change
- ▼ $25,000 1783535813
- MLS#
- 10754651
- Subtype
- Residential
- Style
- Brick 4 Side
- Year Built
- 2002
- Bedrooms
- 5
- Bathrooms
- 5
- Full Baths
- 4
- Half Baths
- 1
- Living Area
- 6,756
- Lot Size
- 87,120
- Acres
- 2
Property Description

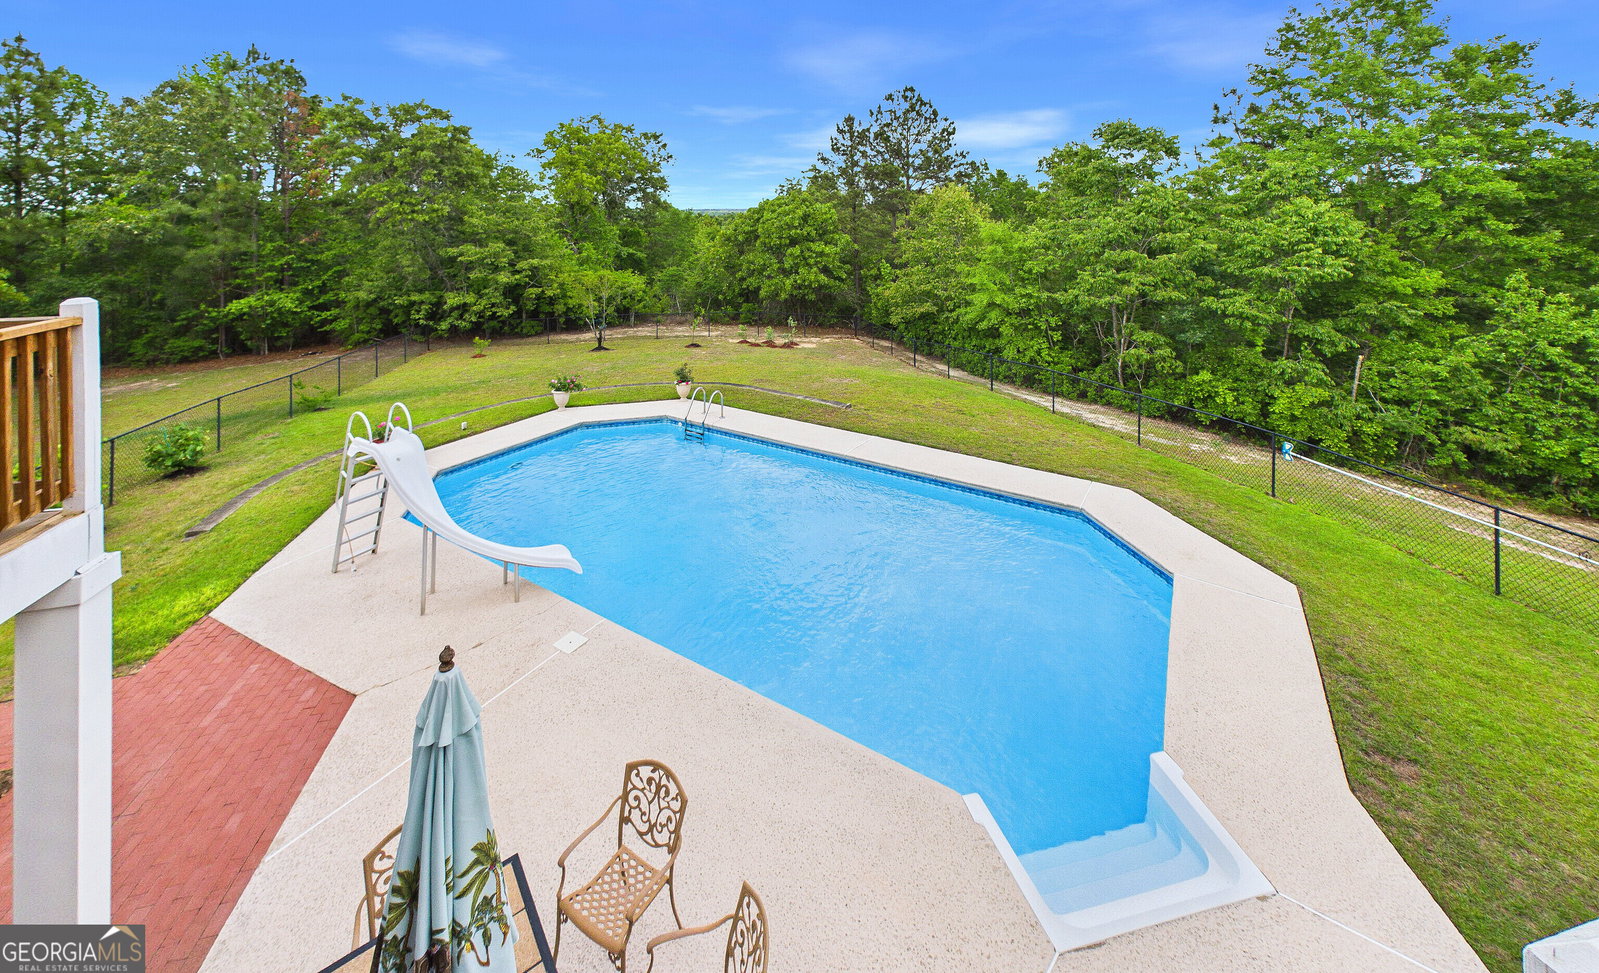
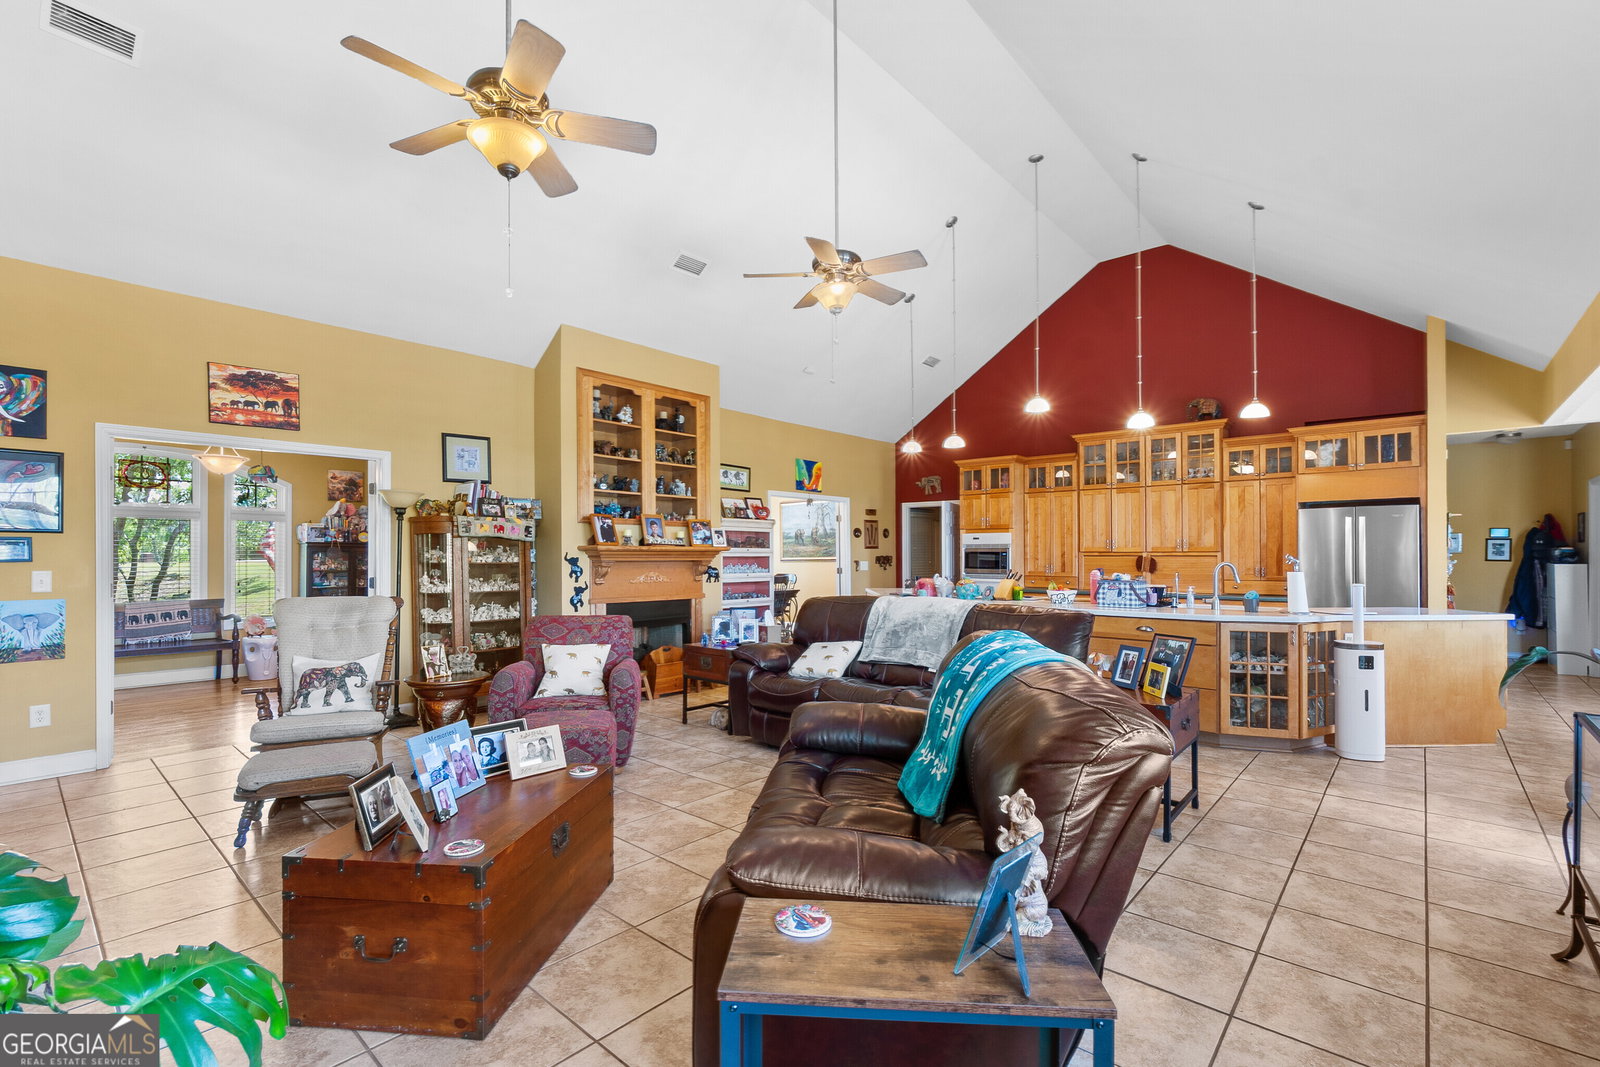
LOOKING FOR IT ALL? Space, Storage, a PANIC Room, Privacy? Well, you've found it! in this Awesome Home!!!! Experience refined living, with NO HOA in this beautifully designed 4-sided brick ranch, with a FINISHED BASEMENT, where timeless architecture meets modern comfort. From the moment you enter the foyer, you're welcomed by elegant, intentional spaces-including a formal dining room and a sophisticated keeping room that set the tone for both entertaining and everyday living. The thoughtfully designed split-bedroom layout offers four spacious bedrooms on the main level, creating privacy and flow, while the fully finished walk-out basement reveals a private guest retreat complete with its own en-suite. Step outside the walk-out basement and discover your personal oasis-an inviting in-ground pool framed by elevated views from both the main living room deck and the primary suite's private balcony. The owner's suite is a true sanctuary, designed for relaxation with seamless indoor-outdoor connection. Adding to the home's exceptional appeal is a discreetly integrated panic room, offering an extra level of security and peace of mind. With generous living spaces, versatile design, and resort-style outdoor features, this home delivers a lifestyle as impressive as its craftsmanship.
/u.realgeeks.media/georgiacoastal/Realtor_Jim_Hawkins,_GA_Coastal_Homes.png)
Additional Information
- Interior Features
- Master On Main Level, Separate Shower, Soaking Tub, Split Bedroom Plan, Walk-In Closet(s)
- Exterior Features
- Balcony
- Property Description
- Brick 4 Side
- Flooring
- Other, Tile, Vinyl
- Appliances
- Cooktop, Dishwasher, Microwave, Oven, Refrigerator
- Heating
- Central
- Air Conditioning
- Central Air
- Stories
- 2 Stories
- Levels
- Two
- Pool
- Yes
- Parking
- Attached, Basement, Parking Pad, Parking Shed
- Elementary School
- Porter
- High School
- Rutland
Mortgage Calculator
Listing courtesy of eXp Realty.
 © 2026 Georgia MLS. All rights reserved. Information Deemed Reliable But Not Guaranteed.