1036 Wards Creek Drive, Dahlonega, GA 30533
- $724,900
- 4
- BD
- 4
- BA
- 3,604
- SqFt




- List Price
- $724,900
- Status
- ACTIVE
- Days on Market
- 339
- Price Change
- ▼ $22,100 1783127549
- MLS#
- 10631901
- Subtype
- Residential
- Style
- Traditional
- Year Built
- 1998
- Bedrooms
- 4
- Bathrooms
- 4
- Full Baths
- 3
- Half Baths
- 1
- Living Area
- 3,604
- Lot Size
- 222,591
- Acres
- 5.11
- Subdivision
- WARDS CREEK
Property Description
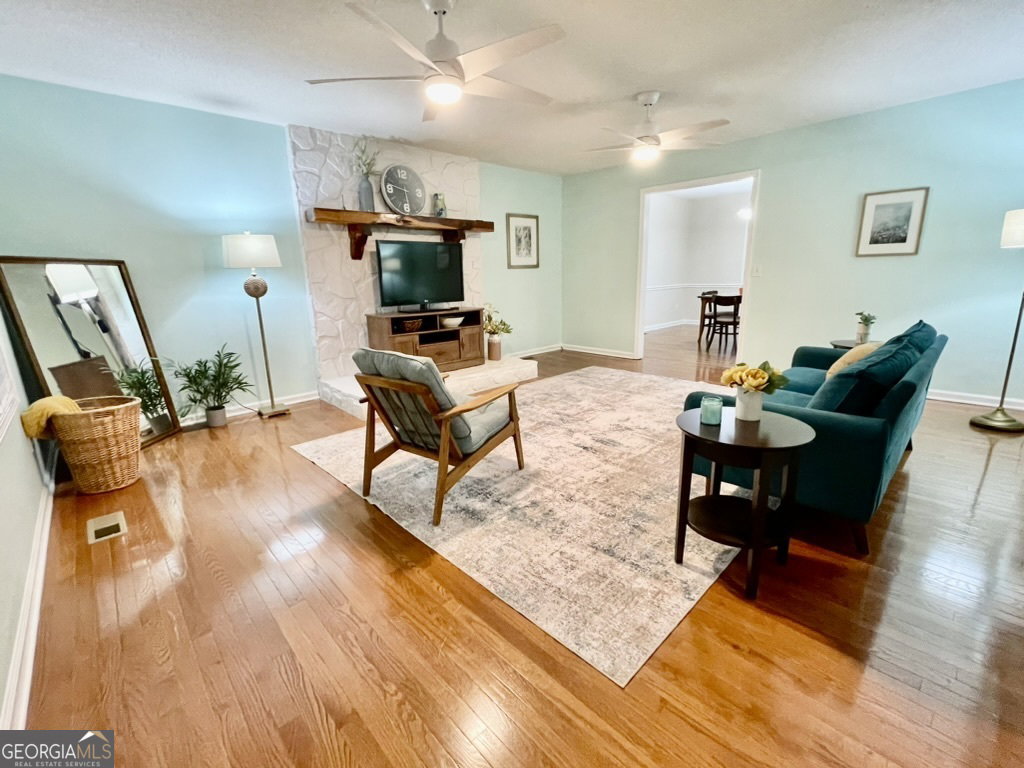
Nestled on 5.11 serene, wooded acres adjoining the Chattahoochee-Oconee National Forest, this spacious traditional Cape Cod-style home offers privacy, natural beauty, and a beautiful view of Black Mountain - all located on a cul-de-sac street. The home spans three generous levels, providing ample space - or the opportunity for short-term rentals. Whether you're seeking a peaceful full-time residence or a flexible investment property, this home delivers both comfort and potential in a truly picturesque setting. Main Floor: A welcoming foyer opens to a generously sized living room and an adjoining dining room, offering a warm and inviting space for everyday living and gatherings. The kitchen offers abundant custom cabinetry and generous counter space, perfect for both everyday use and entertaining. The large, private main-level primary suite includes a full en-suite bath (with shower and jetted tub), a spacious walk-in closet, and an additional secondary walk-in for extra storage. Additional main-floor features include a cozy home office and a conveniently located powder room. Second Floor: * Two generously sized bedrooms and a large bathroom featuring a double vanity and a tub/shower combination. * An open hallway offers versatile bonus space - perfect for a reading nook, or study zone. Terrace Level (Walk-Out Basement): * Expansive open room (Family Room) for recreation, entertaining, or an immense office space. * Full-glass door and large window flood the space with natural light while offering seamless access to the backyard. * Also includes a self-contained studio apartment with a kitchenette (and full shower bathroom) perfect for guests or rental. Double glass doors provide abundant light and open to a covered level space perfect for patio chairs. The apartment space also counts as the 4th bedroom. * A 7.5' x 20' flexible-use room adjoins the apartment space. * Additional features include a dedicated laundry room, a utility room, and under-stairs storage. Exterior Along the entire east of this property is the Chattahoochee-Oconee National Forest. The expansive front porch offers plenty of space for cozy seating, creating a charming spot to unwind and enjoy the peaceful sight of Carolina wrens and bluebirds flitting by. The home features two inviting back decks, connected by two steps: A covered retreat (with ceiling fans) perfect for watching summer storms drift across the mountains, and an open-air deck ideal for sun-loving container gardens or alfresco dining. Chimney Exterior stone masonry chimney extends from basement level to main level, with one opening/thimble in the largest basement room, and another opening/thimble in the living room's stone hearth wall. Both would accommodate a freestanding woodburning stove.
Additional Information
- Interior Features
- Master On Main Level, Other
- Property Description
- Traditional
- Flooring
- Carpet, Other
- Appliances
- Dishwasher, Disposal, Dryer, Microwave, Refrigerator, Washer
- Heating
- Central, Propane
- Air Conditioning
- Central Air, Zoned
- Stories
- 2 Stories
- Levels
- Two
- Parking
- Garage, Attached
- Elementary School
- Lumpkin
- High School
- New Lumpkin
- View
- Mountain(s)
Mortgage Calculator
Listing courtesy of Listwithfreedom.com INC.
 © 2026 Georgia MLS. All rights reserved. Information Deemed Reliable But Not Guaranteed.