Share this with your friends


912-289-7355
Georgiacoastal.com
27 Bridgestone Way, Cartersville, GA 30120
- $494,900
- 4
- BD
- 3
- BA
- 2,184
- SqFt








- List Price
- $494,900
- Status
- ACTIVE
- Days on Market
- 176
- MLS#
- 10735580
- Subtype
- Residential
- Style
- Craftsman
- New Construction
- Yes
- Year Built
- 2026
- Bedrooms
- 4
- Bathrooms
- 3
- Full Baths
- 2
- Half Baths
- 1
- Living Area
- 2,184
- Lot Size
- 10,890
- Acres
- 0.25
- Subdivision
- Carter Grove
Property Description
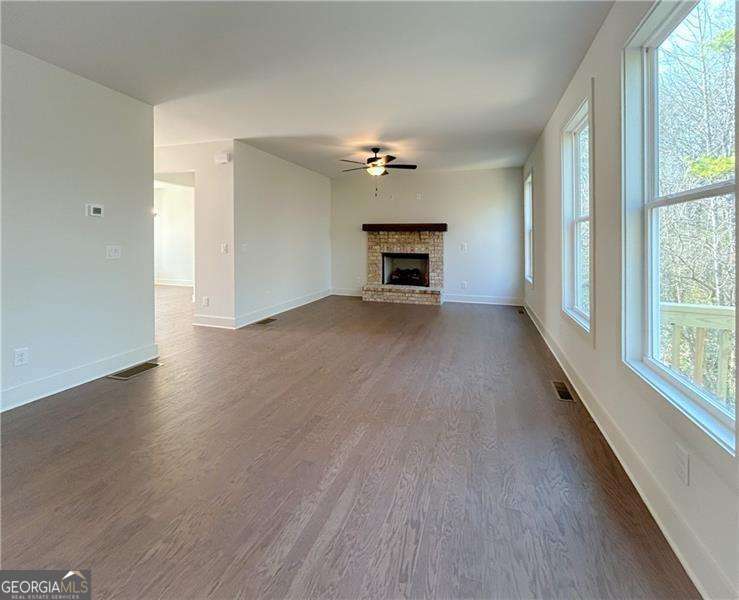
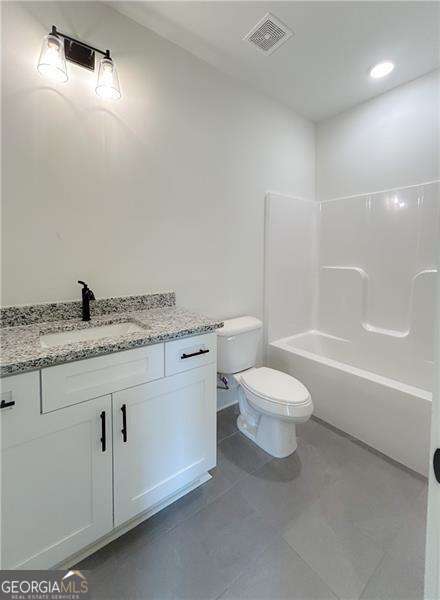
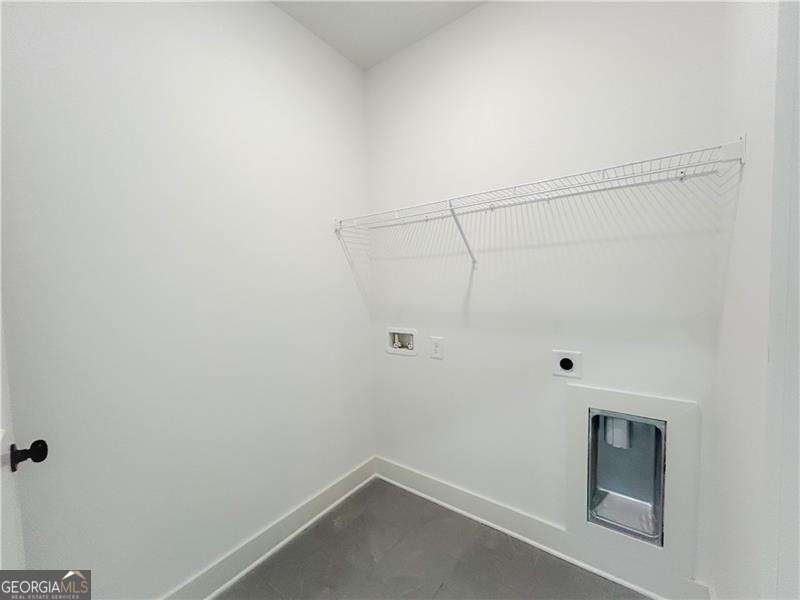
Welcome to 27 Bridgestone Way in the charming Carter Grove community! This stunning Noah Plan offers 4 bedrooms and 2.5 baths of quality new construction on a beautifully landscaped, wooded basement lot - just minutes from downtown Cartersville's shopping, dining, and entertainment. The main level features a spacious open-concept design, seamlessly connecting the great room, breakfast area, and chef's kitchen with a large eat-in island, granite countertops, and abundant custom cabinetry. A separate dining room provides the perfect setting for family gatherings. Upstairs, the oversized primary suite boasts elegant tray ceilings and a luxurious ensuite bath complete with a granite-topped double vanity and a large tiled shower. Three additional bedrooms, each with walk-in closets, and a conveniently located laundry room complete the second floor. Nestled in the highly sought-after Carter Grove community - a golf cart-friendly neighborhood featuring luxurious amenities such as a clubhouse, swimming pool, tennis courts, playgrounds, sidewalks, and beautifully maintained landscaping. Plus, it's just a short walk to Woodland Hills Golf Club and only minutes from Red Top Mountain State Park and LakePoint Station. Pre-Sale Opportunity - giving you the freedom to select all of your own finishes and design touches to make this home uniquely yours. Photos are representative of the plan and not the actual home. Ask about our closing cost incentive when financing with our preferred lender, Matt Garcia at Supreme Lending. Builder-sponsored interest rate buydown programs are also available through our preferred lenders (terms, conditions, and builder/seller approval apply).
Additional Information
- Interior Features
- High Ceilings, Tray Ceiling(s), Walk-In Closet(s)
- HOA Fee
- $600
- Property Description
- Craftsman
- Flooring
- Carpet, Hardwood, Tile
- Appliances
- Dishwasher, Disposal, Microwave
- Heating
- Central, Natural Gas
- Air Conditioning
- Central Air, Zoned
- Stories
- 2 Stories
- Levels
- Two
- Parking
- Garage, Attached, Garage Door Opener
- Elementary School
- Cartersville
- High School
- Cartersville
Mortgage Calculator
Listing courtesy of Atlanta Communities.
 © 2026 Georgia MLS. All rights reserved. Information Deemed Reliable But Not Guaranteed.