1604 GREENDALE Road, Covington, GA 30014
- $1,399,000
- 5
- BD
- 6
- BA
- 7,200
- SqFt













- List Price
- $1,399,000
- Status
- ACTIVE
- Days on Market
- 314
- Price Change
- ▼ $1,000 1784280089
- MLS#
- 10607703
- Subtype
- Residential
- Foreclosure
- Yes
- Style
- Traditional
- New Construction
- Yes
- Year Built
- 2024
- Bedrooms
- 5
- Bathrooms
- 6
- Full Baths
- 5
- Half Baths
- 1
- Living Area
- 7,200
- Lot Size
- 166,834
- Acres
- 3.83
- Subdivision
- Jersey Farms-V
Property Description
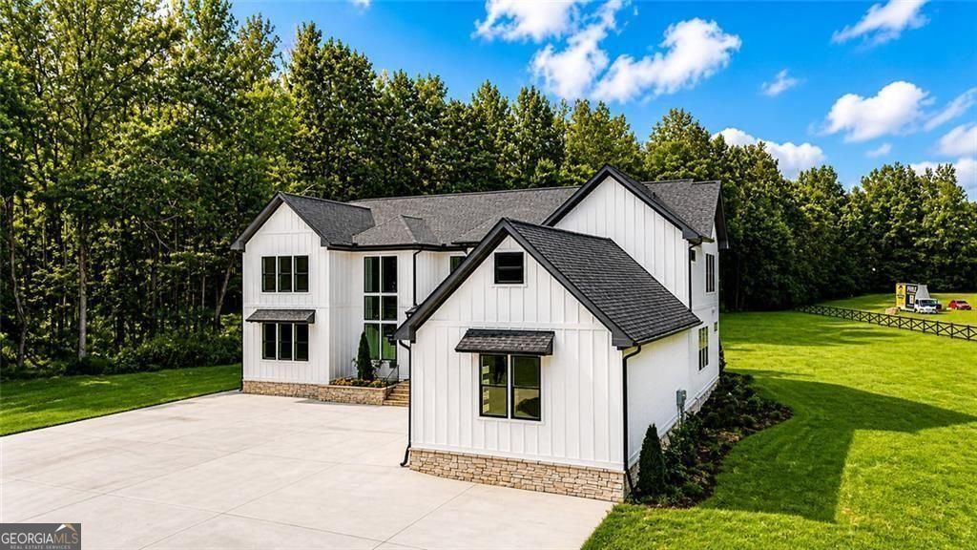
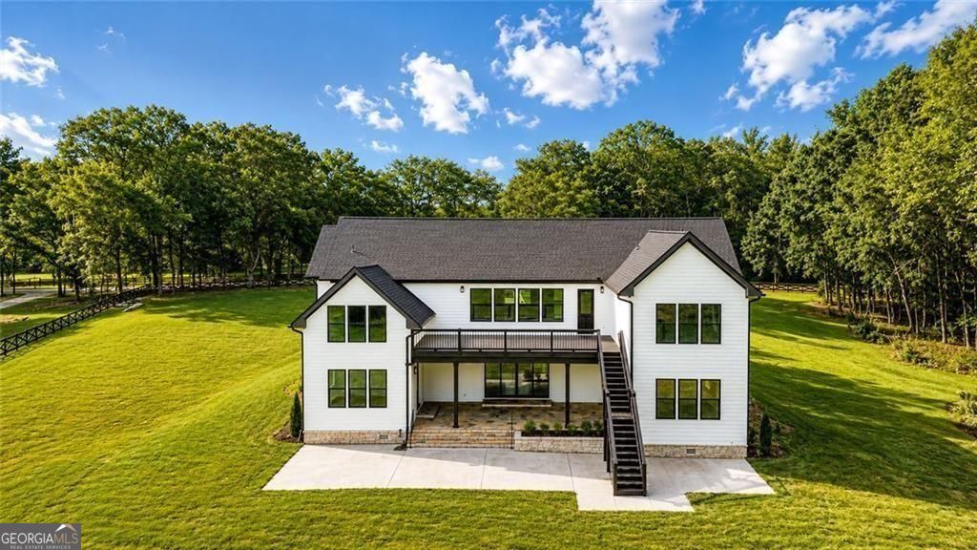
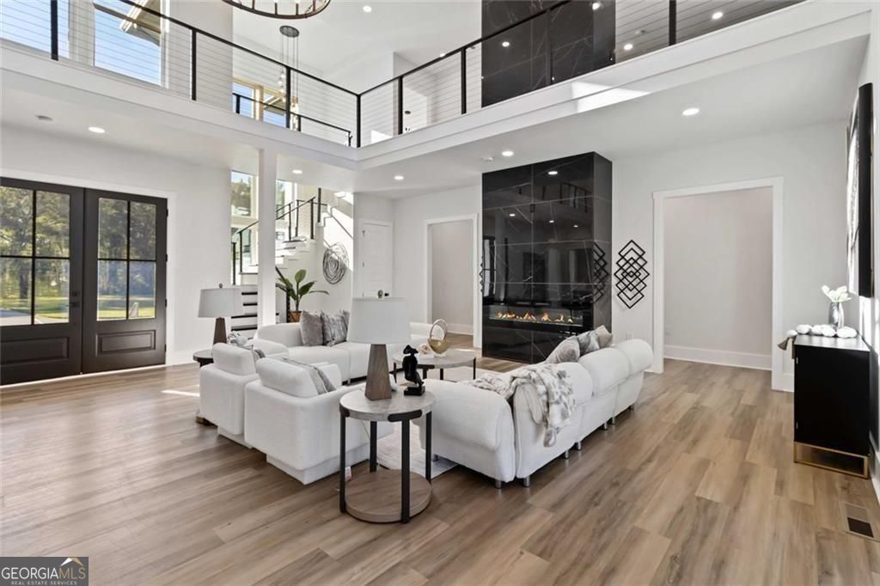
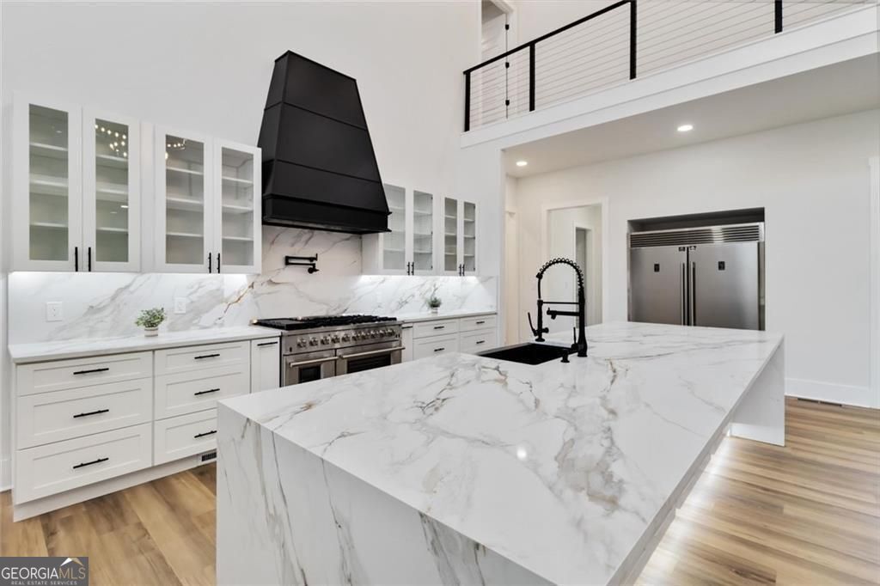
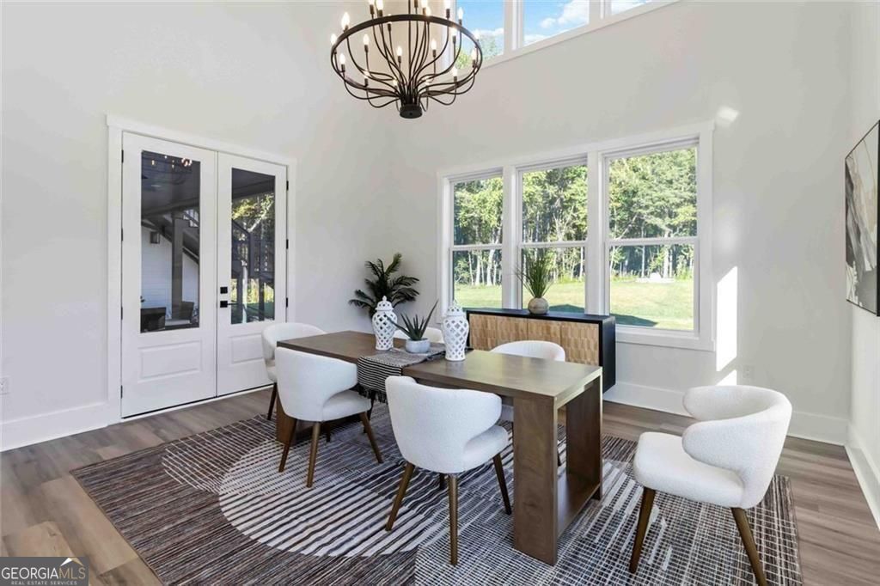
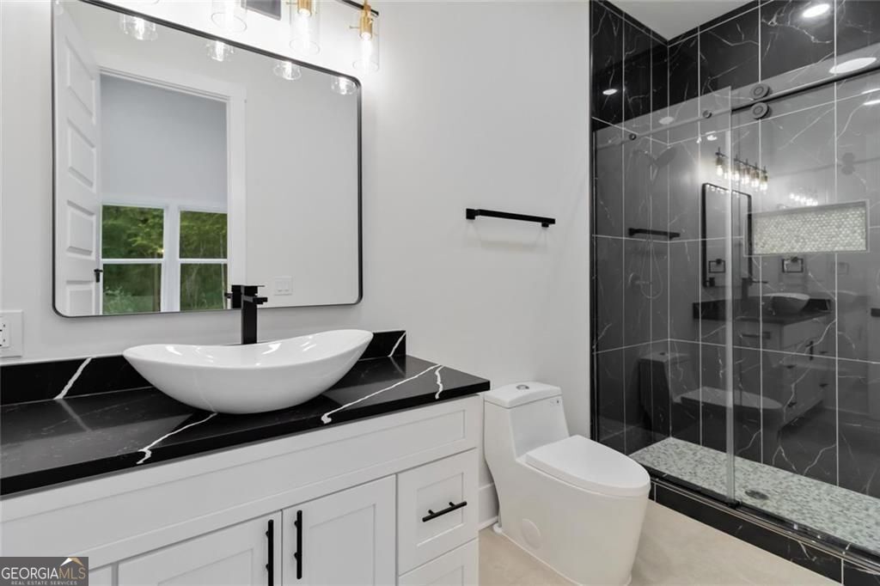
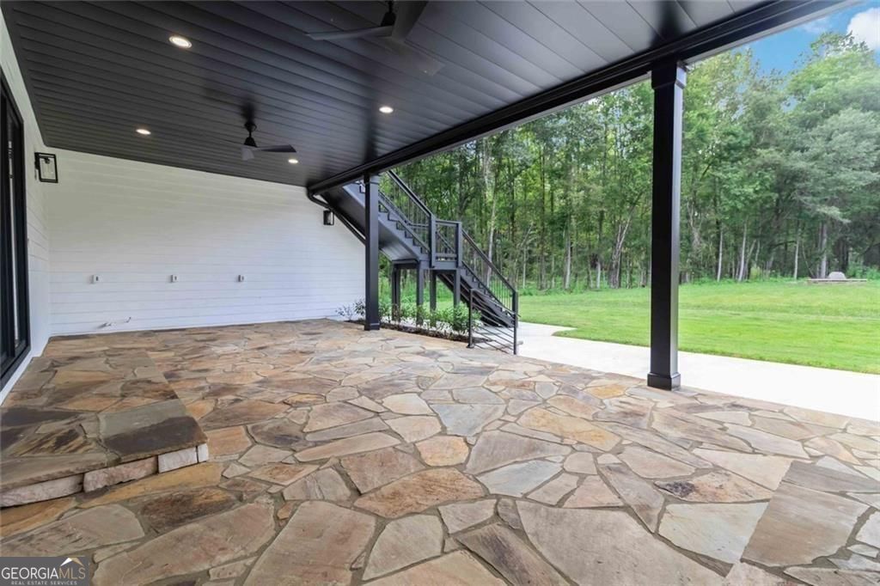
New Construction Estate on Nearly 4 Private Acres Welcome to 1604 Greendale Rd in Covington, a newly built estate where scale, privacy, and modern design converge to create something truly exceptional. Completed in 2024, this 7,200-square-foot residence sits on nearly four level acres, offering a rare sense of space and freedom that's increasingly hard to find. Designed with intention, the home features two owner's suites, one on the main level and one upstairs along with five additional bedrooms and 5.5 baths, delivering flexibility for multigenerational living or evolving needs. Inside, soaring ceilings and expansive living areas are anchored by a chef's kitchen with an oversized island and walk-in pantry, creating a natural flow for both daily living and elevated entertaining. A media-ready loft and multiple gathering spaces allow the home to adapt effortlessly to your lifestyle. Beyond the walls, the true opportunity unfolds. The nearly four-acre setting invites you to create a private outdoor retreat tailored to your vision. Imagine a resort-style pool, outdoor kitchen, covered lounge, and curated grounds designed for unforgettable gatherings or quiet evenings at home. The existing covered patio and upper-level deck provide the perfect starting point. A gated entry and three-car garage complete the estate setting, offering both privacy and convenience. Ideally located minutes from Downtown Covington's Historic Square, Ashton Hills Golf Club, and Lake Varner, with easy access to I-20. Vacant and easy to show. New construction. Private acreage. Limitless potential. This is where your vision becomes reality.
/u.realgeeks.media/georgiacoastal/Realtor_Jim_Hawkins,_GA_Coastal_Homes.png)
Additional Information
- Interior Features
- High Ceilings, Double Vanity, Soaking Tub, Master On Main Level, Vaulted Ceiling(s), Wine Cellar, Walk-In Closet(s), Tile Bath
- Exterior Features
- Other
- Property Description
- Traditional
- Flooring
- Hardwood, Tile
- Appliances
- Dishwasher, Refrigerator, Gas Water Heater, Microwave, Range, Stainless Steel Appliance(s)
- Heating
- Central
- Air Conditioning
- Ceiling Fan(s), Central Air
- Stories
- 2 Stories
- Levels
- Two
- Parking
- Garage, Attached, Kitchen Level, Garage Door Opener
- Elementary School
- Walnut Grove
- High School
- Walnut Grove
- View
- City
Mortgage Calculator
Listing courtesy of Keller Williams Realty Atl. Partners.
 © 2026 Georgia MLS. All rights reserved. Information Deemed Reliable But Not Guaranteed.