5416 Planting Field Lane, Flowery Branch, GA 30542
- $1,336,095
- 4
- BD
- 5
- BA
- 3,513
- SqFt






- List Price
- $1,336,095
- Status
- ACTIVE
- Days on Market
- 93
- MLS#
- 10761386
- Subtype
- Residential
- Style
- Ranch, Traditional
- New Construction
- Yes
- Year Built
- 2026
- Bedrooms
- 4
- Bathrooms
- 5
- Full Baths
- 4
- Half Baths
- 1
- Living Area
- 3,513
- Lot Size
- 35,719
- Acres
- 0.82
- Subdivision
- The Retreat at Chestnut Mountain
Property Description
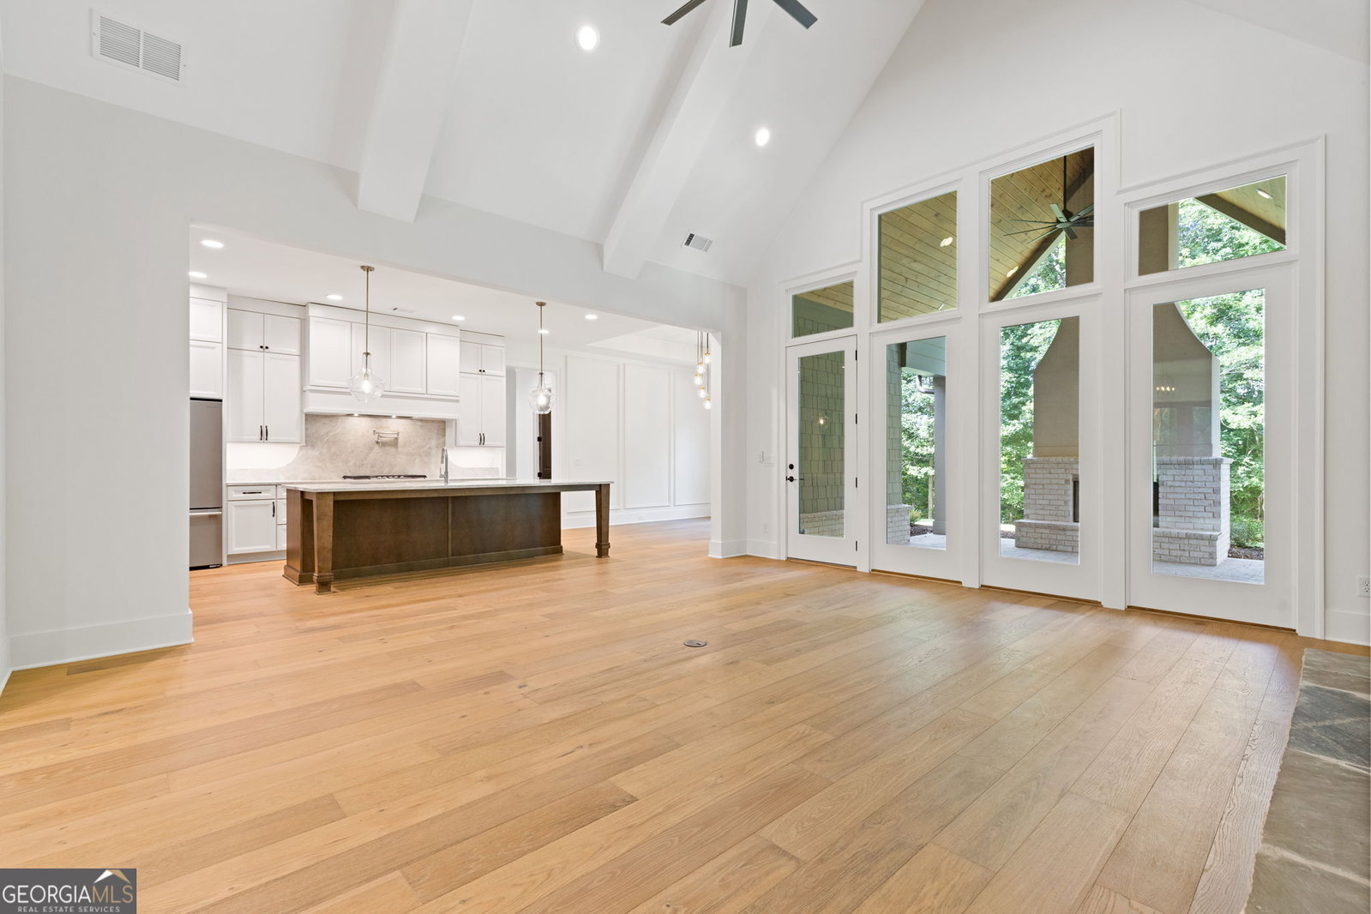
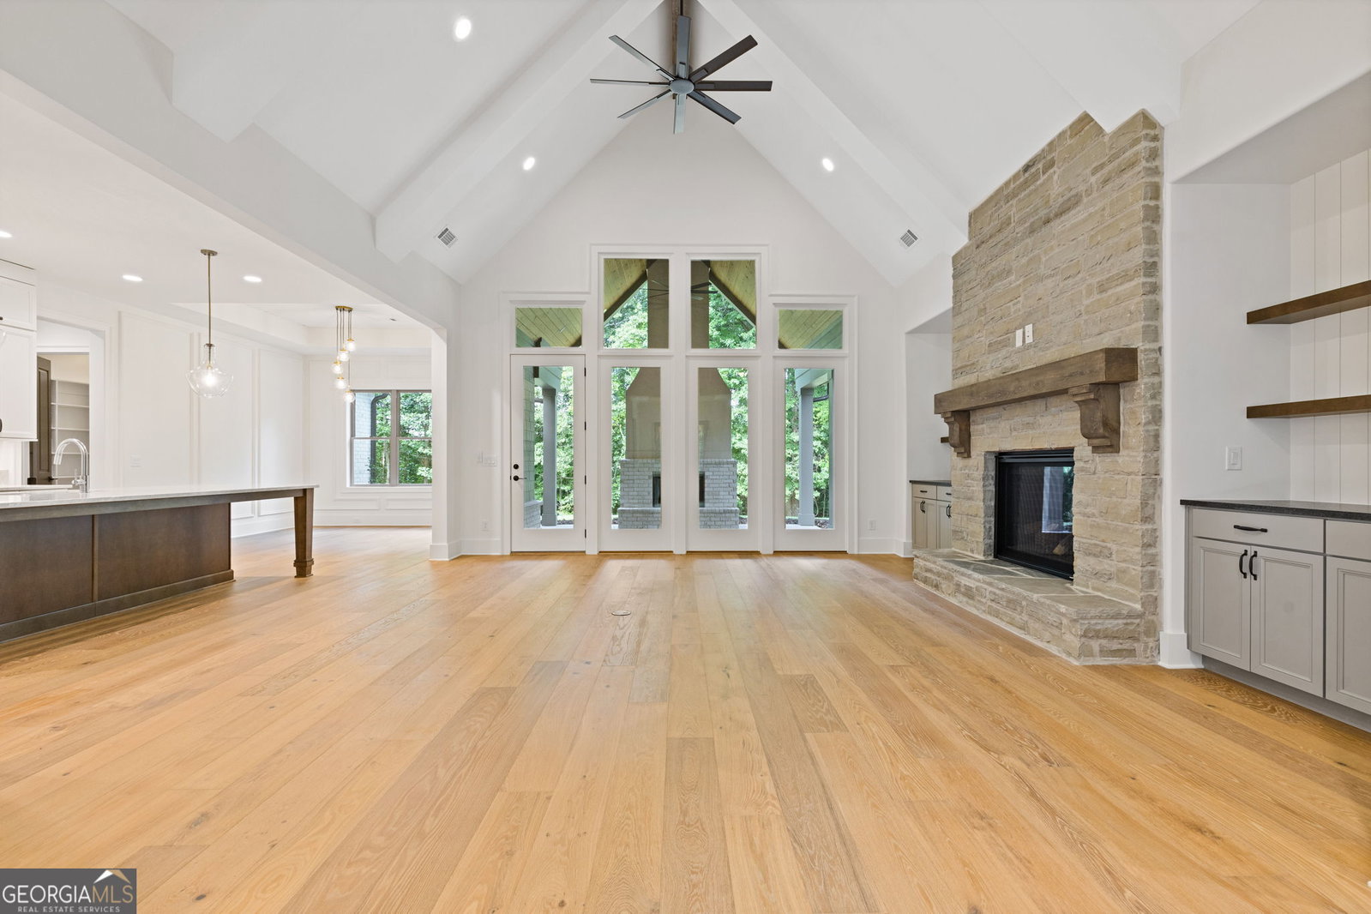
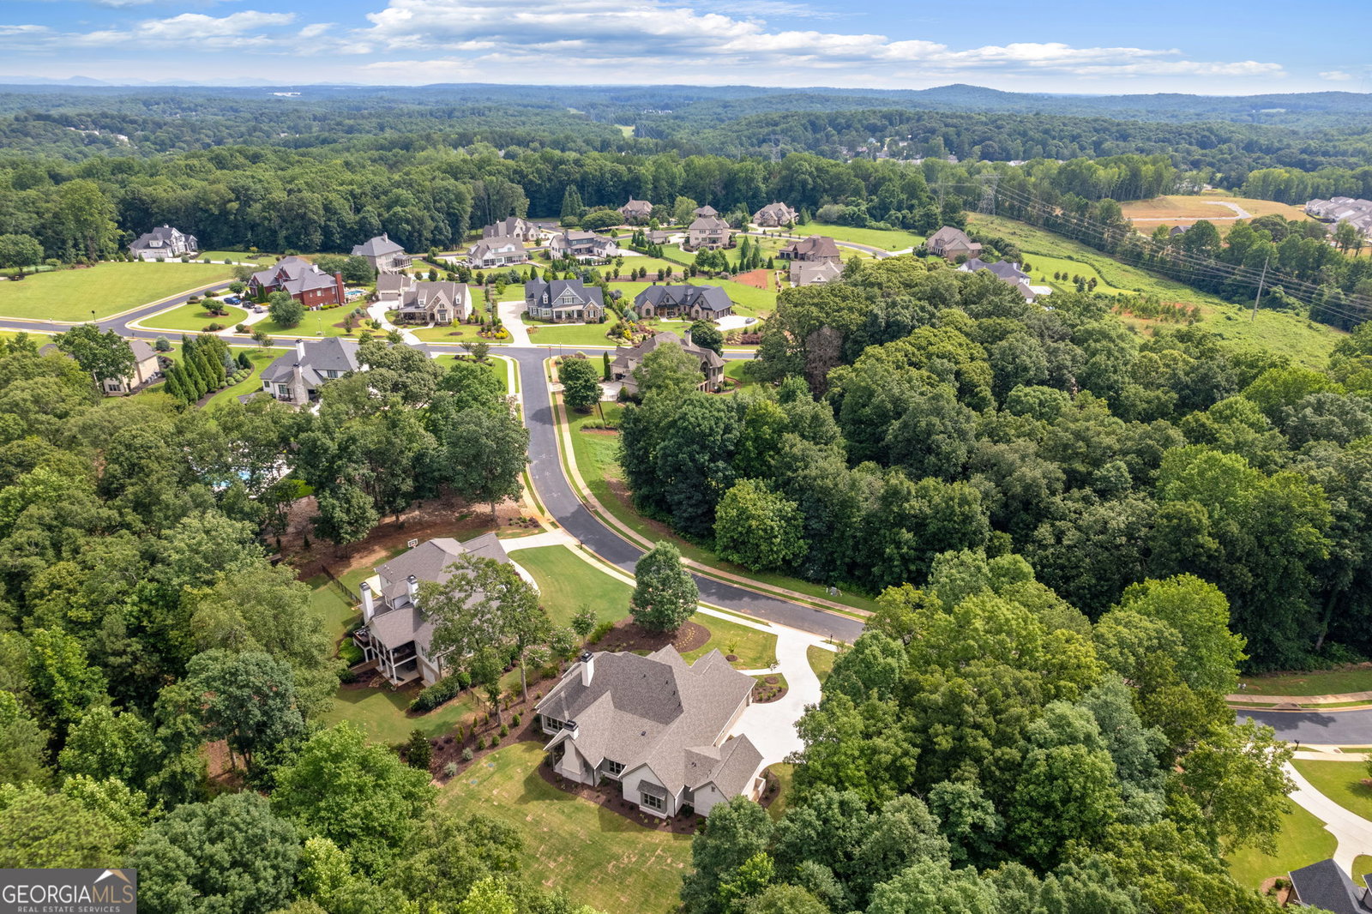
A striking blend of timeless architecture and refined finishes, this newly completed brick and shake residence introduces a fresh level of luxury within the gated community of The Retreat at Chestnut Mountain. Designed primarily for main-level living, this 4 bedroom, 4 1/2 bath floor plan offers the comfort and functionality of a ranch-style layout while incorporating a private upper-level loft and guest suite. Expansive kitchen and dining areas flow into the fireside family room and outdoor covered porch with fireplace, creating a seamless connection between indoor and outdoor living. The chef's kitchen anchors the home with custom cabinetry, premium appliances, and an oversized gathering island. The primary suite is privately positioned on one end of the residence- a true split-bedroom design that places two guest bedrooms with ensuite baths, on the opposite wing. The main level also includes a beautifully appointed study off the foyer. Premium finishes and upscale flooring choices reflect a refined, cohesive design vision. Three-car garage and professionally landscaped with irrigation. Located within one of Flowery Branch's most distinctive gated communities, The Retreat at Chestnut Mountain offers an intimate setting of custom homes surrounded by natural beauty, while remaining convenient to the area's premier medical, recreational, dining, and retail destinations. MOVE-IN READY!
/u.realgeeks.media/georgiacoastal/Realtor_Jim_Hawkins,_GA_Coastal_Homes.png)
Additional Information
- Interior Features
- Beamed Ceilings, Bookcases, Double Vanity, High Ceilings, Master On Main Level, Separate Shower, Soaking Tub, Split Bedroom Plan, Tile Bath, Tray Ceiling(s), Vaulted Ceiling(s), Walk-In Closet(s)
- Exterior Features
- Sprinkler System
- HOA Fee
- $735
- Property Description
- Ranch, Traditional
- Flooring
- Carpet, Hardwood, Tile
- Appliances
- Dishwasher, Microwave, Refrigerator, Stainless Steel Appliance(s), Tankless Water Heater
- Heating
- Forced Air, Natural Gas, Zoned
- Air Conditioning
- Central Air, Electric, Zoned
- Stories
- 1.5 Stories
- Levels
- One and One Half
- Parking
- Garage, Attached, Kitchen Level, Garage Door Opener, Side/Rear Entrance
- Elementary School
- Chestnut Mountain
- High School
- Johnson
Mortgage Calculator
Listing courtesy of Funari Realty LLC.
 © 2026 Georgia MLS. All rights reserved. Information Deemed Reliable But Not Guaranteed.