1563 Cabin Creek Trail, Griffin, GA 30223
- $425,000
- 4
- BD
- 3
- BA
- 2,306
- SqFt






- List Price
- $425,000
- Status
- ACTIVE
- Days on Market
- 77
- MLS#
- 10765375
- Subtype
- Residential
- Style
- Craftsman, Traditional
- Year Built
- 2021
- Bedrooms
- 4
- Bathrooms
- 3
- Full Baths
- 3
- Living Area
- 2,306
- Lot Size
- 22,651
- Acres
- 0.52
- Subdivision
- Cabin Creek
Property Description
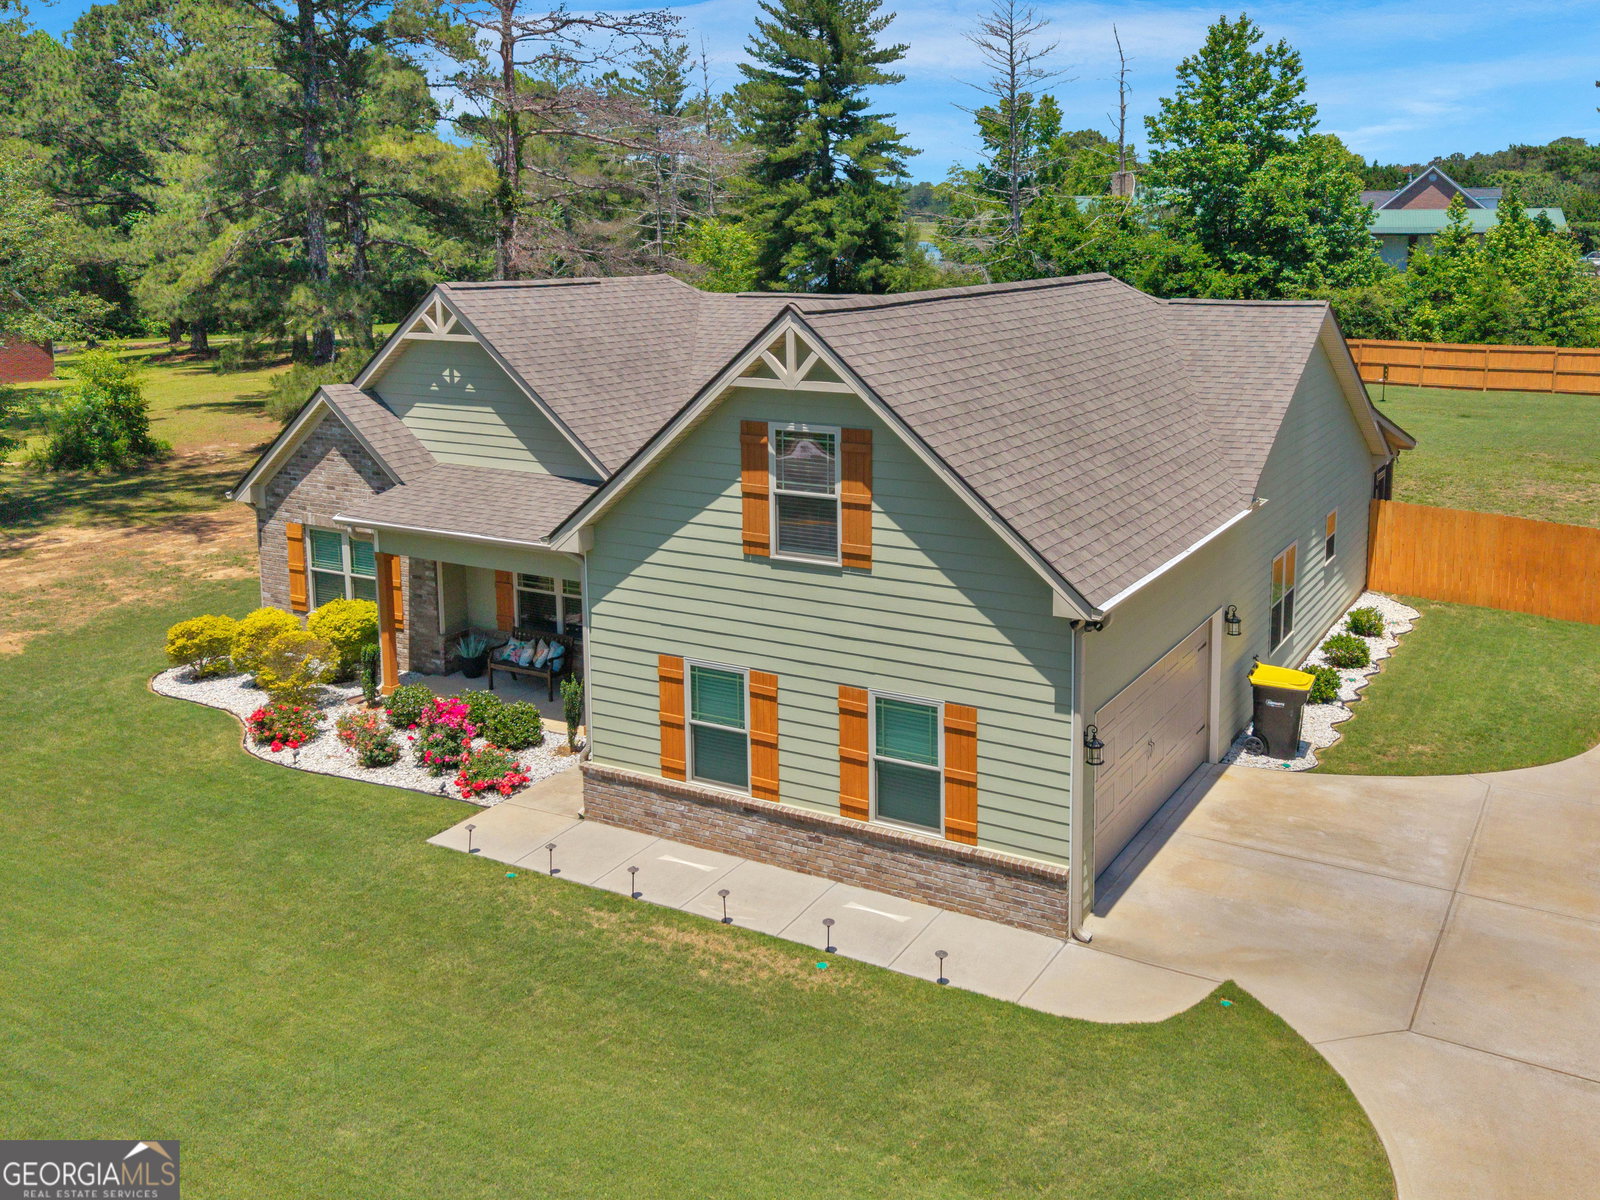
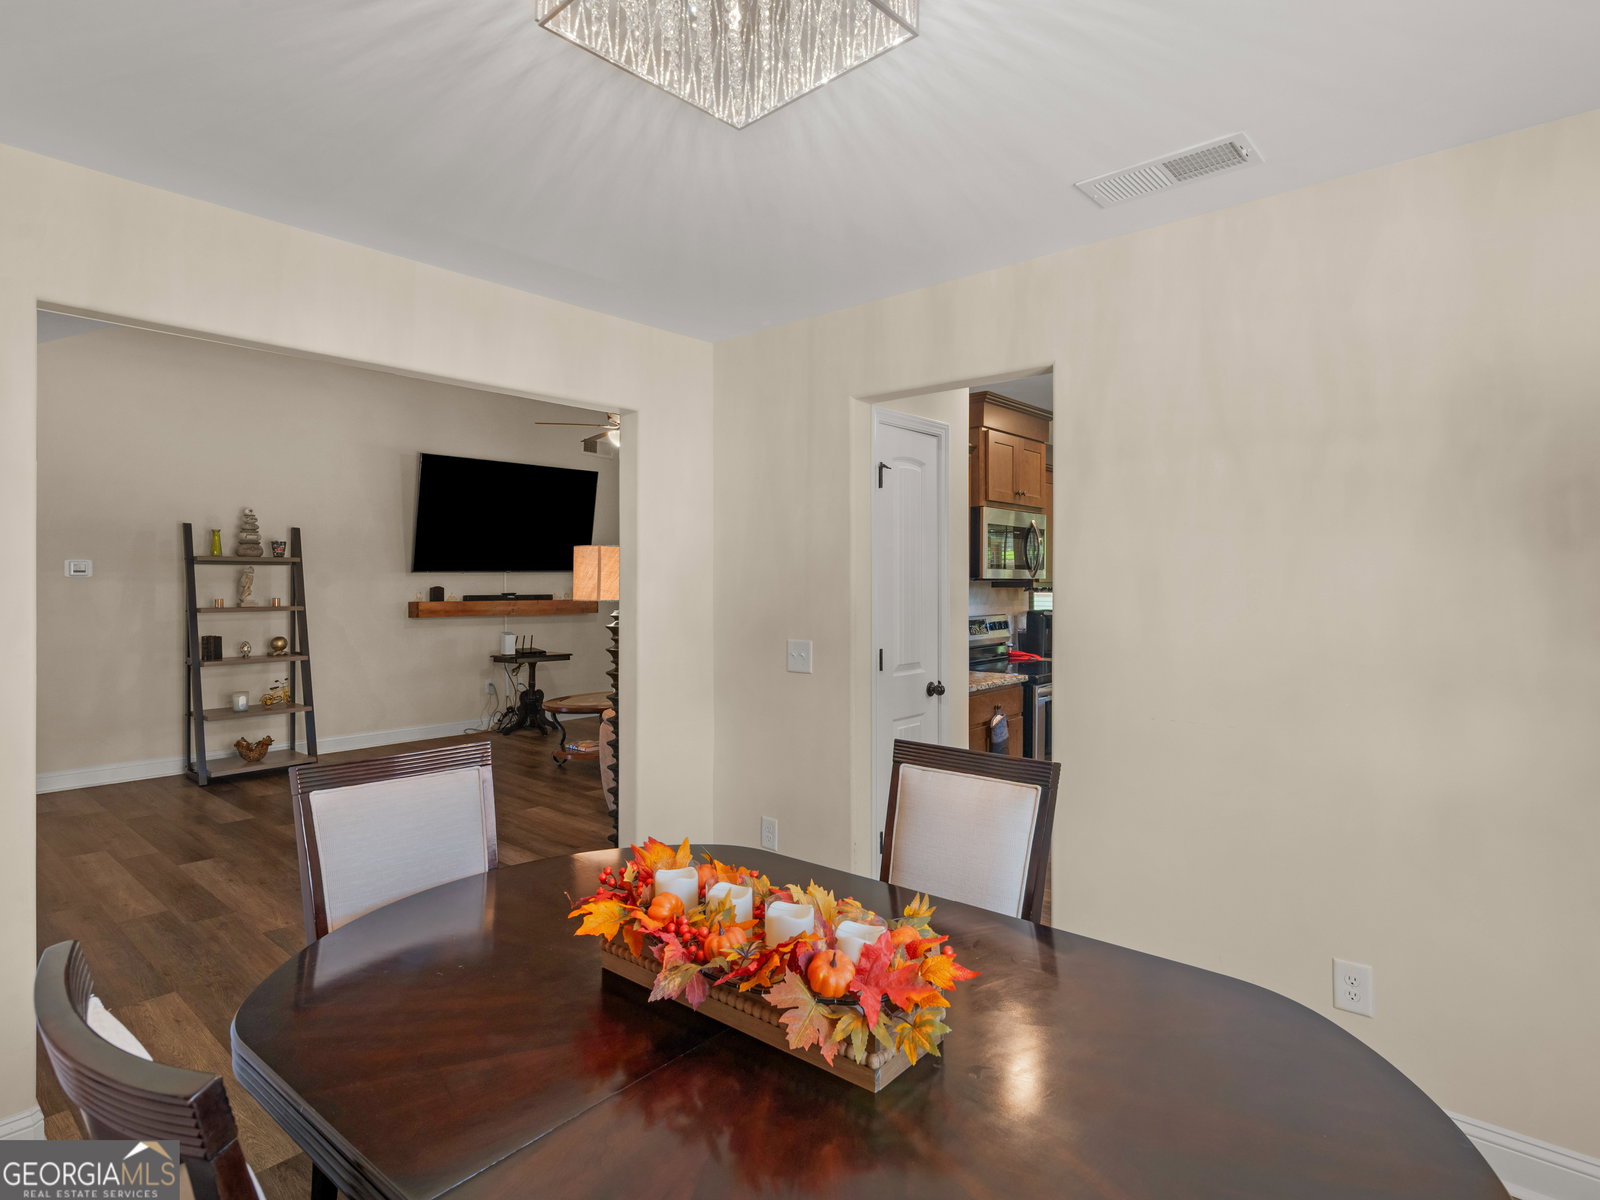
Welcome To This Spacious Home In Cabin Creek Estates Adjacent To Cabin Creek Golf Course. This home features 4 bedrooms, 3 bathrooms, large family room with fireplace and high ceilings opening into the eat-in kitchen and separate dining room. Kitchen has granite countertops, custom cabinets with all stainless appliances including refrigarator to remain. LVP floors and carpet in bedrooms. Large master bedroom with trey ceilings and master bathroom with sep. walk in shower, garden tub, dbl vanities and walk-in closets. 2 additional bedrooms and bathroom on main floor. Upstairs features a 4th bedroom with a full bathroom or could be used for teenager suite, theater room, playroom, office or bonus room for your individual needs. You will enjoy sitting on the screened porch overlooking the large wooden fence for privacy and patio for grilling. Outbuilding and dbl garage. All smooth ceilings, recess lights, septic tank, county water, approx 2306 sq ft. Cabin Creek Golf Course is available to all homeowners and is open to the public. No membership required. Convenient to shopping, I-75 and commuting to work. JUST LIKE NEW! MOVE-IN READY! The Hickory Floor Plan, Open and Spacious.
/u.realgeeks.media/georgiacoastal/Realtor_Jim_Hawkins,_GA_Coastal_Homes.png)
Additional Information
- Interior Features
- Double Vanity, High Ceilings, Master On Main Level, Separate Shower, Tile Bath, Tray Ceiling(s), Walk-In Closet(s)
- Property Description
- Craftsman, Traditional
- Flooring
- Hardwood
- Appliances
- Dishwasher, Electric Water Heater, Microwave, Range, Refrigerator, Stainless Steel Appliance(s)
- Heating
- Central, Electric, Zoned
- Air Conditioning
- Ceiling Fan(s), Central Air, Electric, Zoned
- Stories
- 1.5 Stories
- Levels
- One and One Half
- Parking
- Garage, Attached, Kitchen Level, Garage Door Opener, Side/Rear Entrance
- Elementary School
- Jackson Road
- High School
- Spalding
Mortgage Calculator
Listing courtesy of Murray Company, Realtors.
 © 2026 Georgia MLS. All rights reserved. Information Deemed Reliable But Not Guaranteed.