Share this with your friends


912-289-7355
Georgiacoastal.com
493 Rustic Meadow Court, Powder Springs, GA 30127
- $736,800
- 5
- BD
- 4
- BA
- 3,363
- SqFt






- List Price
- $736,800
- Status
- ACTIVE
- Days on Market
- 69
- MLS#
- 10823842
- Subtype
- Residential
- Style
- Craftsman
- New Construction
- Yes
- Year Built
- 2026
- Bedrooms
- 5
- Bathrooms
- 4
- Full Baths
- 4
- Living Area
- 3,363
- Lot Size
- 30,230
- Acres
- 0.69
- Subdivision
- Holland Estates
Property Description
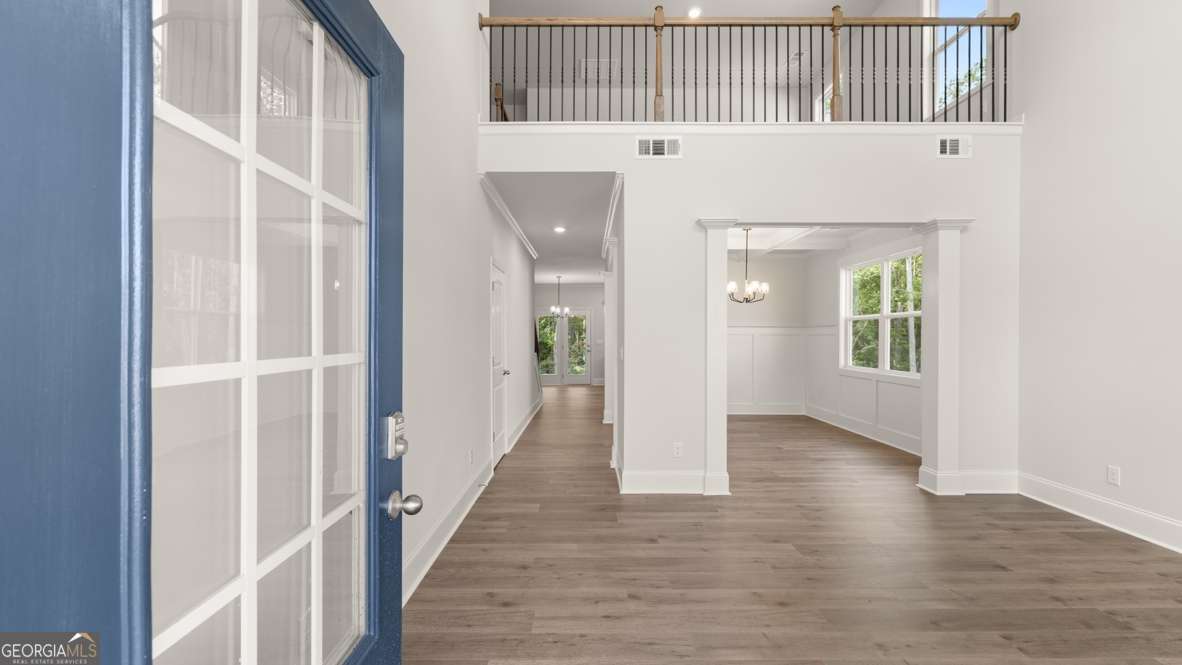
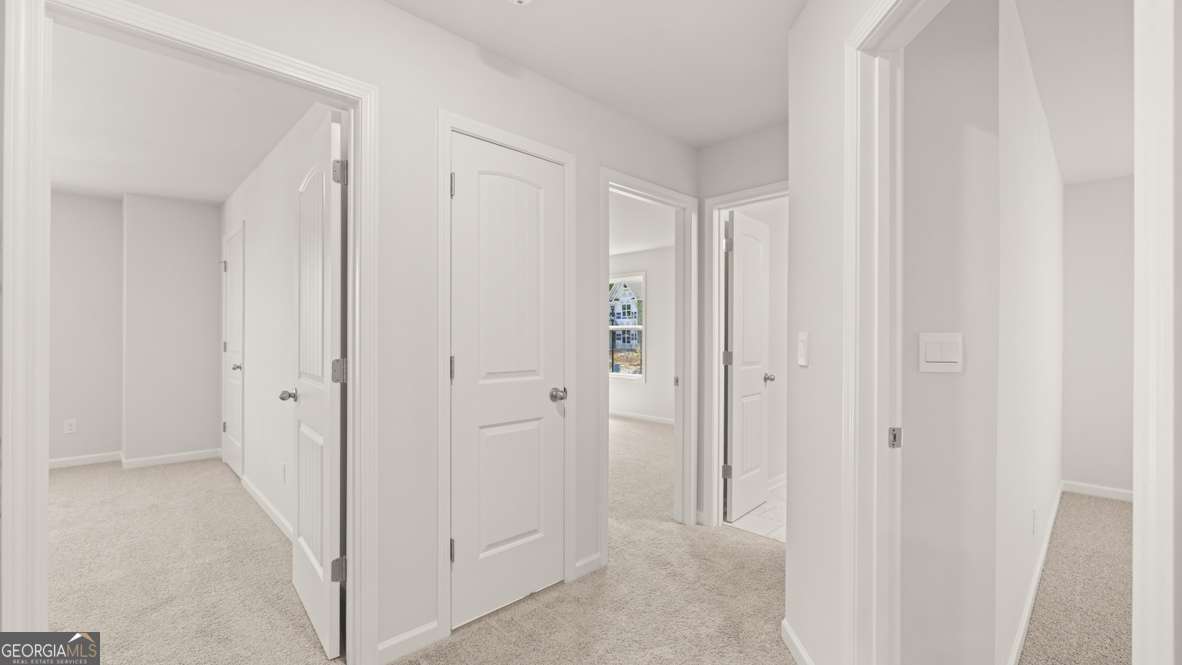
Brand New Community! Experience estate-level living at its most exclusive in Holland Estates-an ultra-private enclave of just 24 distinguished residences set on expansive homesites approaching one acre, where refined streetscapes and rare privacy define a higher standard of luxury. Within this coveted community, our impressive Grayson two-story residence offers five spacious bedrooms, three full baths, an expansive loft, and a three-car garage. The chef-inspired kitchen is beautifully appointed with elegant 42-inch cabinetry and a five-burner cooktop, blending sophisticated design with exceptional functionality. The luxurious primary suite features a private sitting room-an intimate retreat ideal for morning coffee, quiet reading, or relaxing at the end of the day. The expansive loft elevates the home's lifestyle possibilities, providing the perfect setting for a media lounge, second living area, game room, fitness studio, or sophisticated home office. Outside, the private backyard is a blank canvas for creating your dream outdoor oasis. Imagine a sparkling pool, outdoor kitchen, fireside lounge, beautiful gardens, or an expansive lawn for entertaining and recreation. With remarkable space, privacy, and endless possibilities, this exceptional homesite delivers a sense of grandeur rarely found in a new-home community. Located within the sought-after Harrison High School district, Holland Estates offers a remarkable blend of elegance, exclusivity, space, and convenience. More than a neighborhood, it is a distinguished collection of estate-style homes created for those who appreciate refined surroundings and an exceptional lifestyle.
Additional Information
- Interior Features
- Double Vanity, High Ceilings, Separate Shower, Soaking Tub, Tile Bath, Entrance Foyer, Walk-In Closet(s)
- HOA Fee
- $1,200
- Property Description
- Craftsman
- Flooring
- Carpet, Laminate, Tile
- Appliances
- Dishwasher, Disposal, Gas Water Heater, Microwave
- Heating
- Central, Forced Air, Natural Gas, Zoned
- Air Conditioning
- Ceiling Fan(s), Central Air, Gas, Zoned
- Stories
- 2 Stories
- Levels
- Two
- Parking
- Garage, Attached, Kitchen Level, Garage Door Opener
- Elementary School
- Vaughan
- High School
- Harrison
What's your home value?
...get instant home value estimate
Mortgage Calculator
Listing courtesy of D.R. Horton Realty of Georgia, Inc..
 © 2026 Georgia MLS. All rights reserved. Information Deemed Reliable But Not Guaranteed.